Deadline sale details
- Deadline Sale
Are you interested in inspecting this property?
Get in touch to request an inspection.
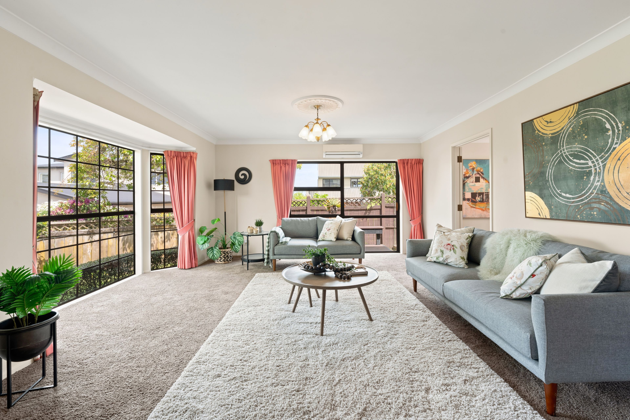
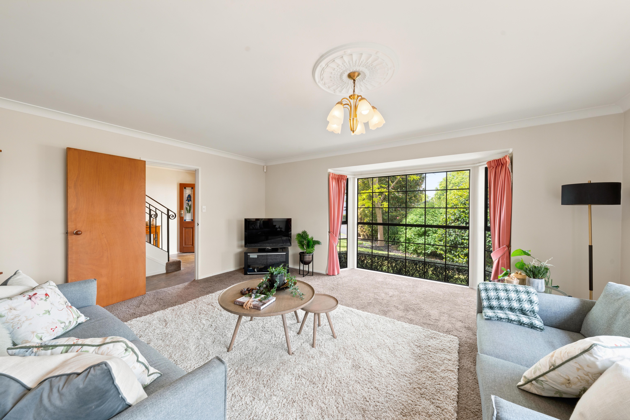
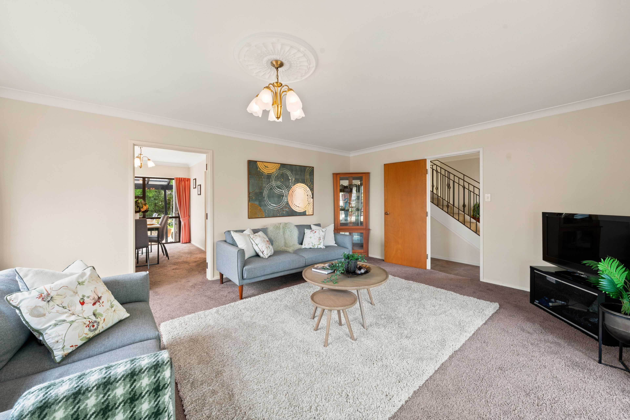
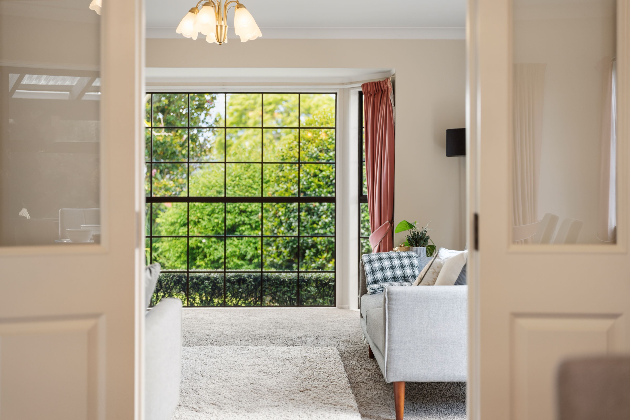
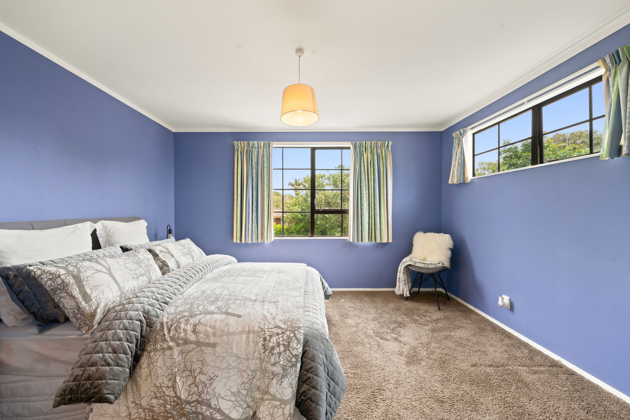
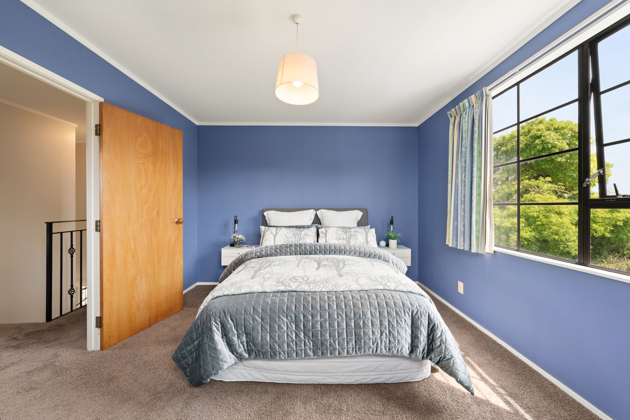
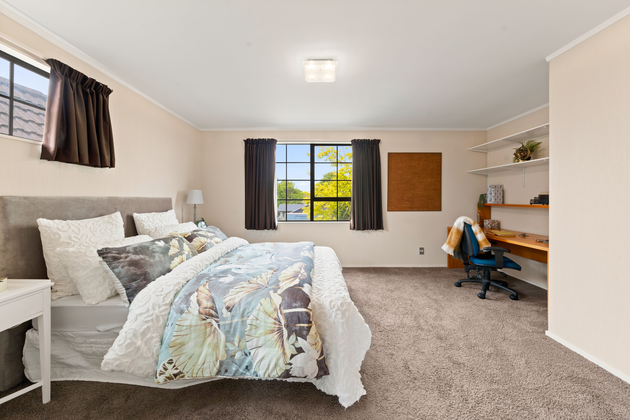
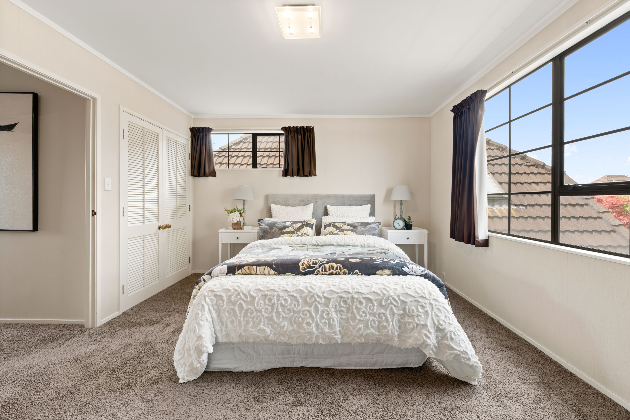
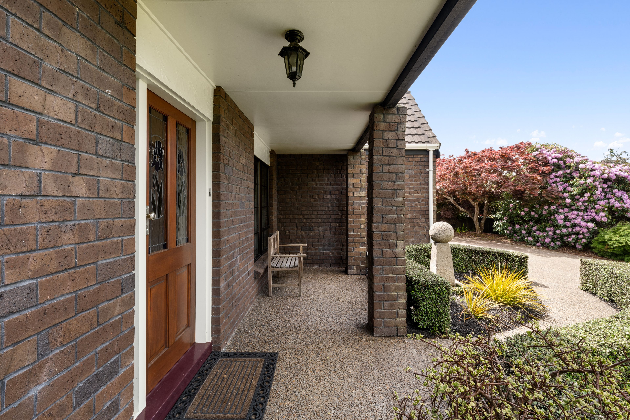
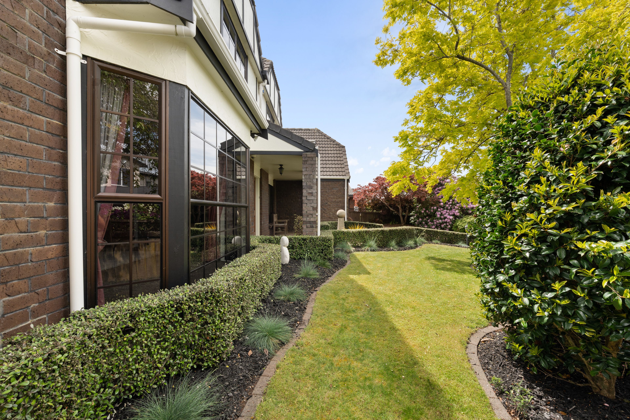
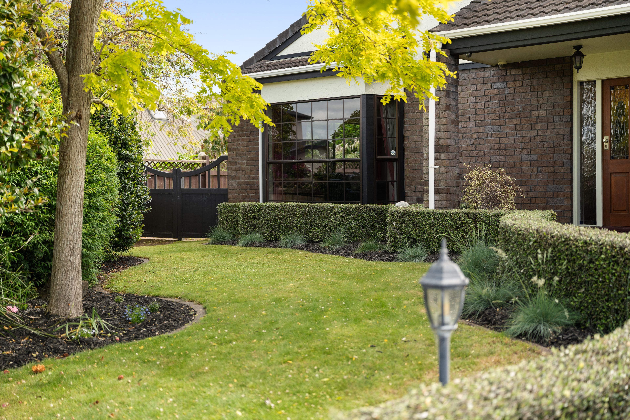
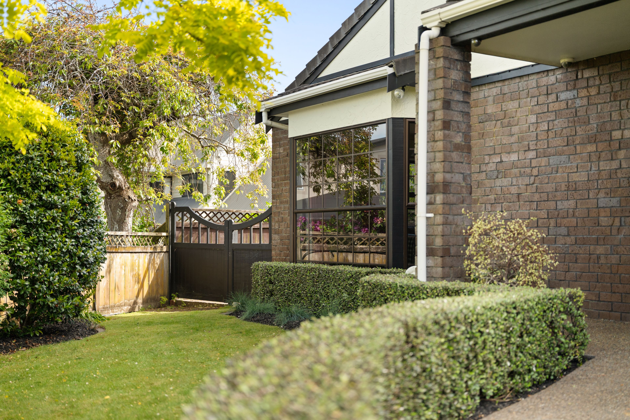
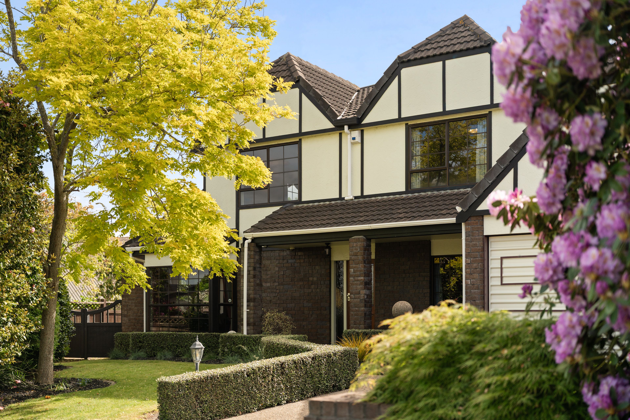
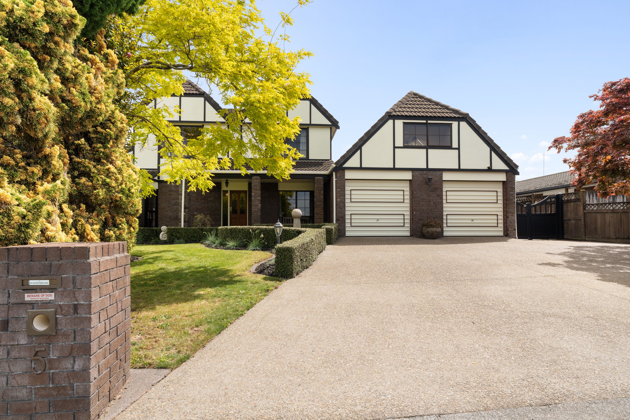
House for Sale in Conifer Grove
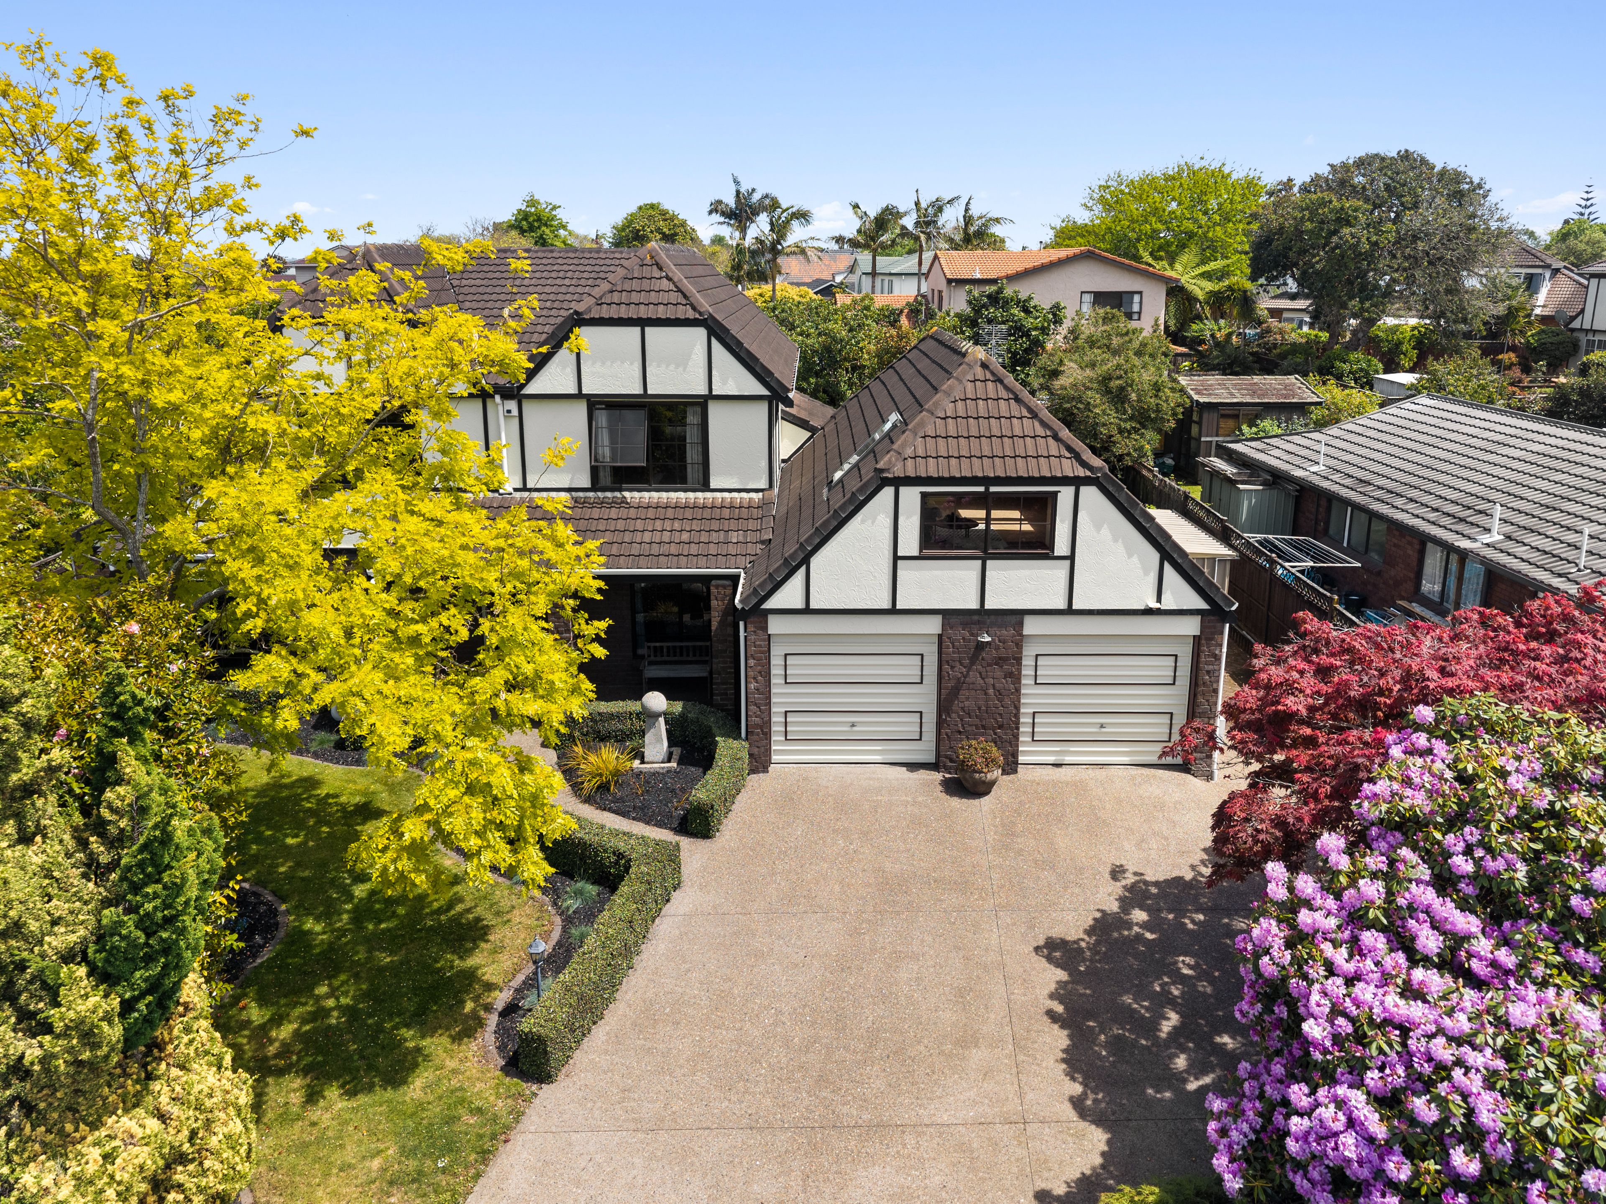
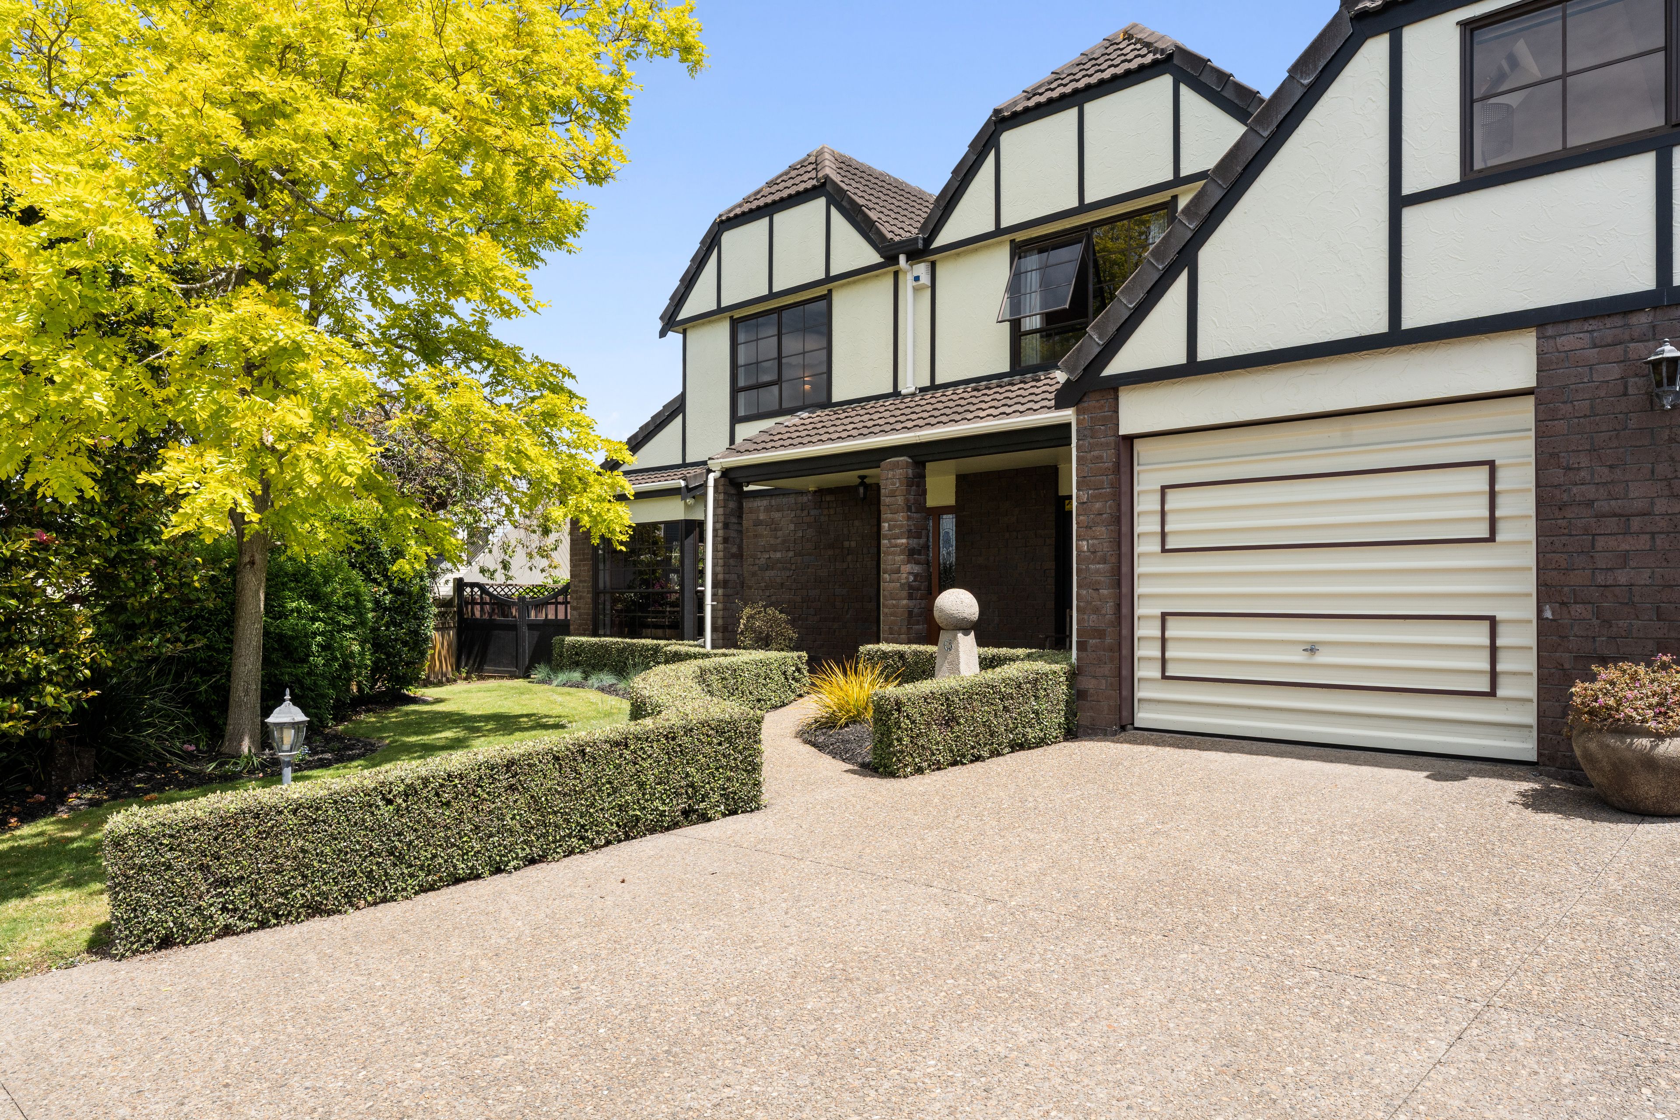
280m² of Charm and Comfort for your Family
- 4 Beds
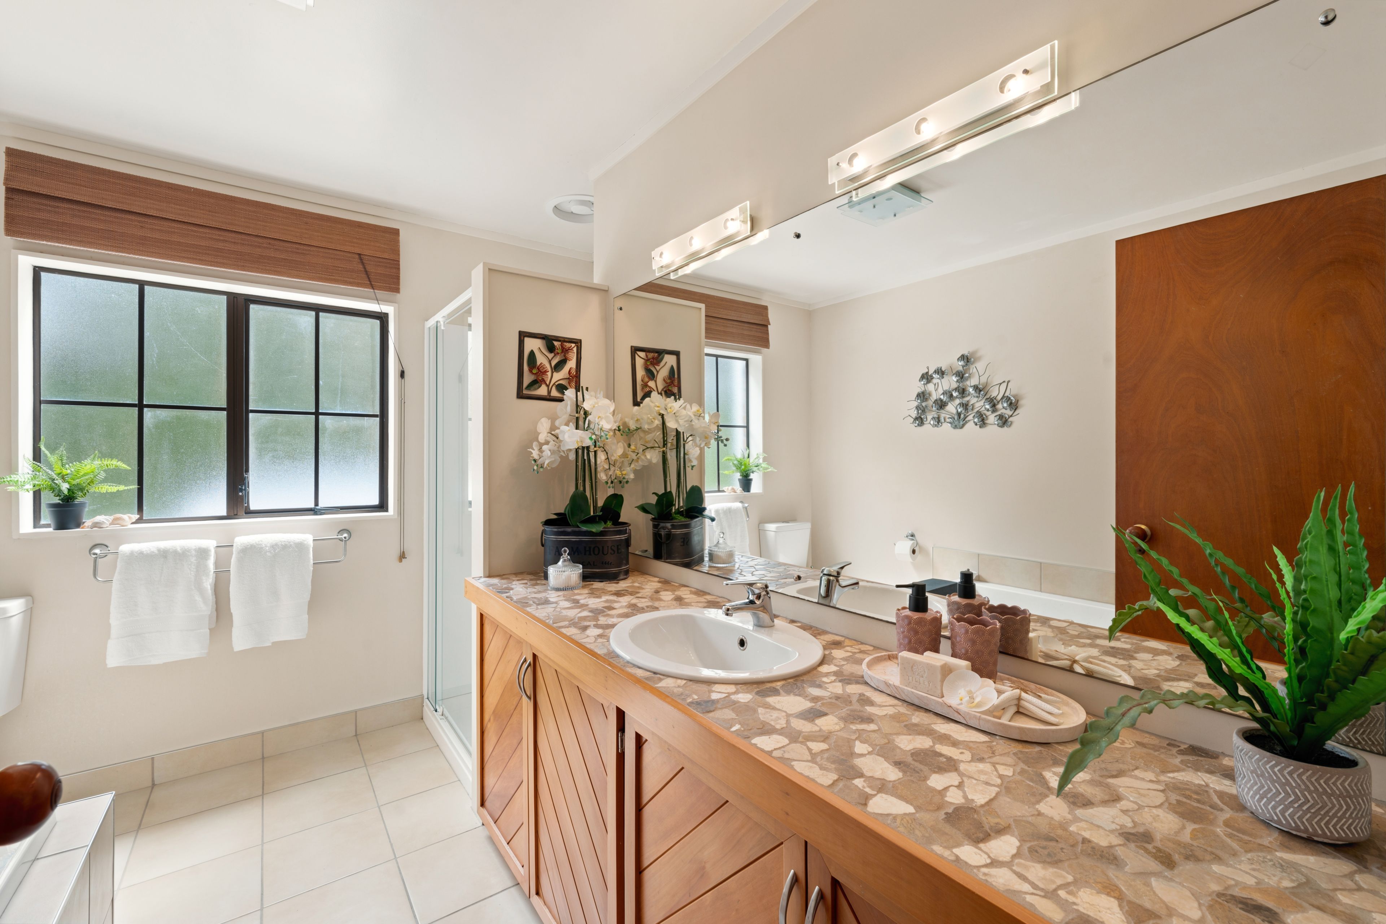
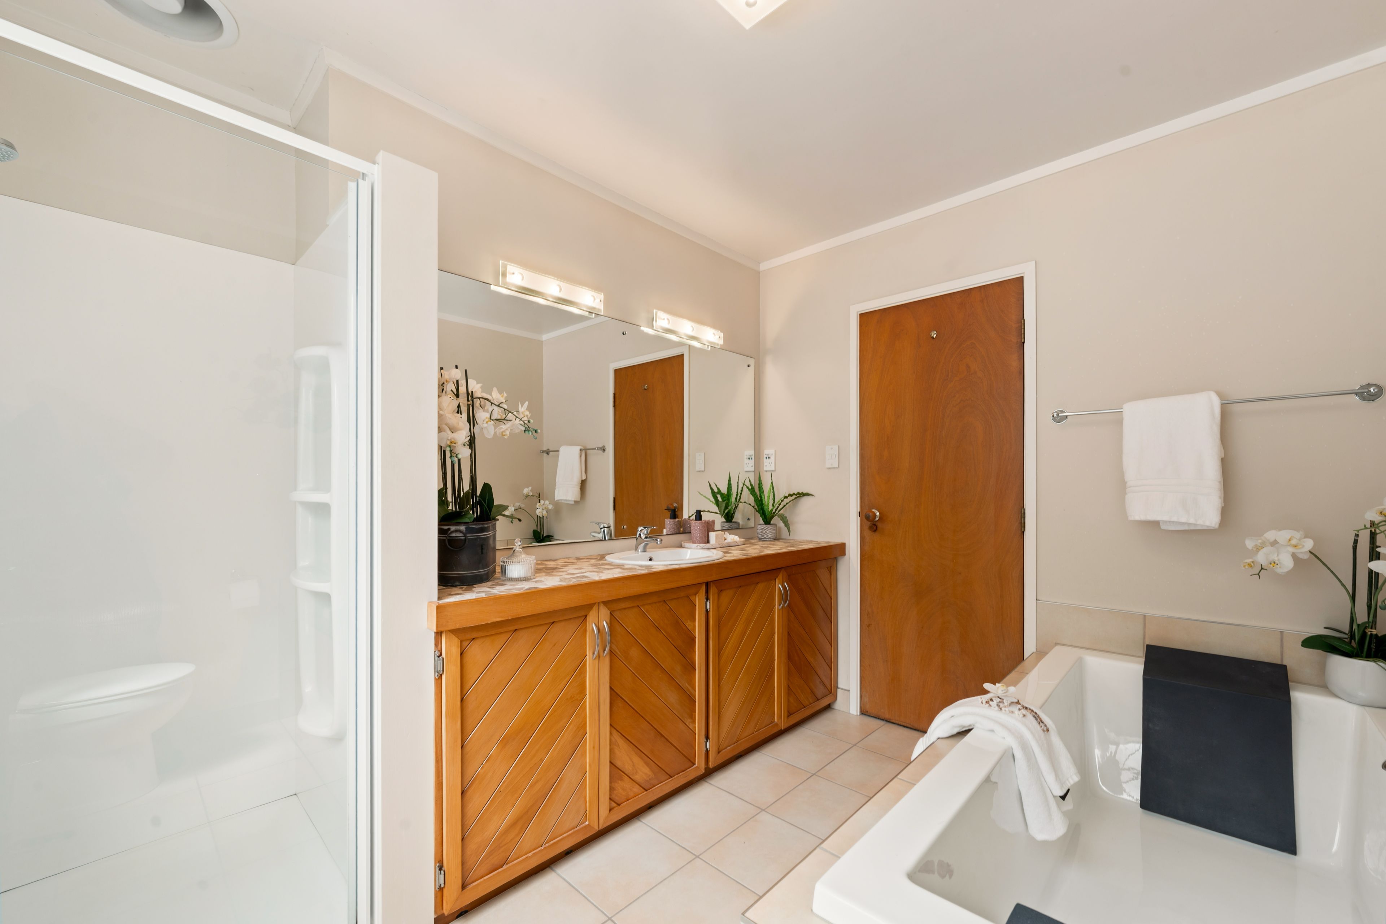
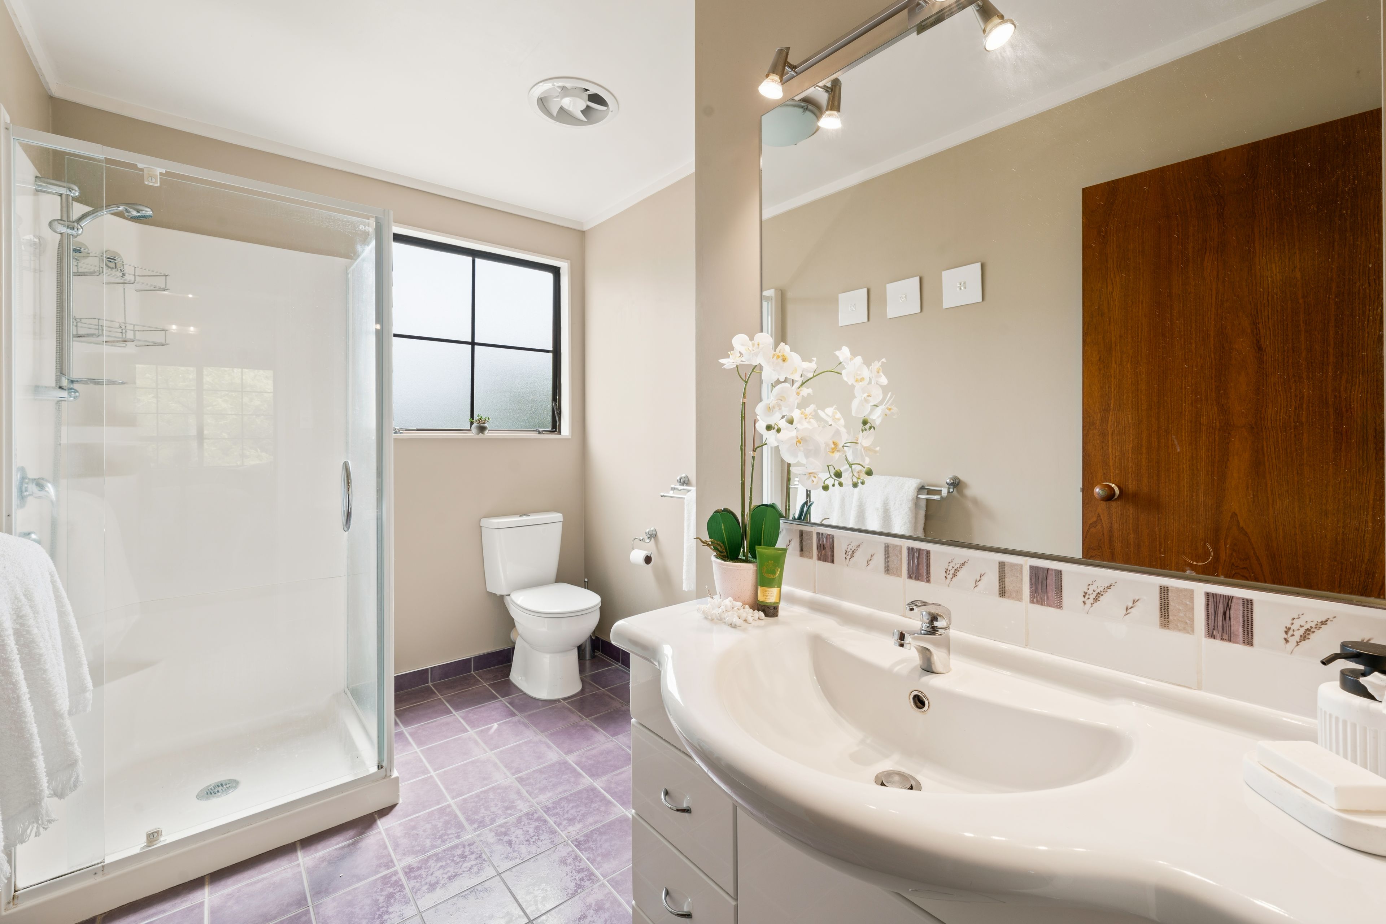
- 3 Baths
Next Steps:
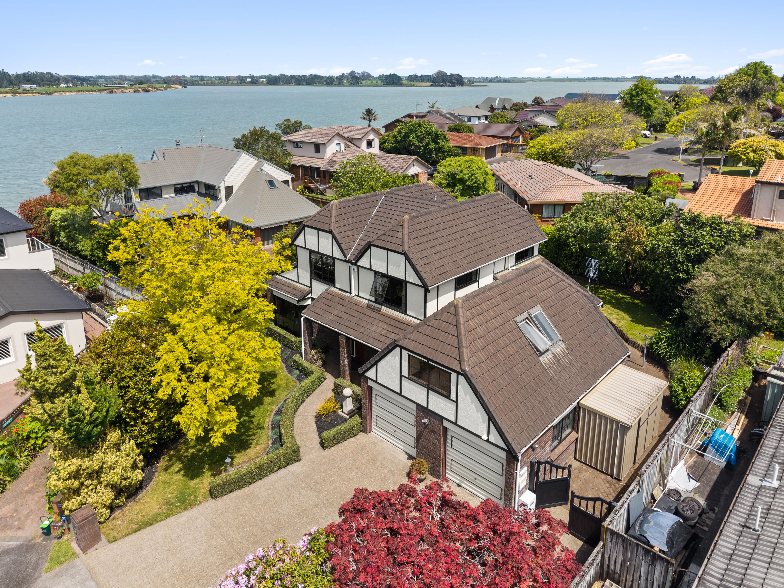
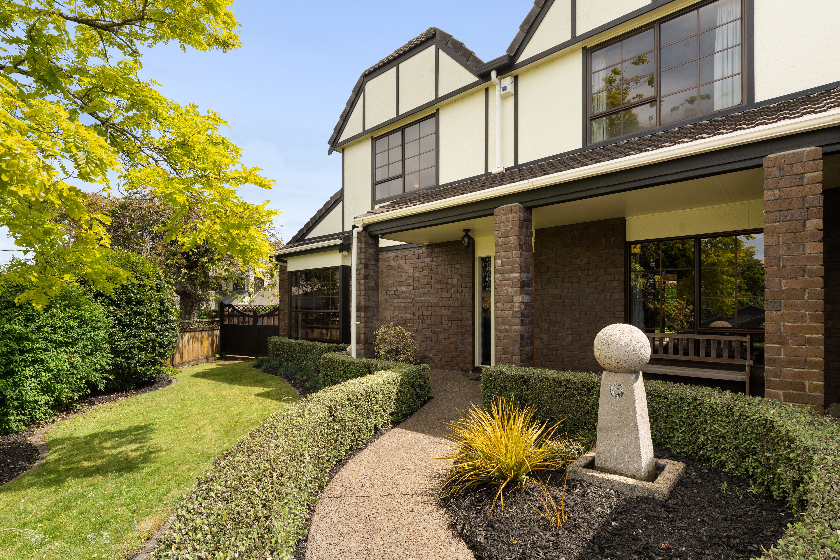
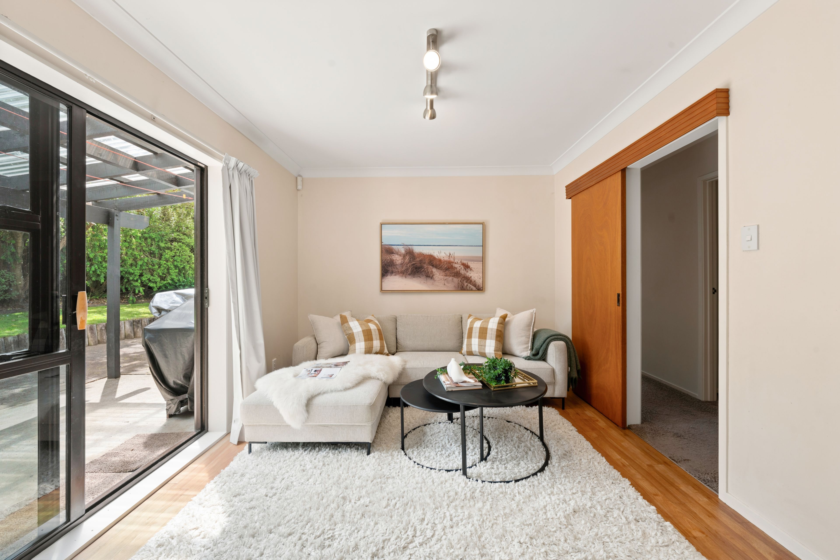
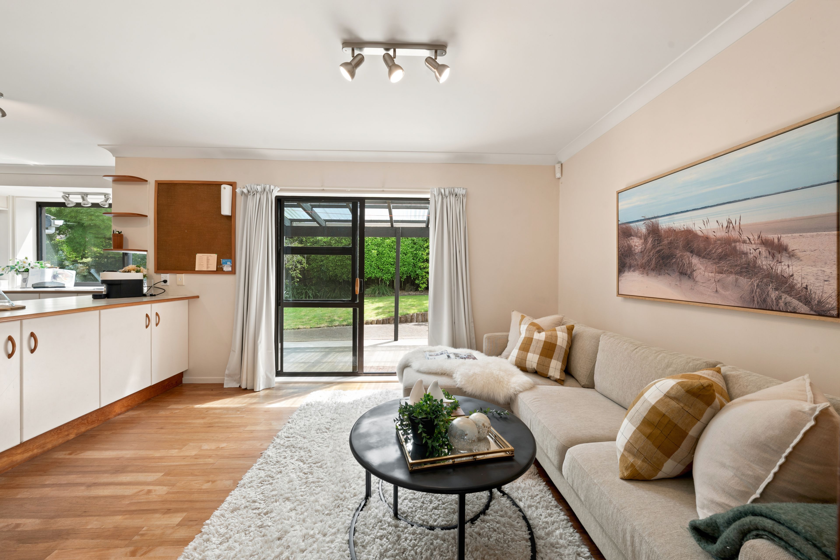
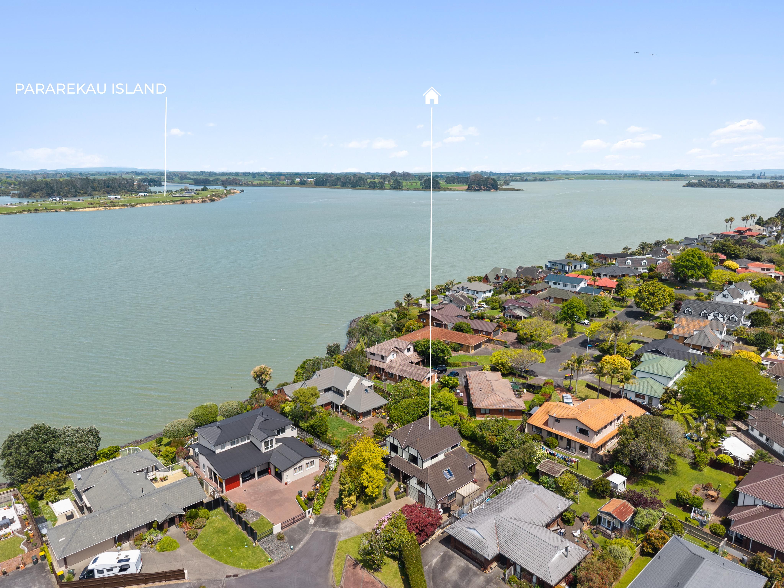
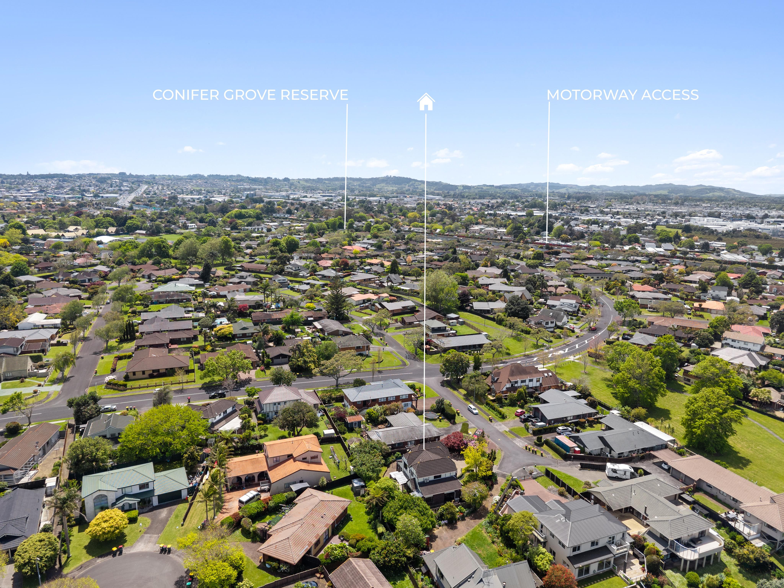
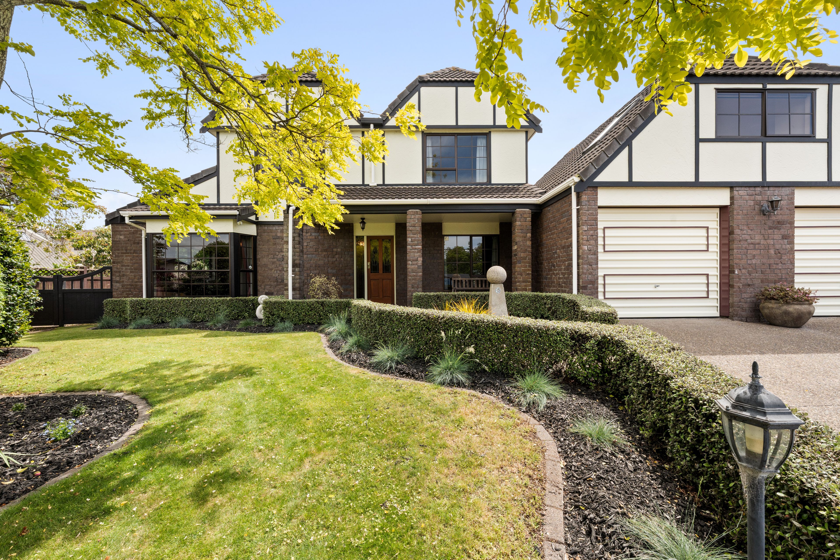
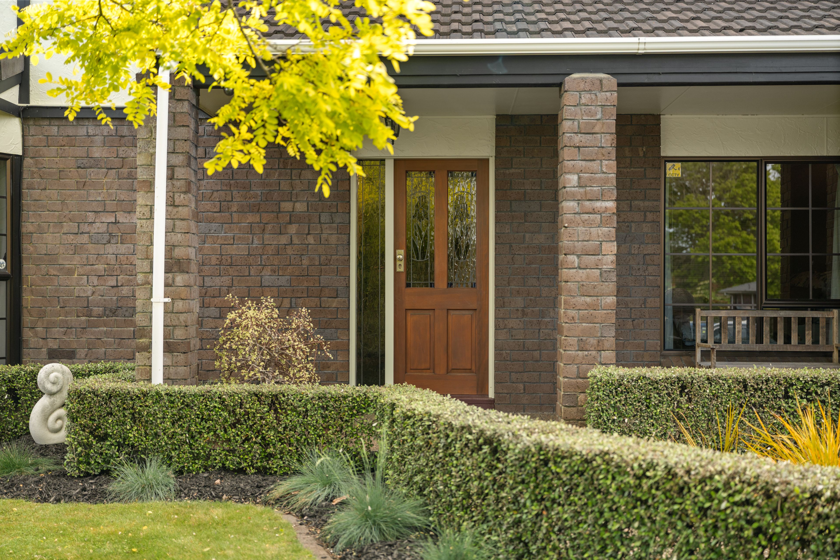
Tucked away in a quiet cul-de-sac just one lot from the water's edge is a splendid family home that offers space for children to grow and parents to retain their sanity!
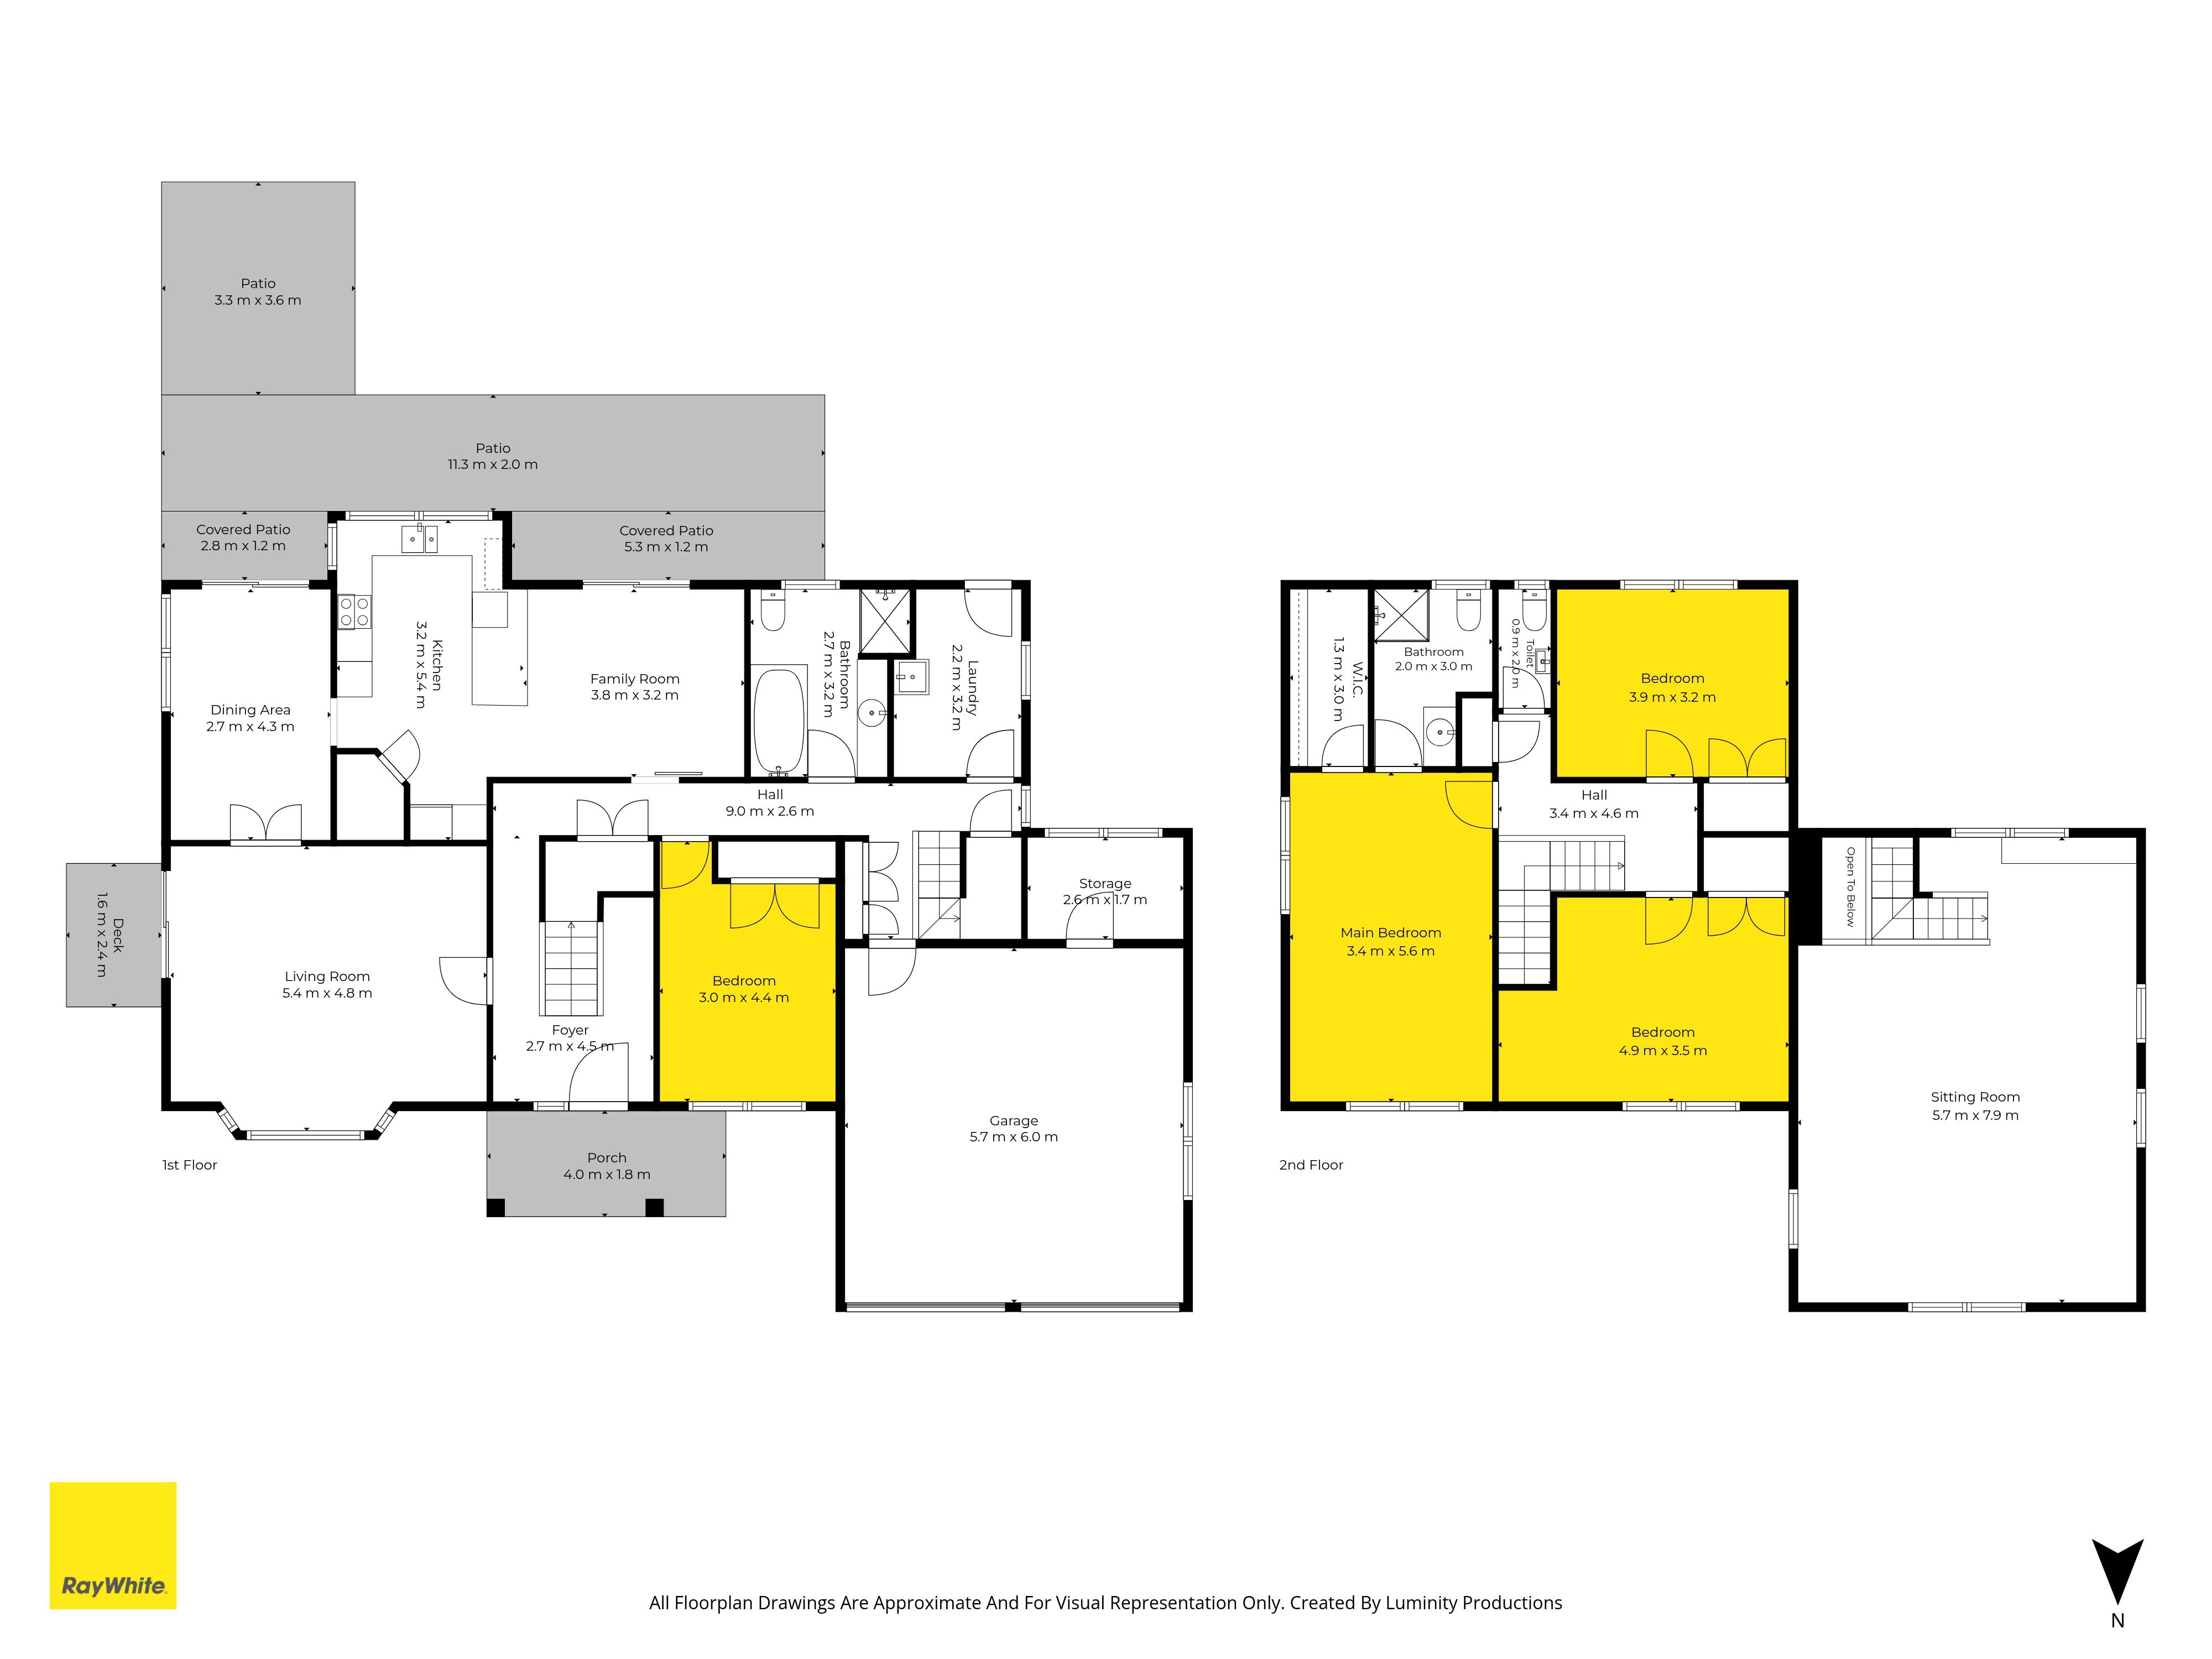
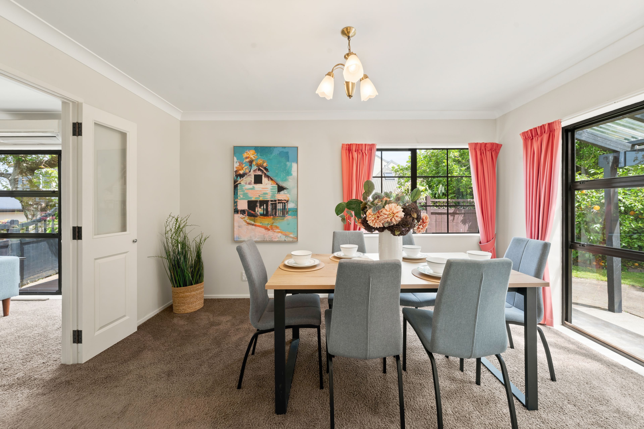
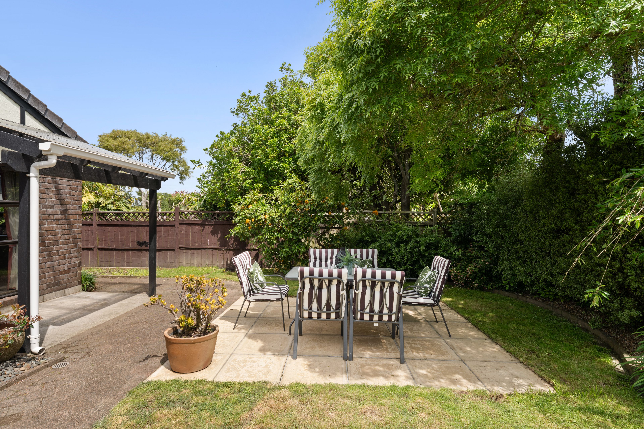
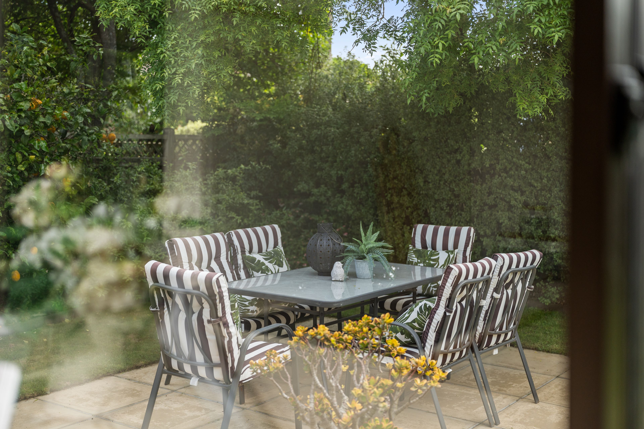
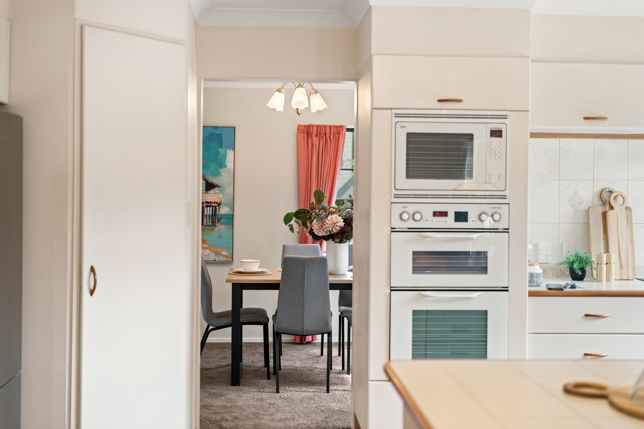
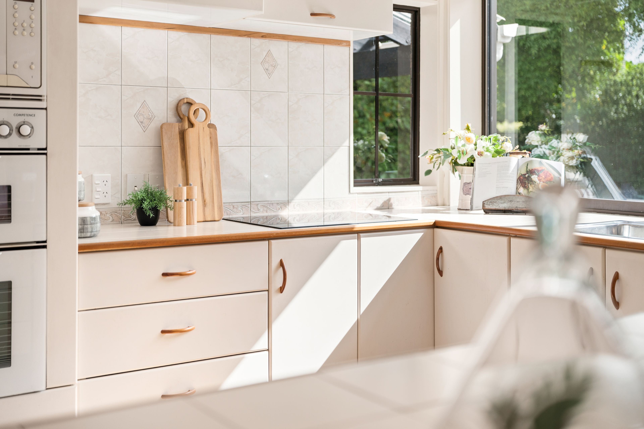
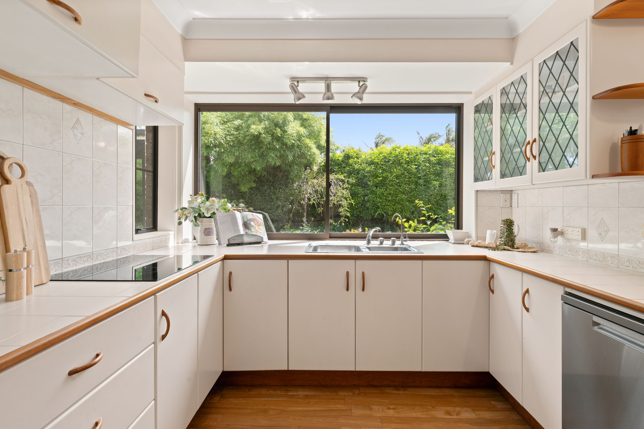
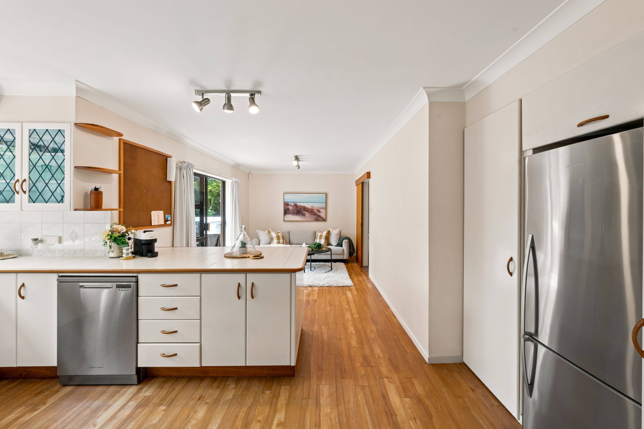
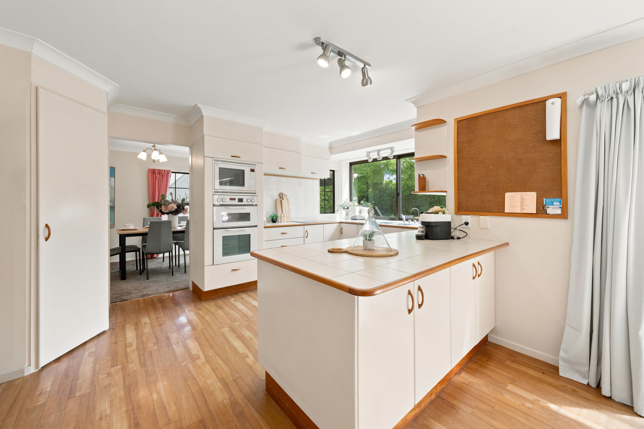
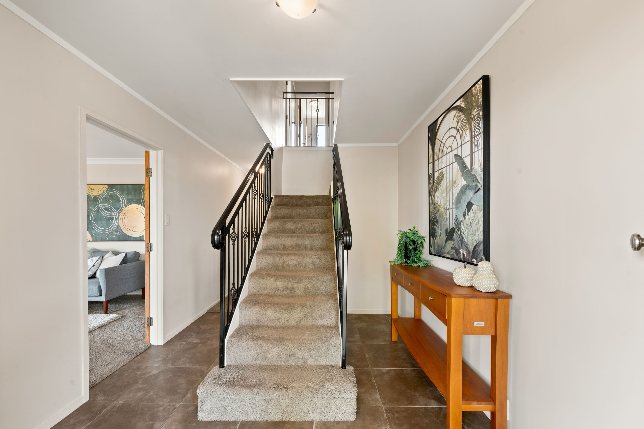
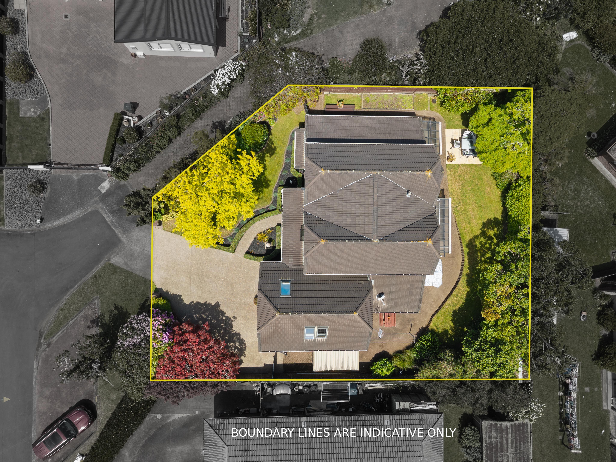
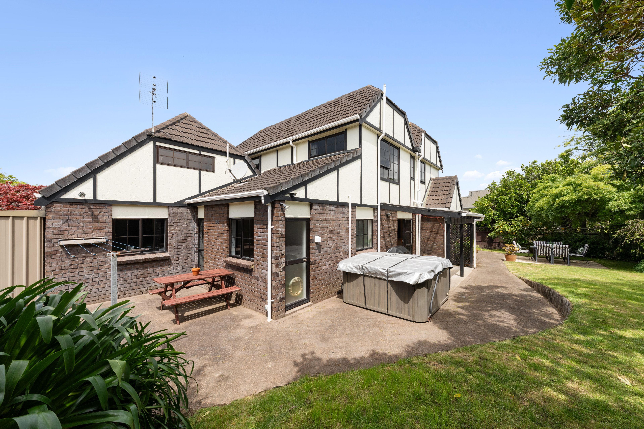
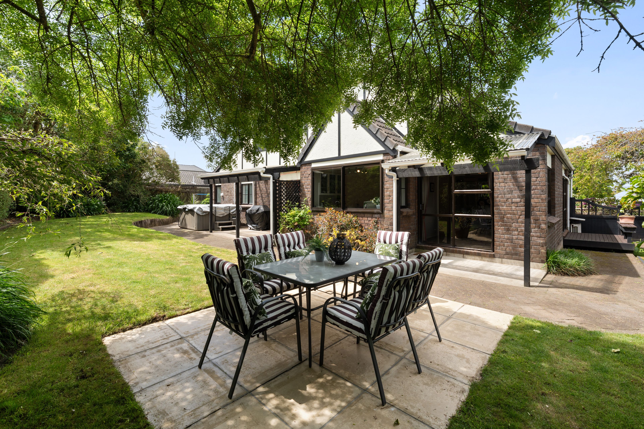
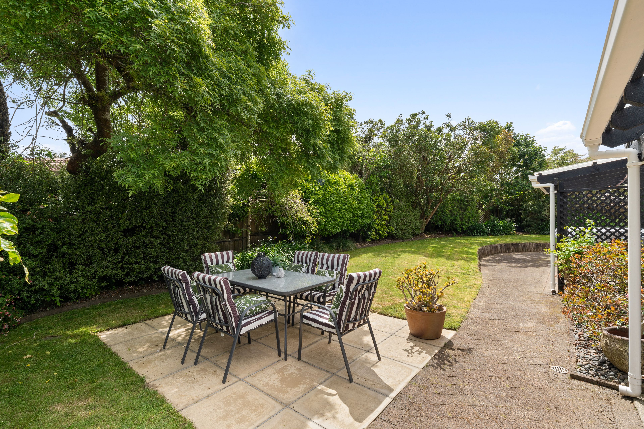
Offering 3 living spaces on the ground floor, there are options to interchange the dining room and family room as both open out to a lush private backyard -perfect for alfresco dining and family BBQs. The kitchen is family-sized - room for kids and cooks!
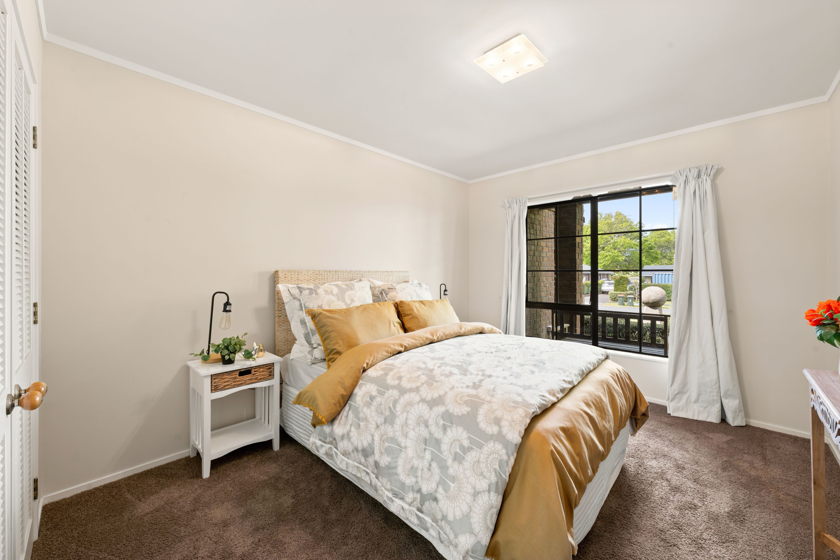
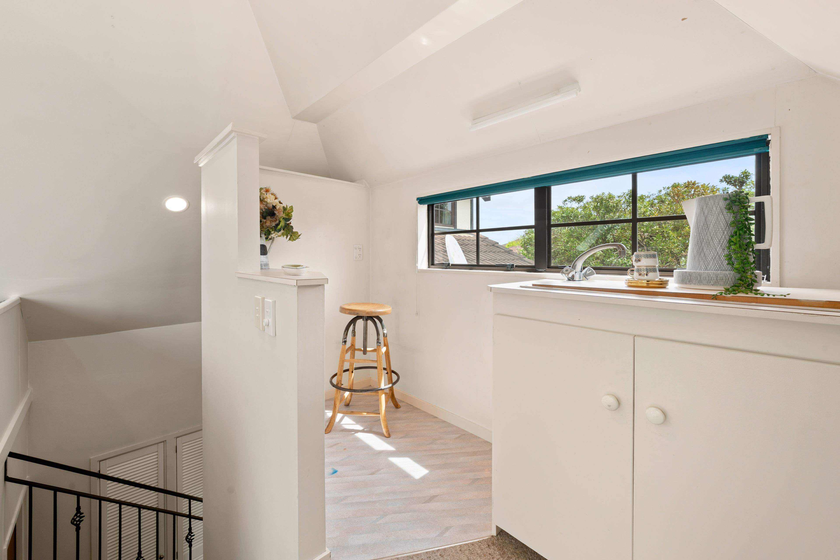
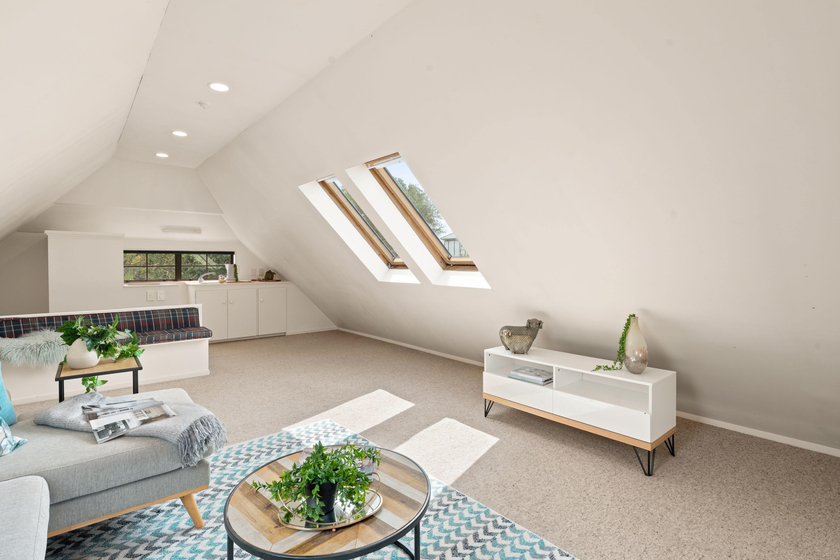
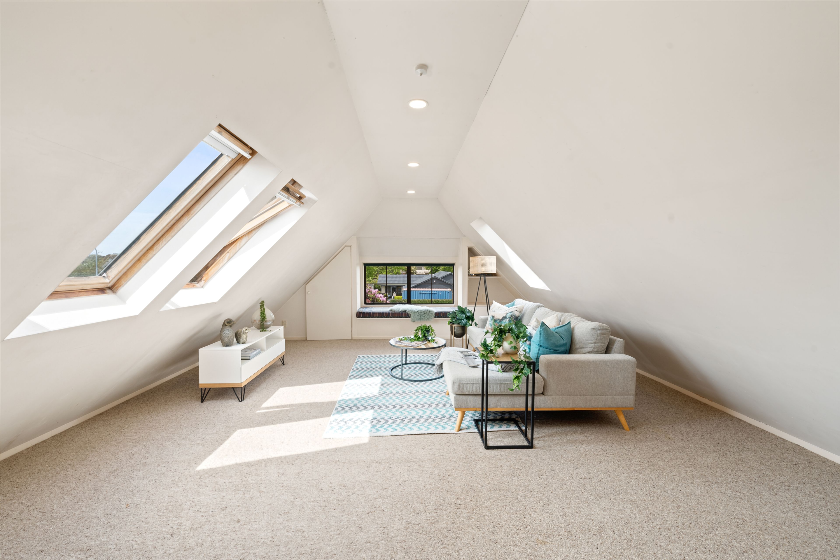
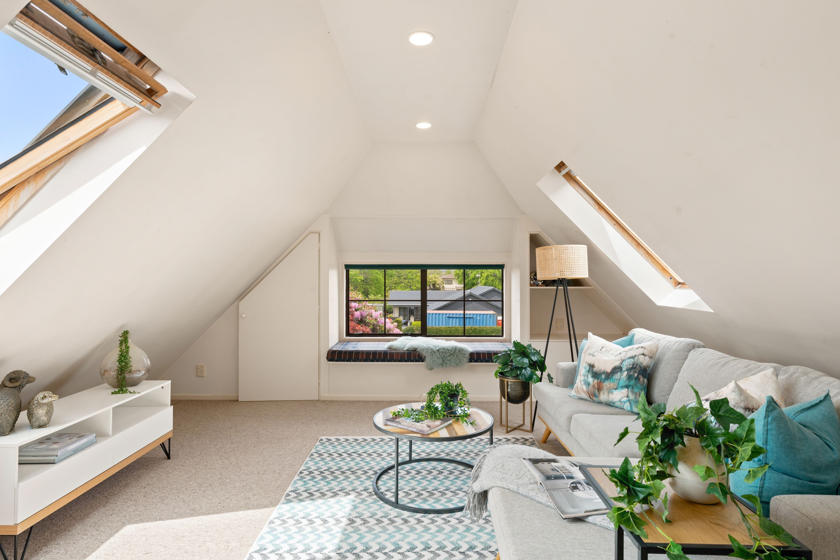
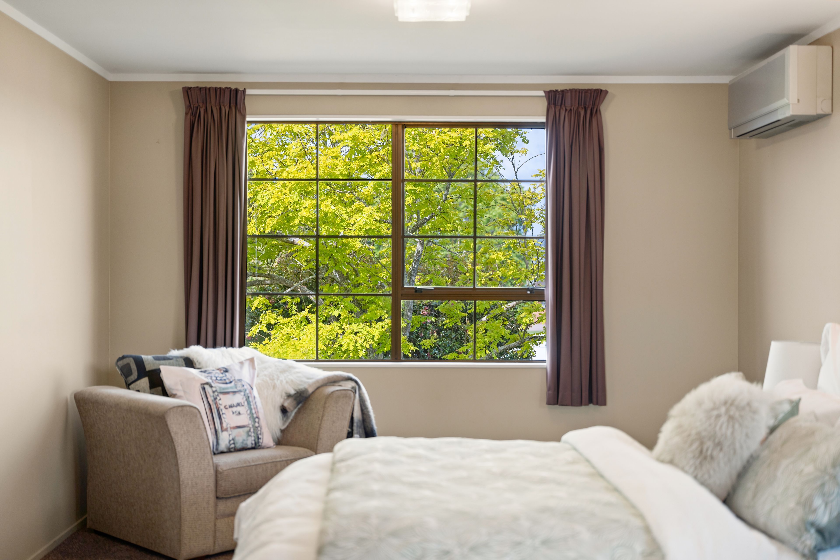
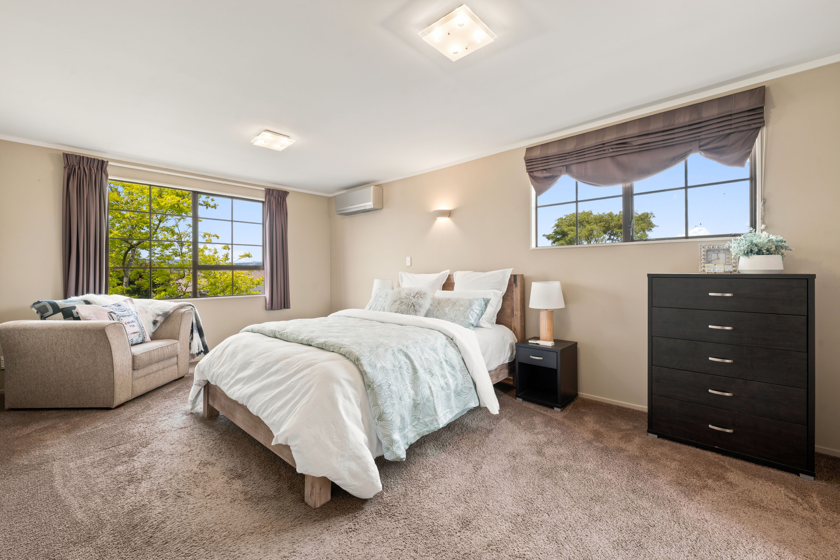
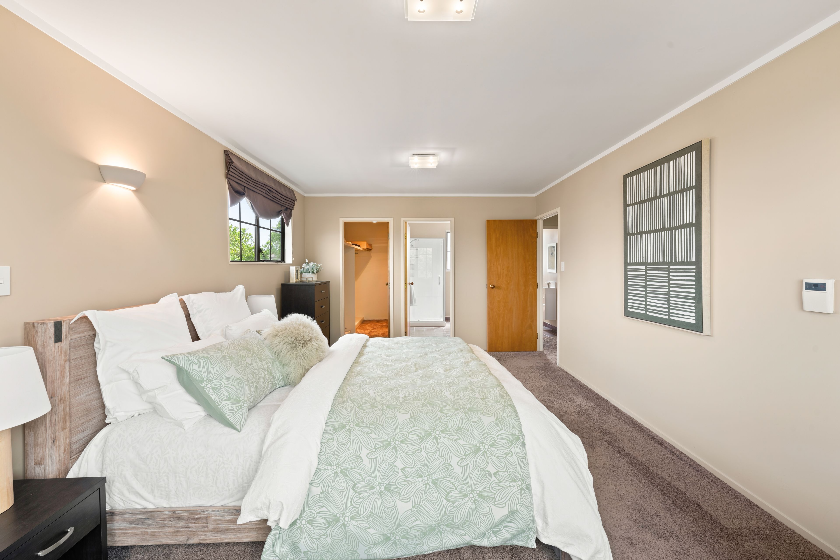
Enjoying 4 big double bedrooms there is room for desks and belongings from toddler to teen. You will love the loft above the garage: a teen retreat, a studio room with a sink, or a huge hobby room.
Dad's not forgotten - there is an excellent large double garage to escape to or work on his projects.
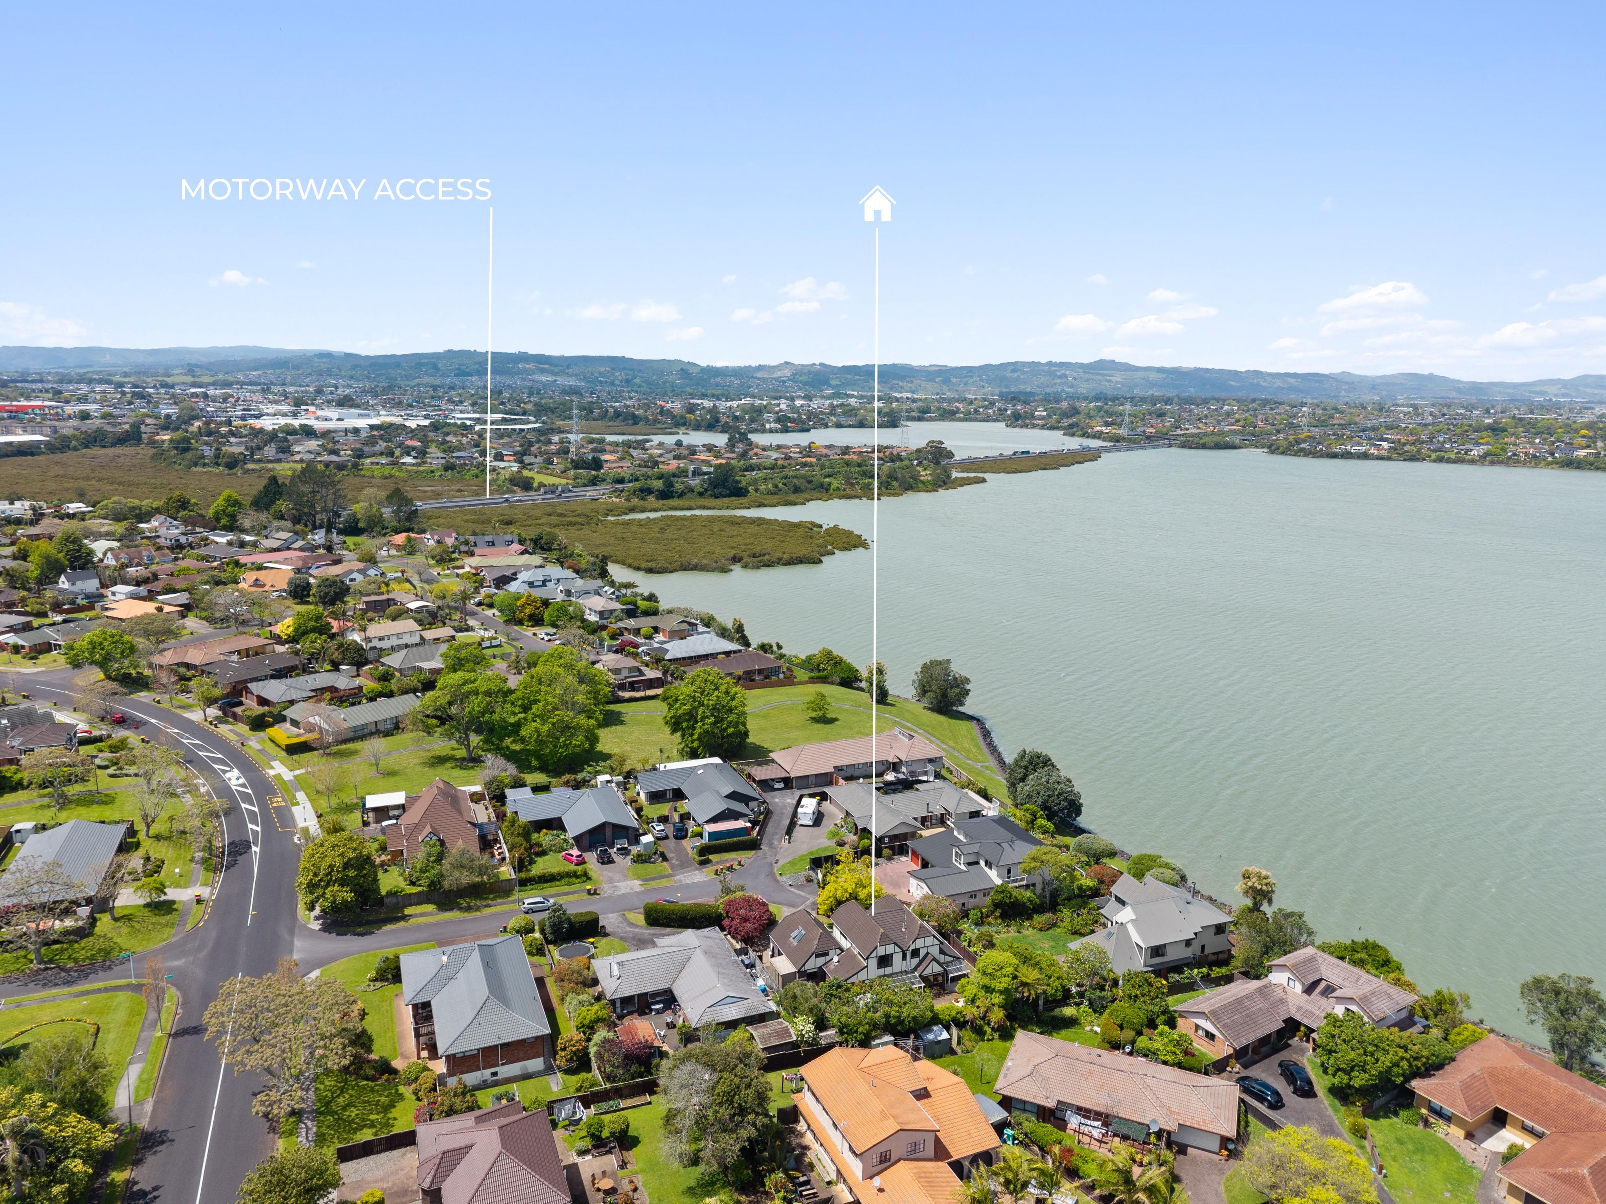
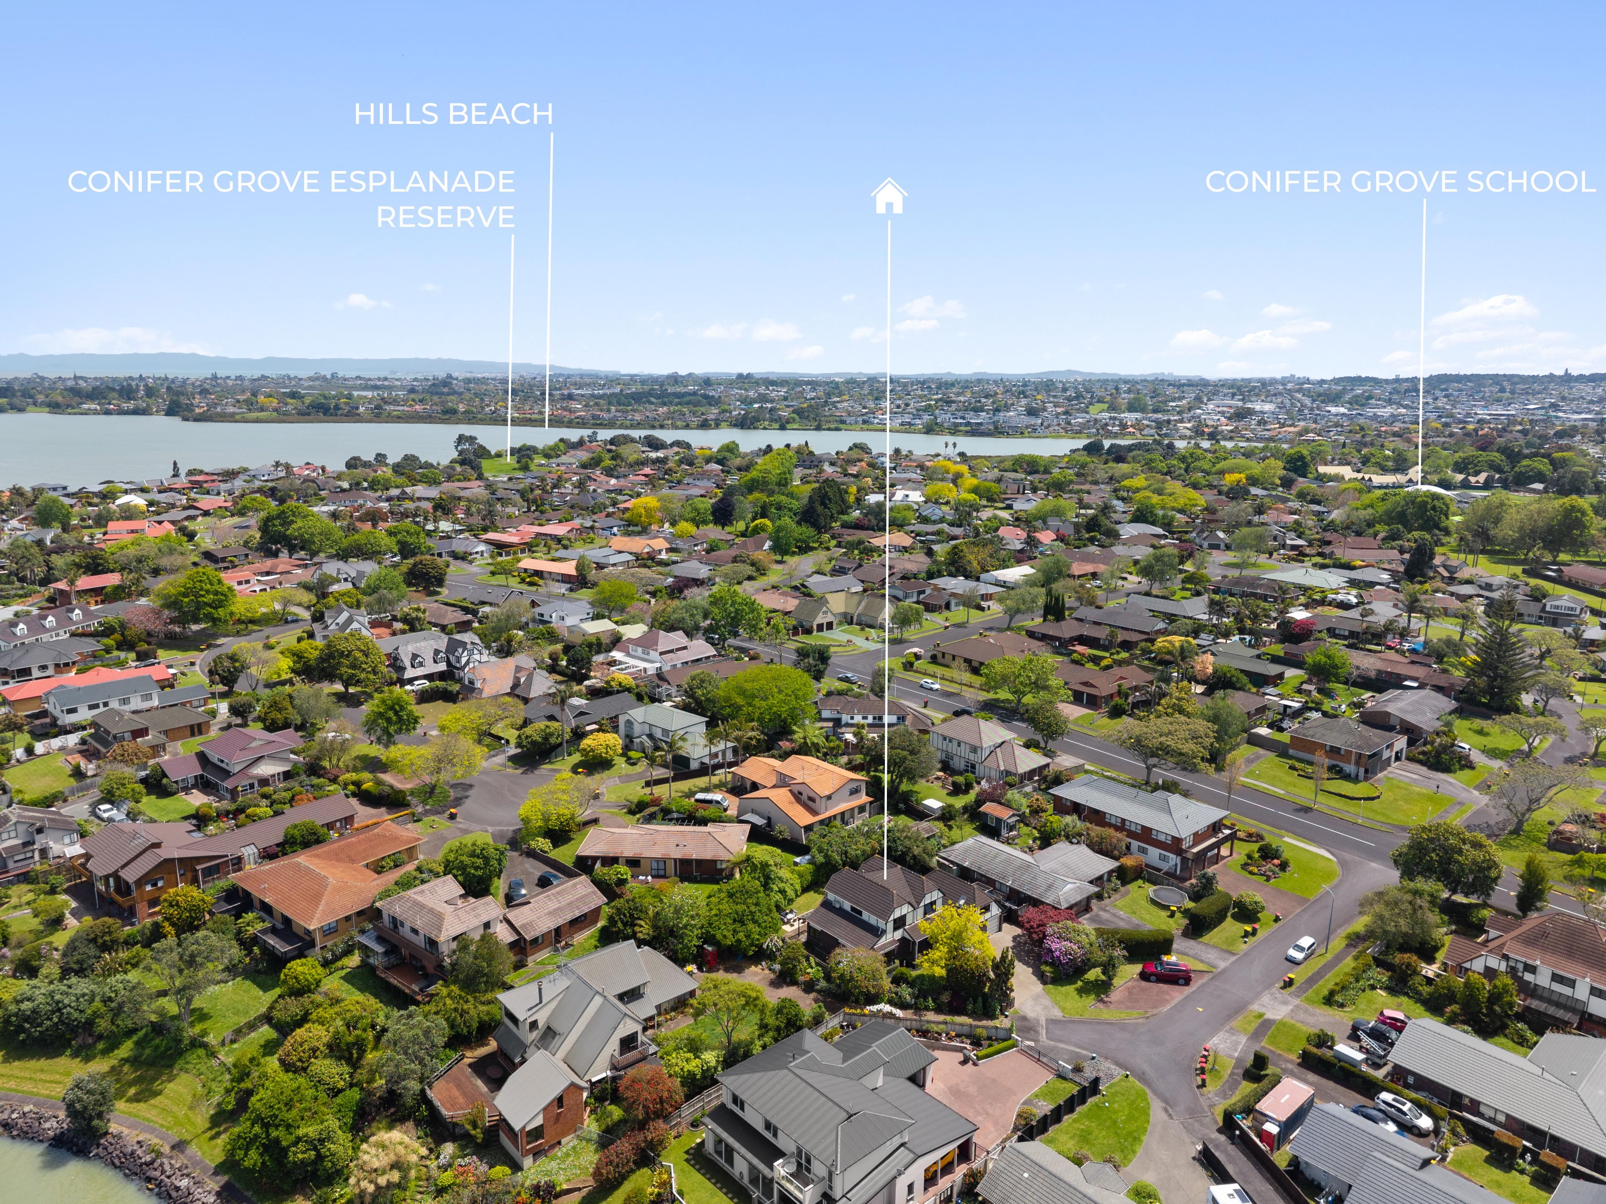
Enjoy this urban oasis of parks, coastal walks, cafes and restaurants, all within a minute's drive of the Southern Motorway onramp, buses, and trains. Children can walk to the Conifer Grove Primary School, and buses transport students to Rosehill College, Strathallan and St Kentigern's.
Be sure to check this out! Children who grew up here return to raise their own families.
Better not hesitate!! The owners' work commitments have taken them to the South Island and they're not coming back!!
View Saturday and Sunday 3 - 3:30pm or by appointment.
Deadline Sale ( Unless Sold Prior) 12pm Thursday, 26th November, 2026
Disclaimer - This property is being sold by auction or without a price and therefore, a price guide
can not be provided. The website may have filtered the property into a price bracket for website functionality purposes. All prospective purchasers shall complete their own due diligence, seek legal and expert advice, and satisfy themselves with respect to information supplied during the marketing of this property, including but not limited to: the floor and land sizes, boundary lines, underground services, along with any scheme plans or consents.
- Double Garage
- Off Street Parking
- Internal Access Garage
- In Street Gas
- Shops Nearby
- Public Transport Nearby
- Spa Pool
- Fully Fenced
- Northerly Aspect
- Electric Stove
- Modern Kitchen
- Separate Bathroom/s
- Separate WC/s
- Ensuite
- Combined Bathroom/s
- Separate Shower
- Concrete Tile Roof
- Family Room
- Workshop
- Rumpus Room
- Separate Lounge/Dining
- Combined Dining/Kitchen
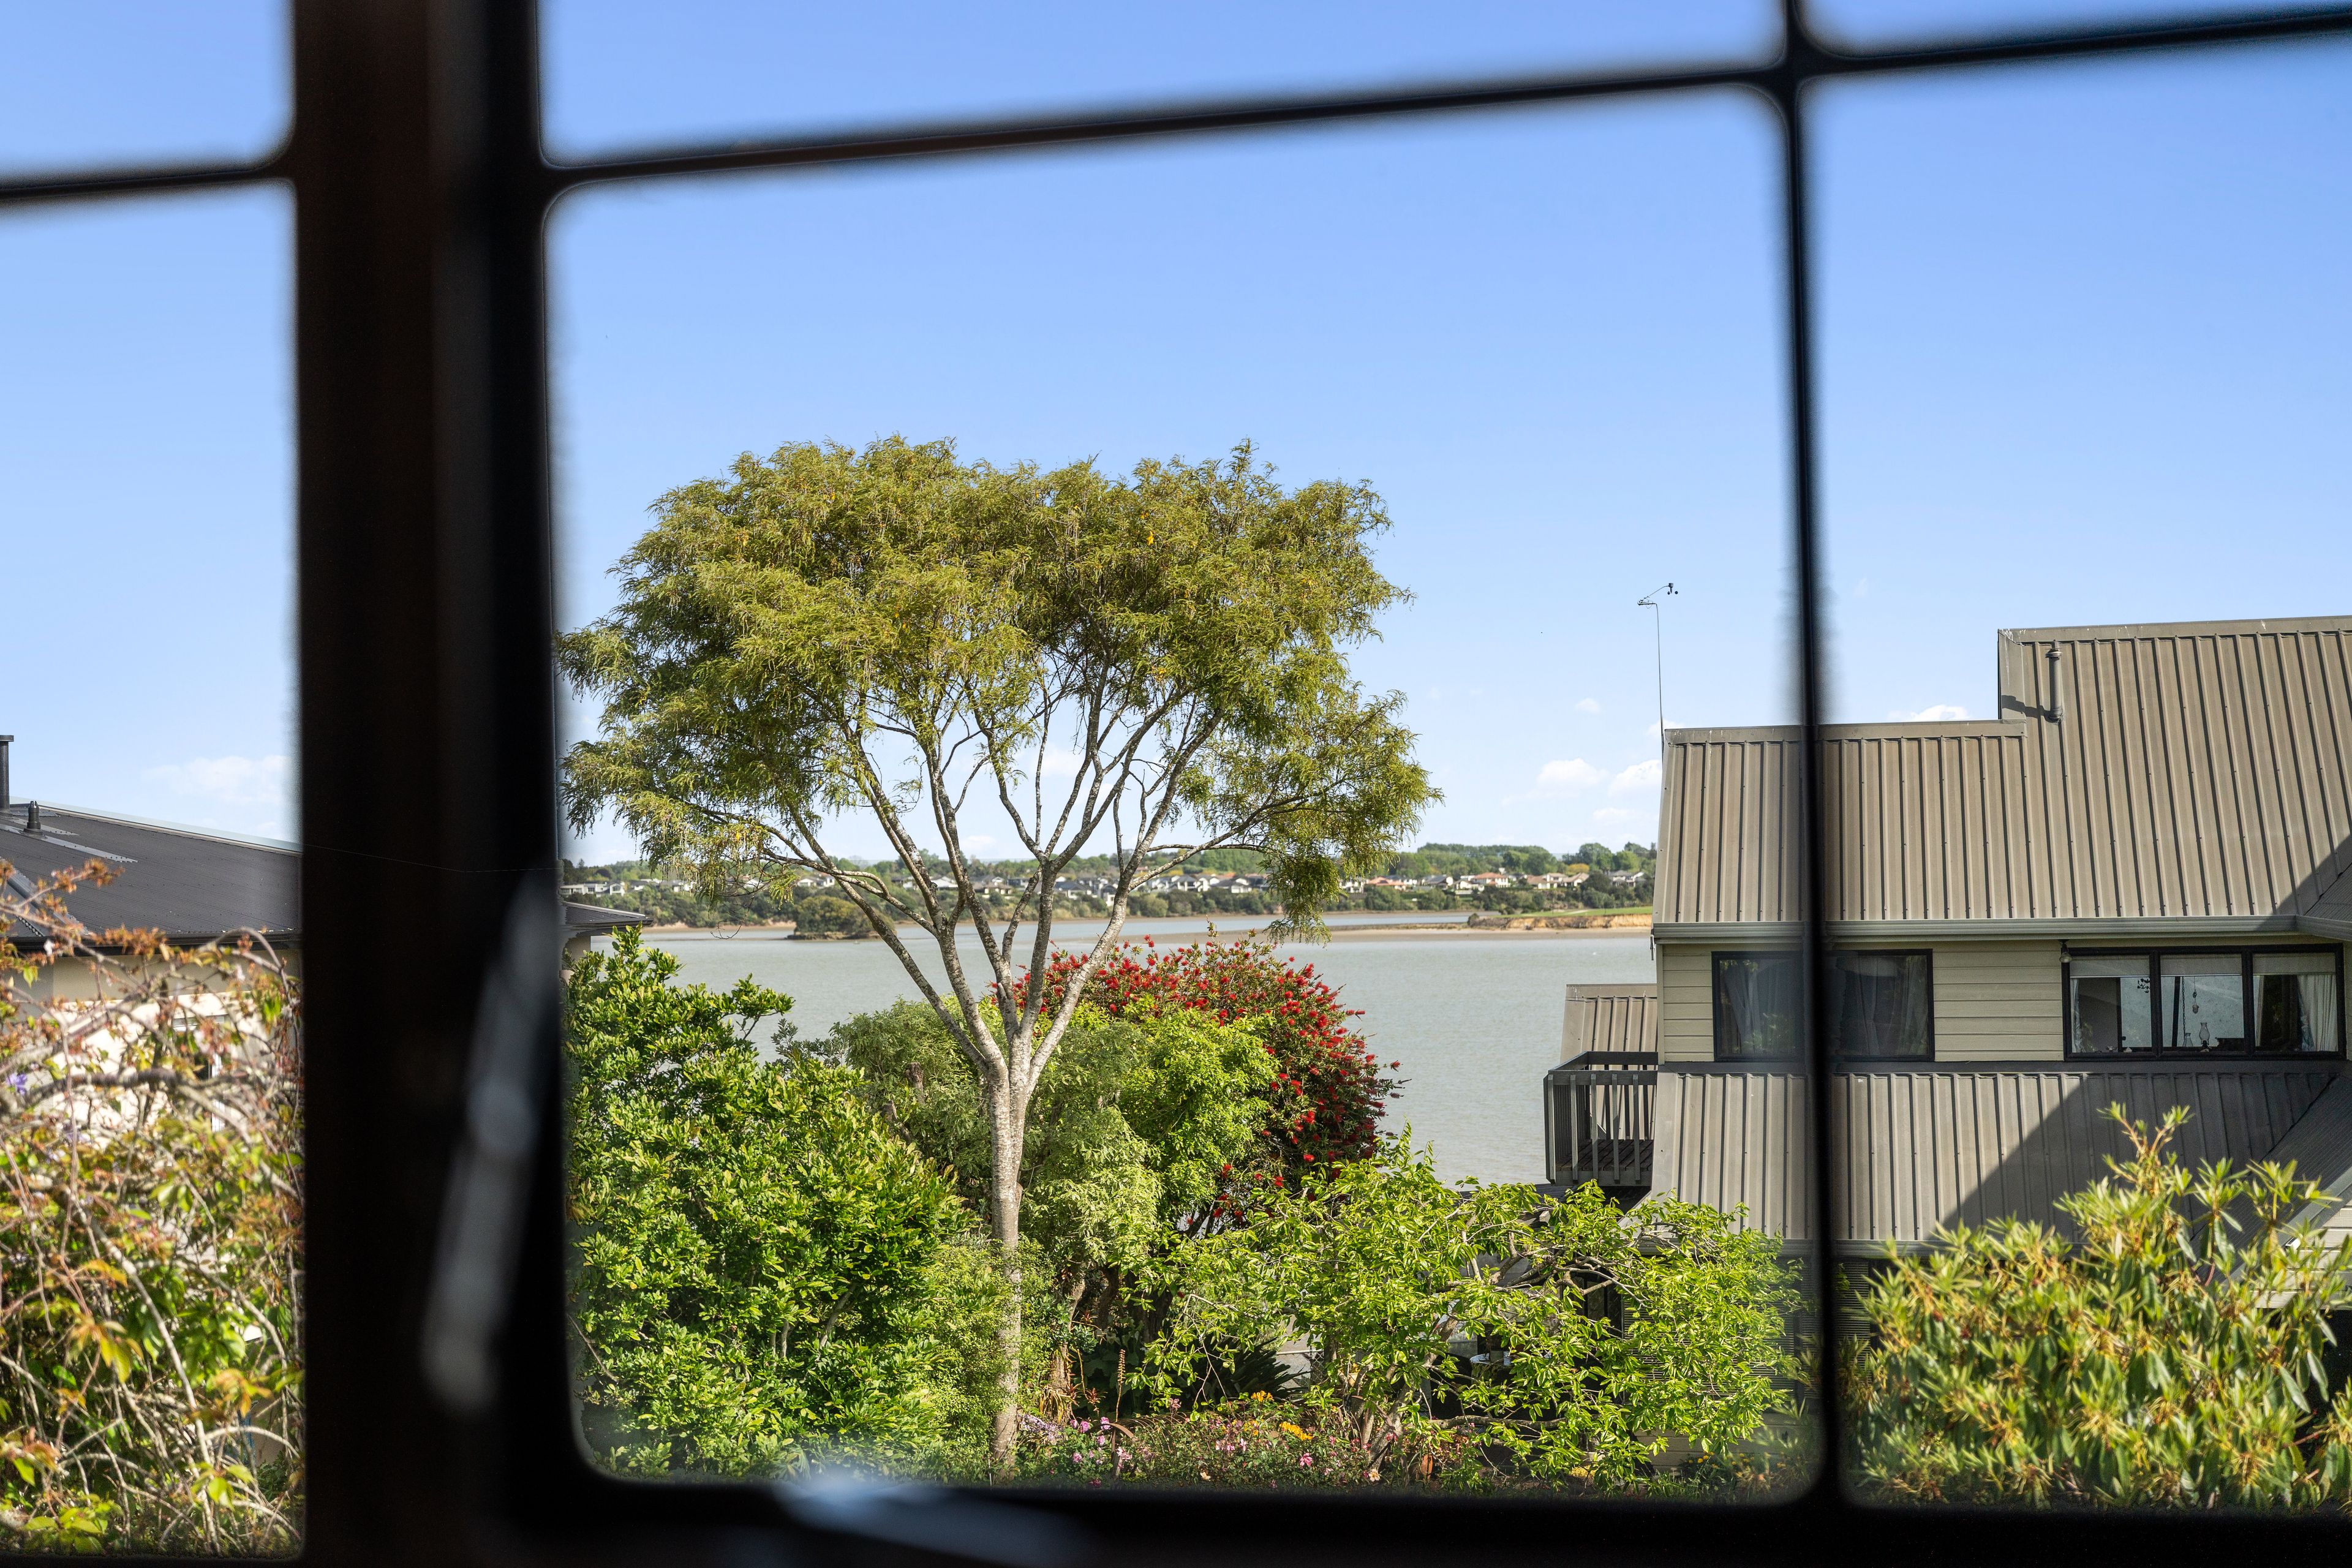
- Harbour Sea Views
- Park Views
- Town Water
- Street Frontage
- Heat Pump
- Gas Hot Water
- Excellent Exterior Condition
- Very Good Interior Condition
- City Sewage
- Level With Road
- Cooktop Oven
- Curtains
- Dishwasher
- Fixed Floor Coverings
- Light Fittings
- Burglar Alarm
- Drapes
- Garden Shed
- Stove
- Waste Disposal Unit
- Garage Door Opener
- TV Aerial
MKU50845
280m²
678m² / 0.16 acres
4
3

