Inspection and deadline sale details
- Saturday7November
- Deadline Sale26November
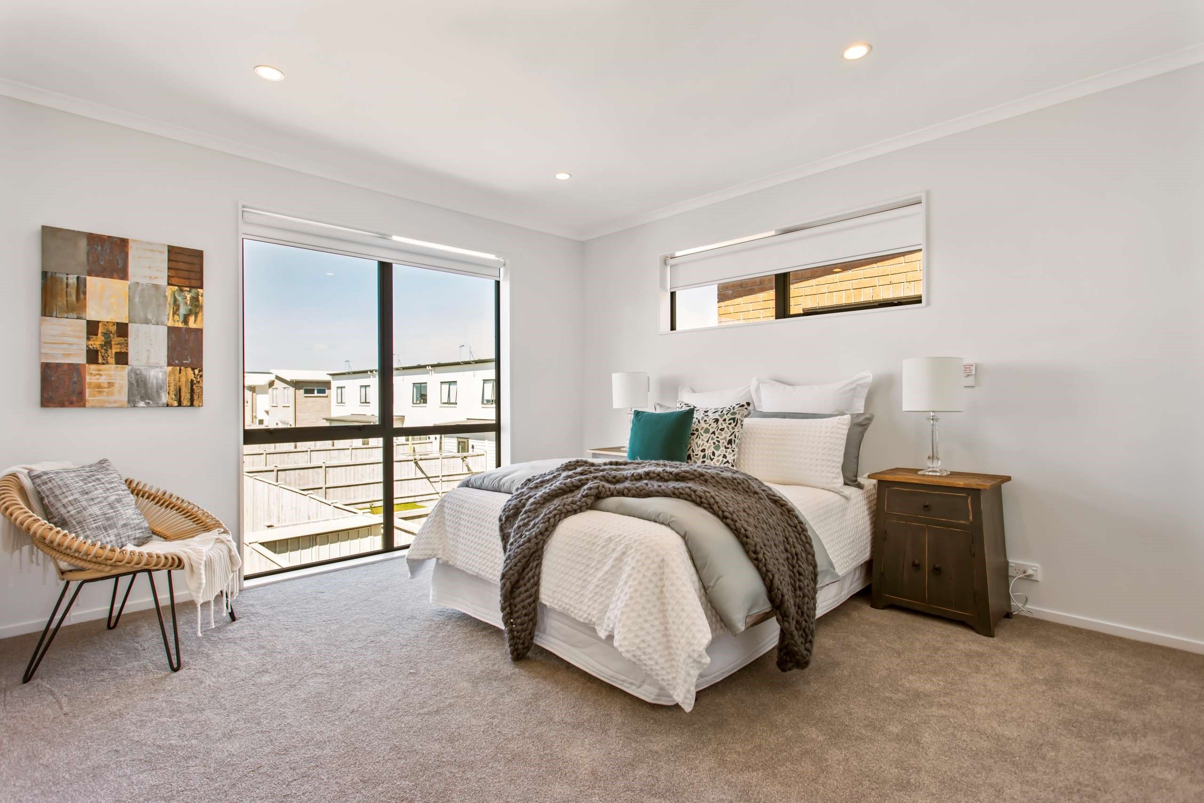
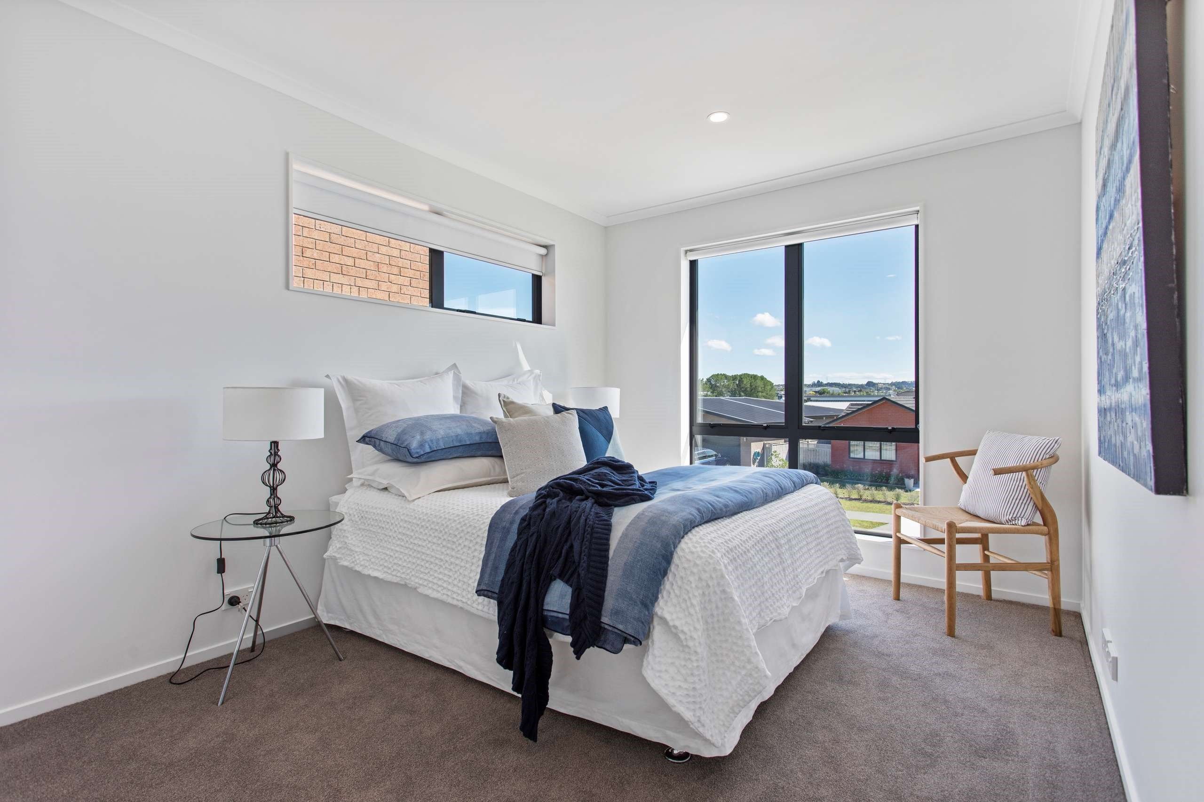
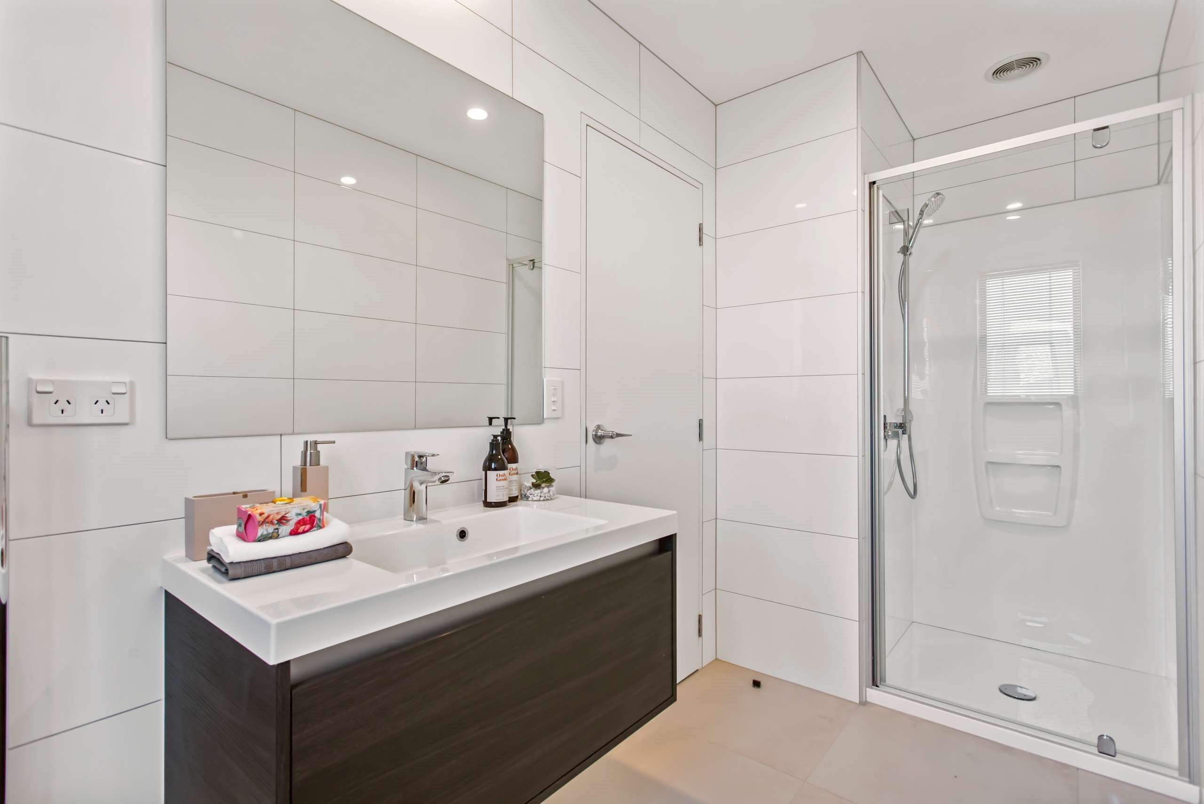
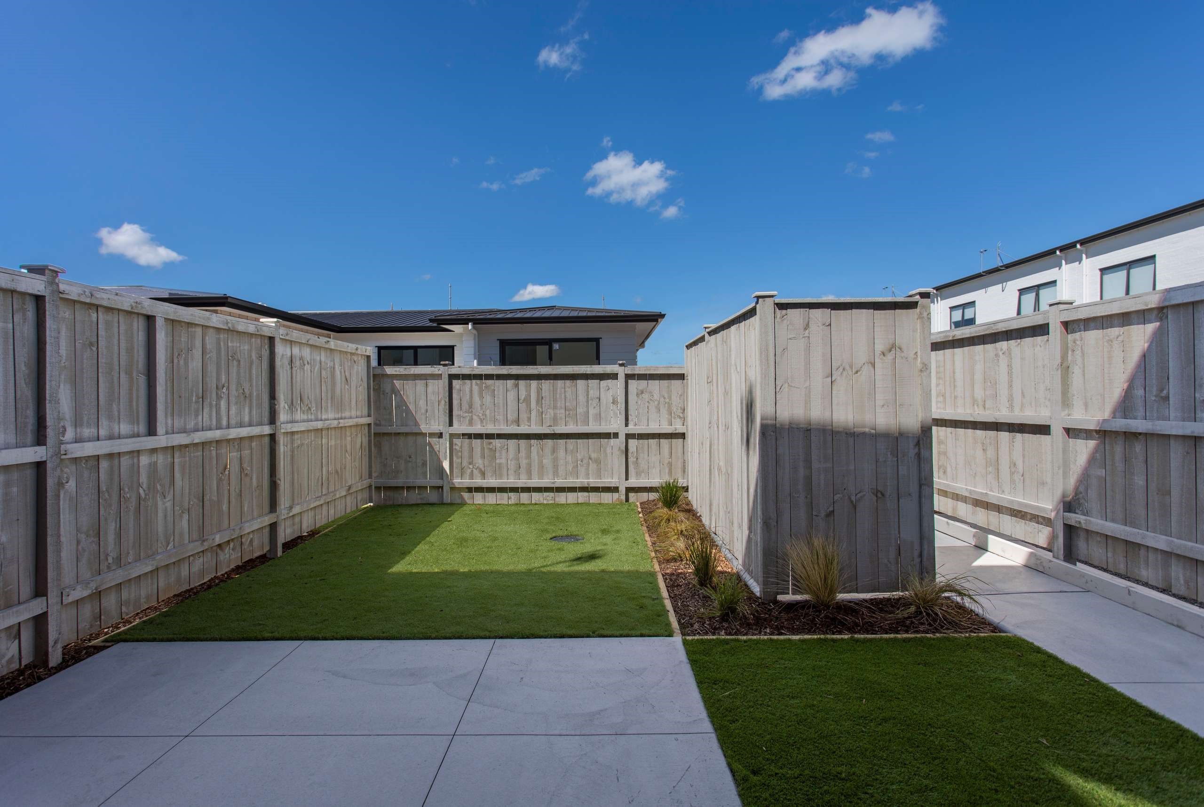
House for Sale in Conifer Grove
Your Christmas Wish Could Have an Address!
- 3 Beds
- 2 Baths
- 1 Car
Next Steps:
The owners have secured their next move, and their instructions are clear - 3C Orford Lane must be sold. For buyers, this presents an opportunity to secure an immaculate, modern freehold home in the beautiful Waiata Shores. Move-in ready and designed for comfortable living, this is a home worth acting on.
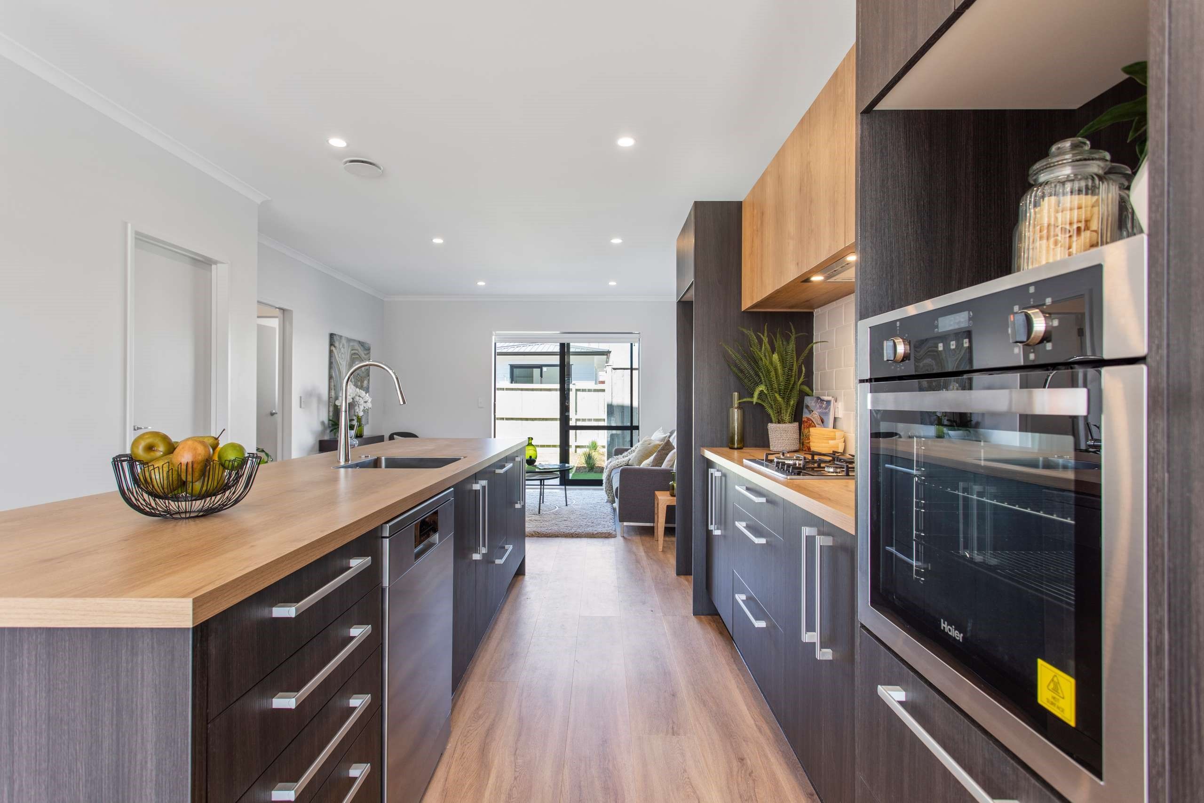
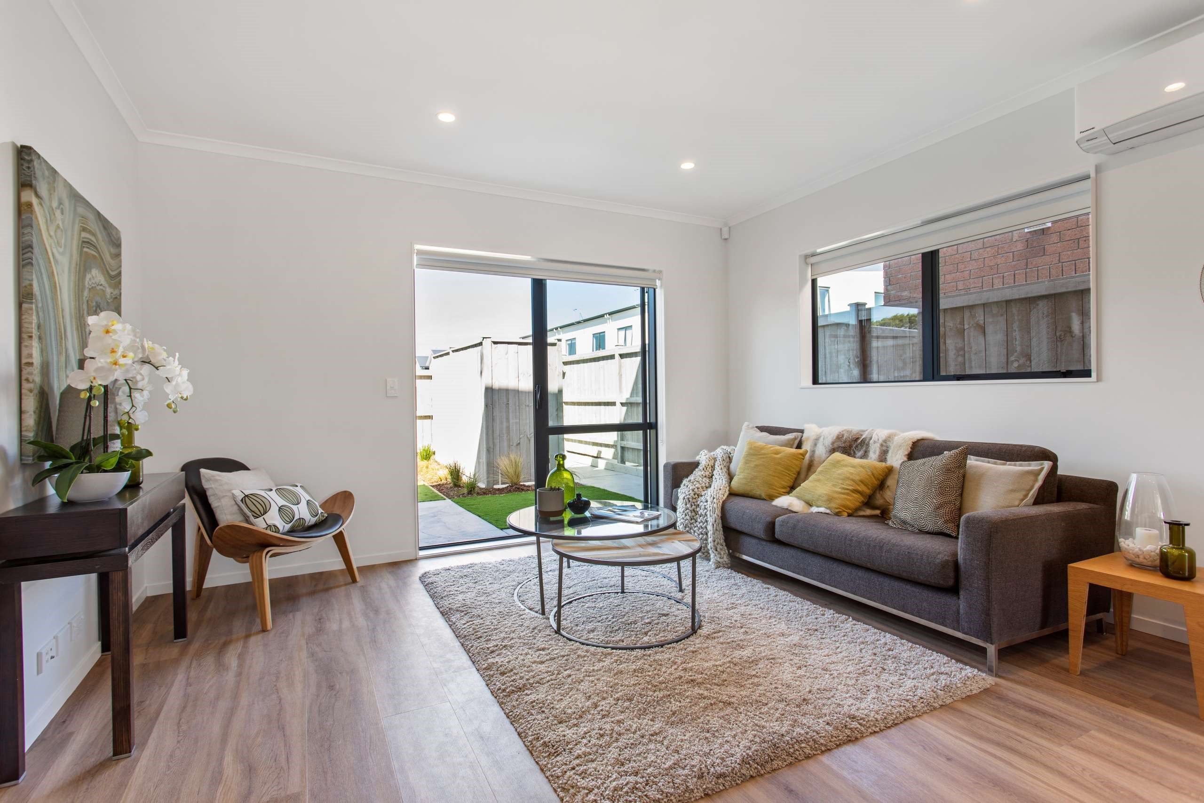
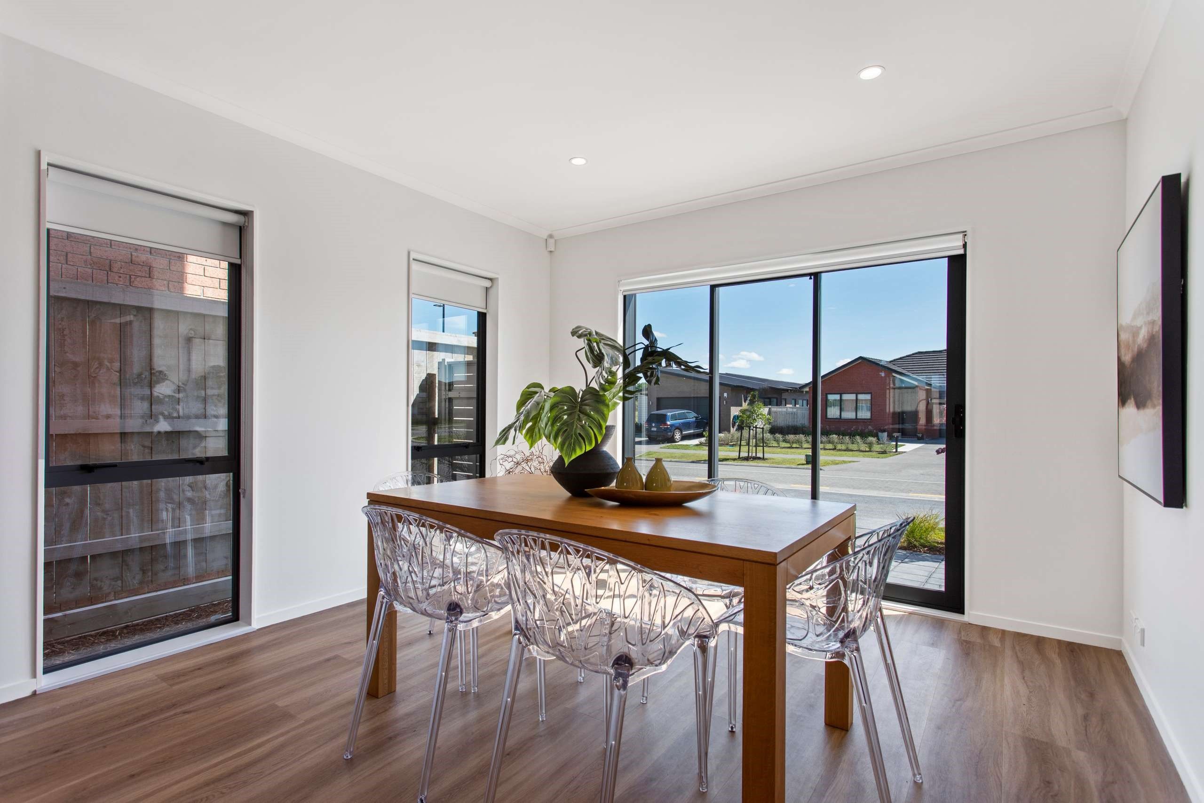
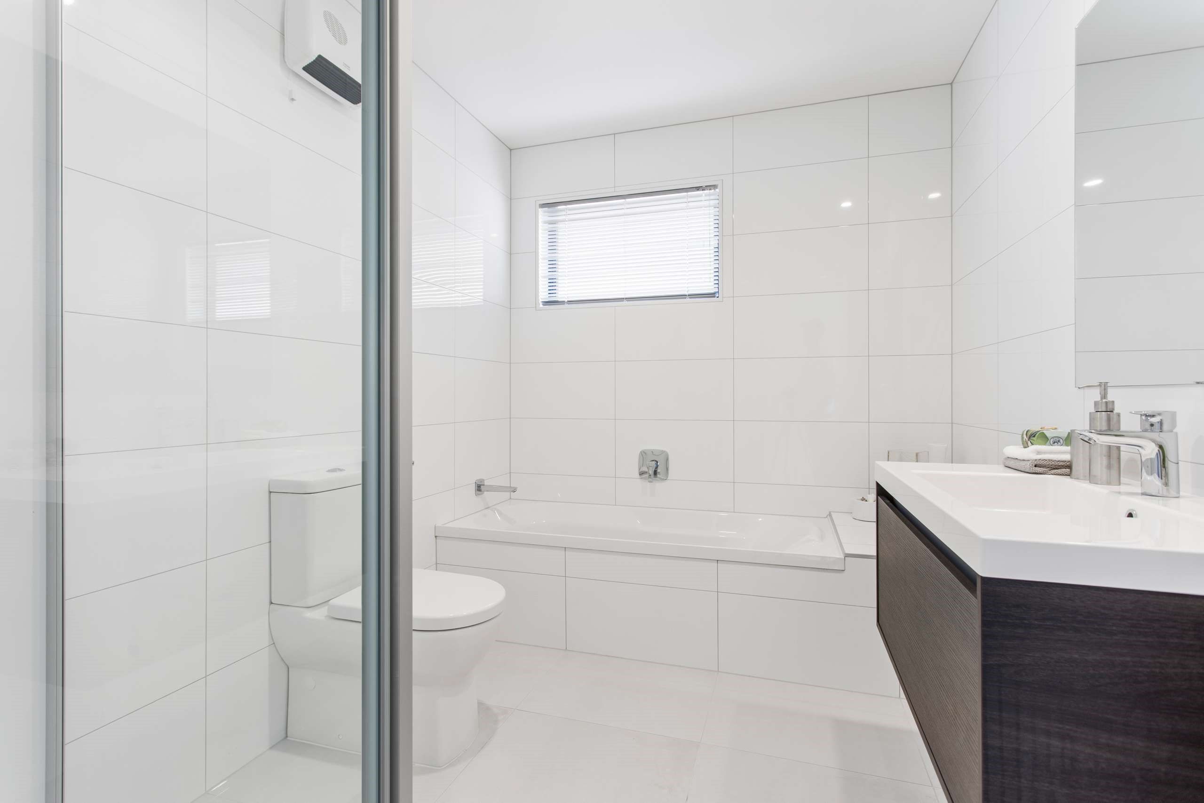
Built by Fletcher Living, this home was one of the premium designs offered, combining quality, comfort and a thoughtfully planned layout across 2 levels. Featuring 3 double bedrooms and 2 bathrooms, the home offers separate living and dining areas with a central kitchen, island bench, gas cooking and generous storage.
Property Highlights:
- 3 double bedrooms and 2 bathrooms
- Premium Fletcher Living design
- Freehold, modern 2-level home
- Approx. 132m2 floor area
- Gas hob, dishwasher & island bench
- Guest toilet downstairs
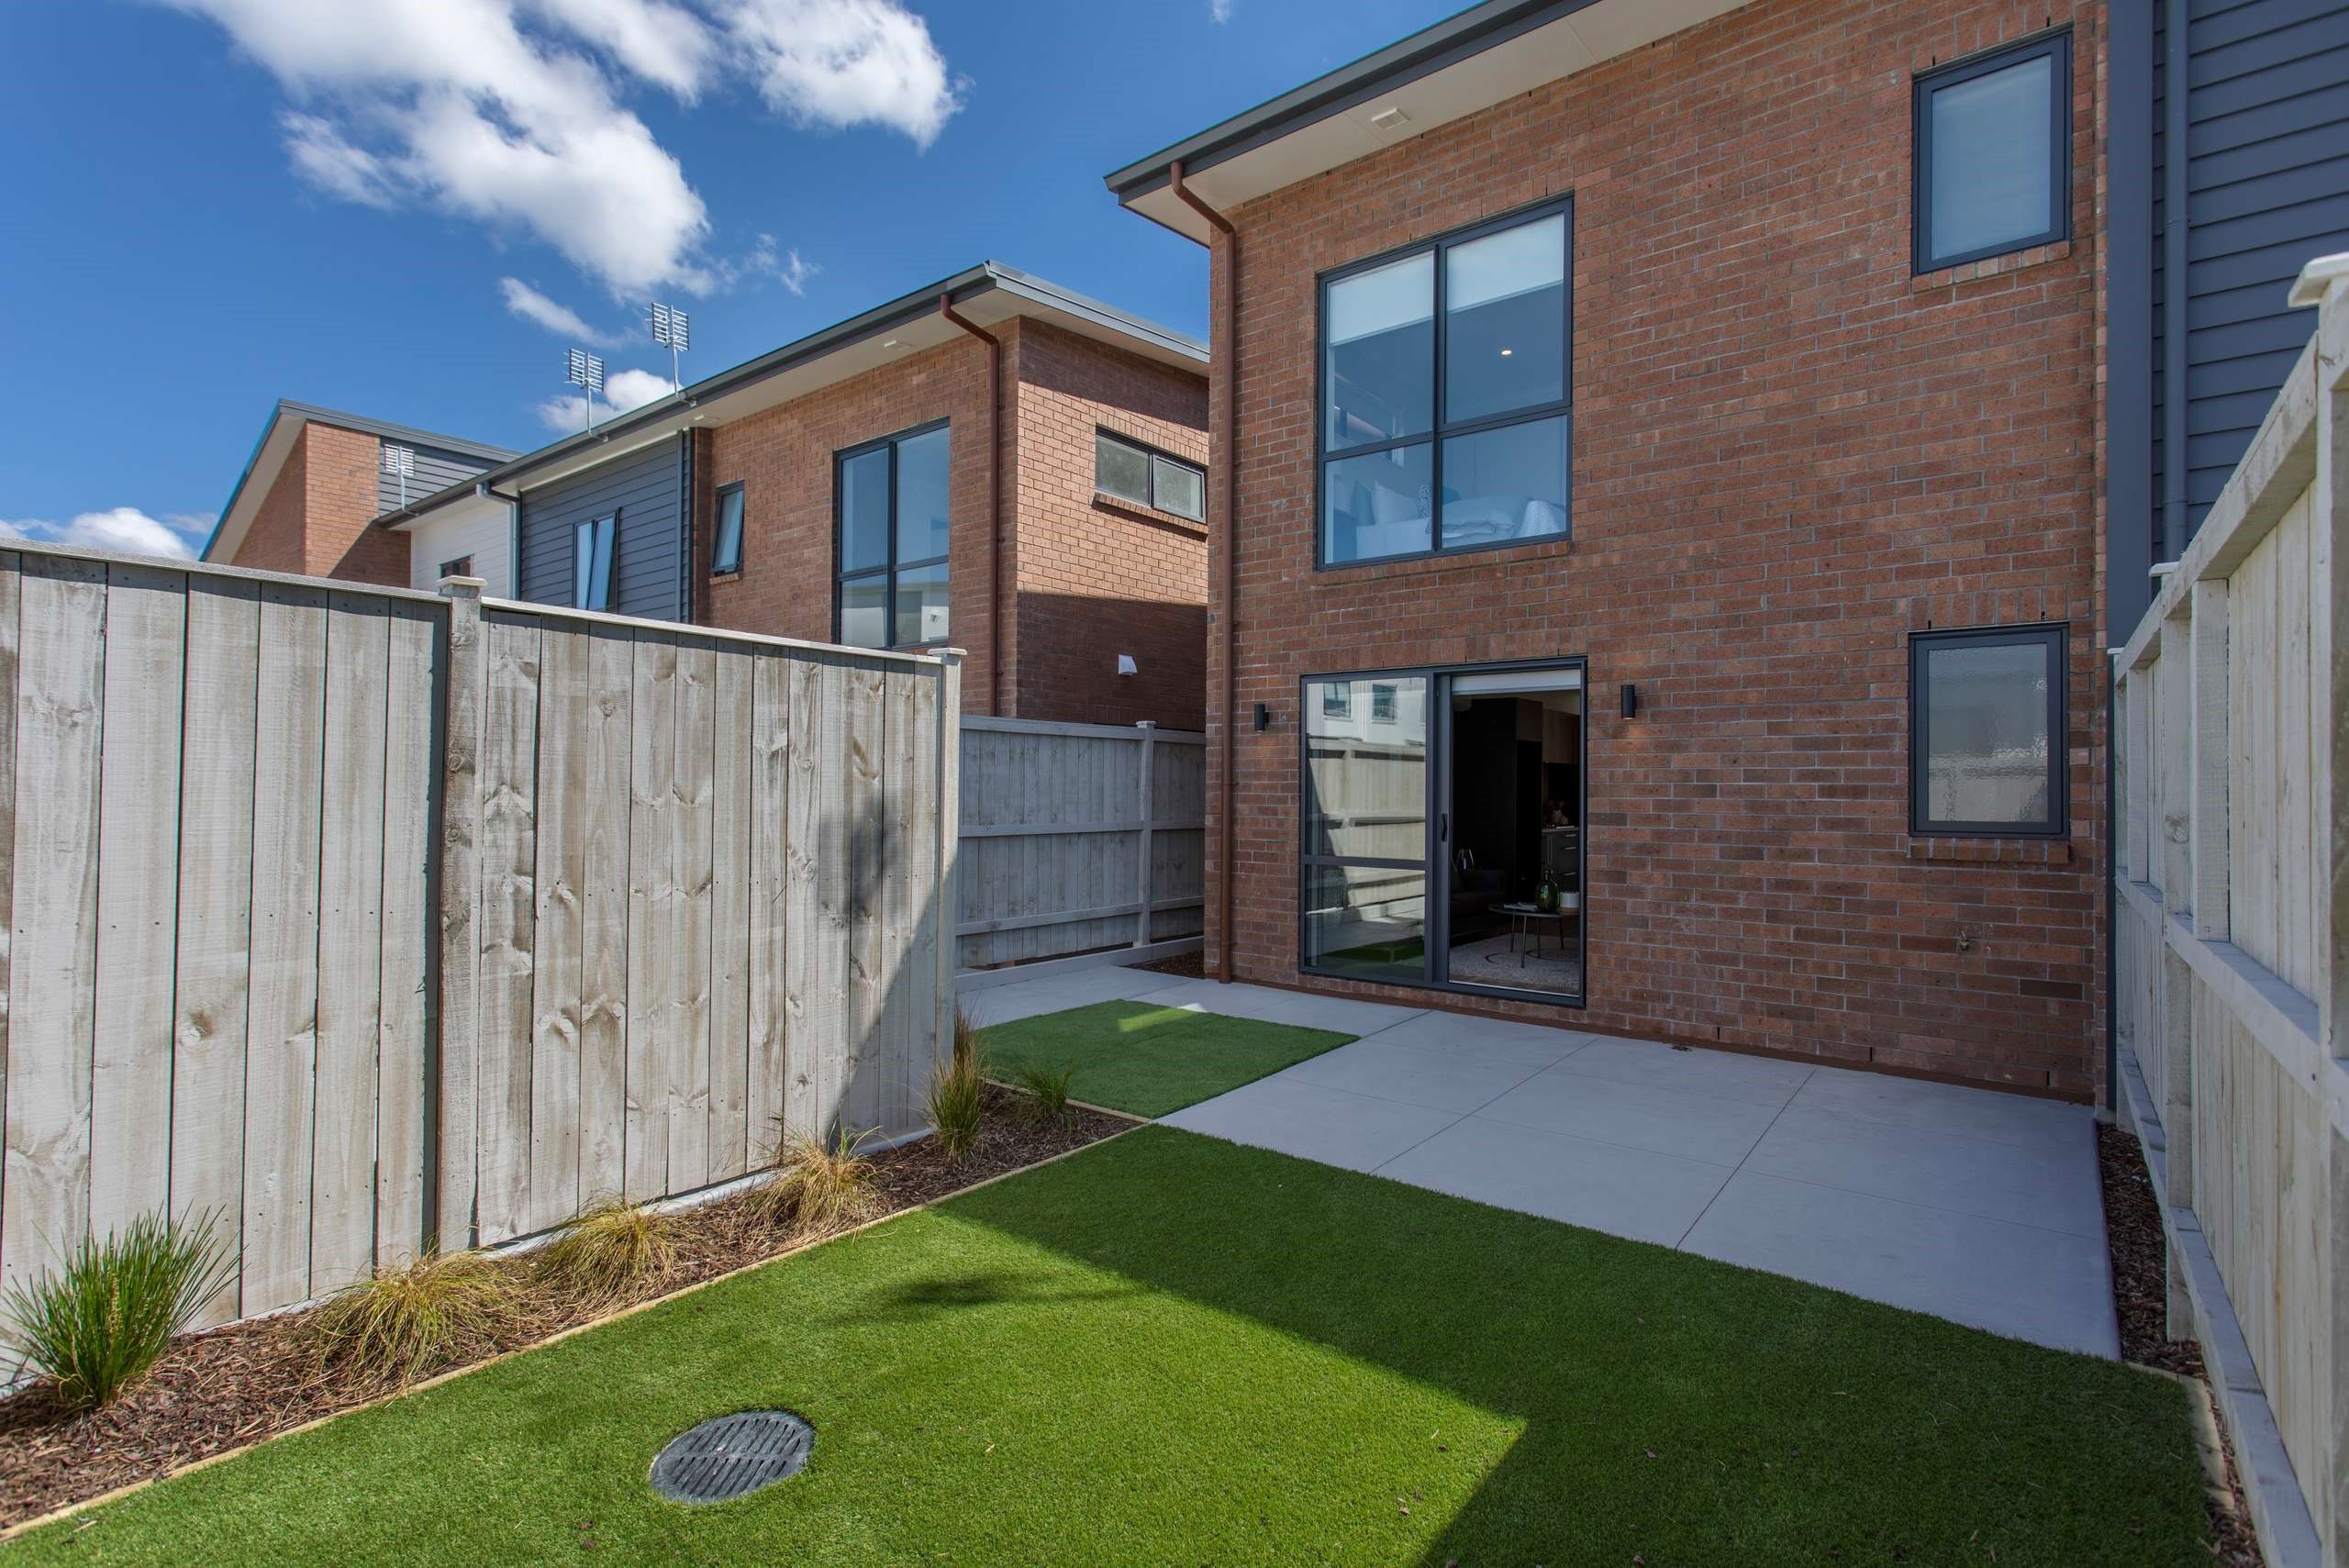
- Private courtyard, garden and lawn
- Off-street parking
Outside, the private courtyard offers an inviting setting, complemented by a lawn and garden space with the potential to grow your own produce or simply enjoy the outdoors.
Enjoy the Waiata Shores community at your doorstep, with its landscaped reserves, playgrounds and walking paths. Woolworths, Songbird Cafe, Te Mahia Train Station and motorway connections are all conveniently nearby.
With clear motivation to sell, we encourage buyers to inspect early and present their interest.
Contact Gin T 021 111 7771 to arrange your viewing.
Deadline Sale - 26 November 2026, 3:00 pm (unless sold prior)
CONJUNCTIONS WELCOME BY ALL AGENCIES
Disclaimer - All prospective purchasers shall complete their own due diligence, seek legal and expert advice, and satisfy themselves with respect to information supplied during the marketing of this property, including but not limited to: the floor and land sizes, boundary lines, underground services, along with any scheme plans or consents. The website may have filtered the property into a price bracket for website functionality purposes.
- Electric Hot Water
- Designer Kitchen
- Combined Dining/Kitchen
- Ensuite
- Separate WC/s
- Separate Bathroom/s
- Combined Lounge/Dining
- Bottled Gas Stove
- Excellent Interior Condition
- Off Street Parking
- Partially Fenced
- Color Steel Roof
- Weatherboard Exterior
- Excellent Exterior Condition
See all features
- Waste Disposal Unit
- Garden Shed
- Stove
- Dishwasher
- Fixed Floor Coverings
- Extractor Fan
- Blinds
- Light Fittings
- Burglar Alarm
- Heated Towel Rail
- Rangehood
- Cooktop Oven
- TV Aerial
See all chattels
MKU35179
132m²
159m² / 0.03 acres
1 off street park
3
2
Next Steps:
Agents
- Loading...