Are you interested in inspecting this property?
Get in touch to request an inspection.
House for Sale in Flat Bush
BRAND NEW IN MISSION HEIGHTS
- 4 Beds
- 3 Baths
- 2 Cars
Next Steps:
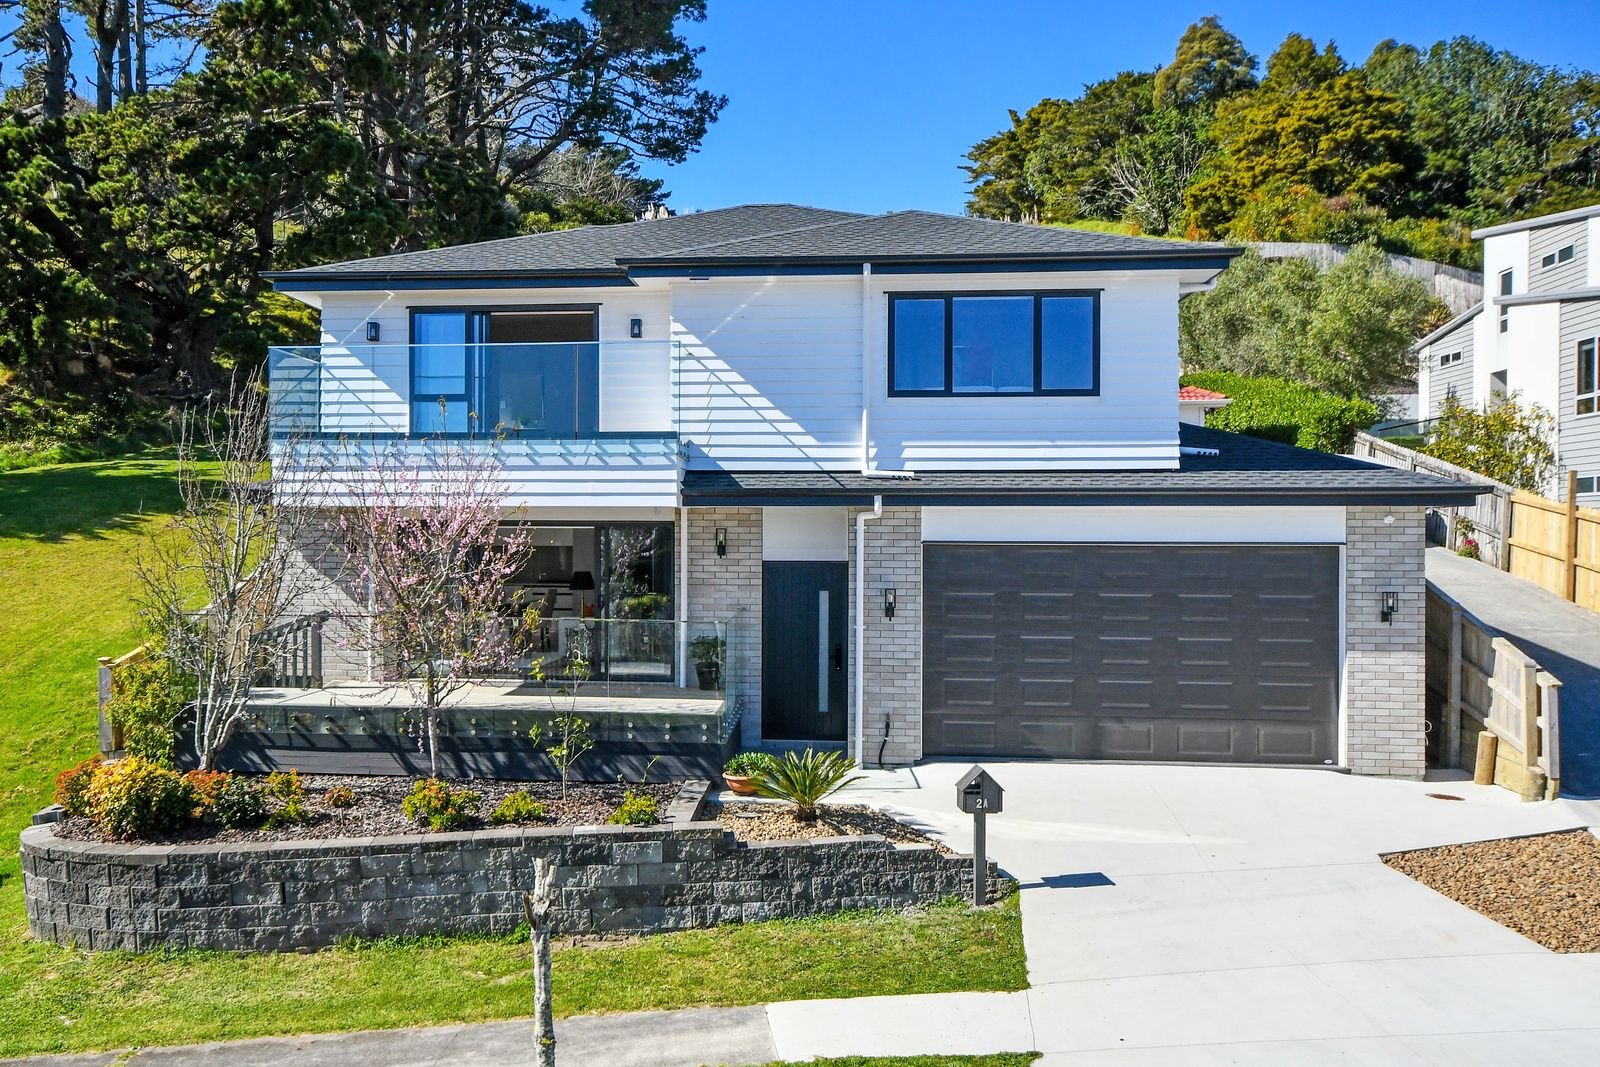
Brand new. Beautifully finished. Designed for modern family living.
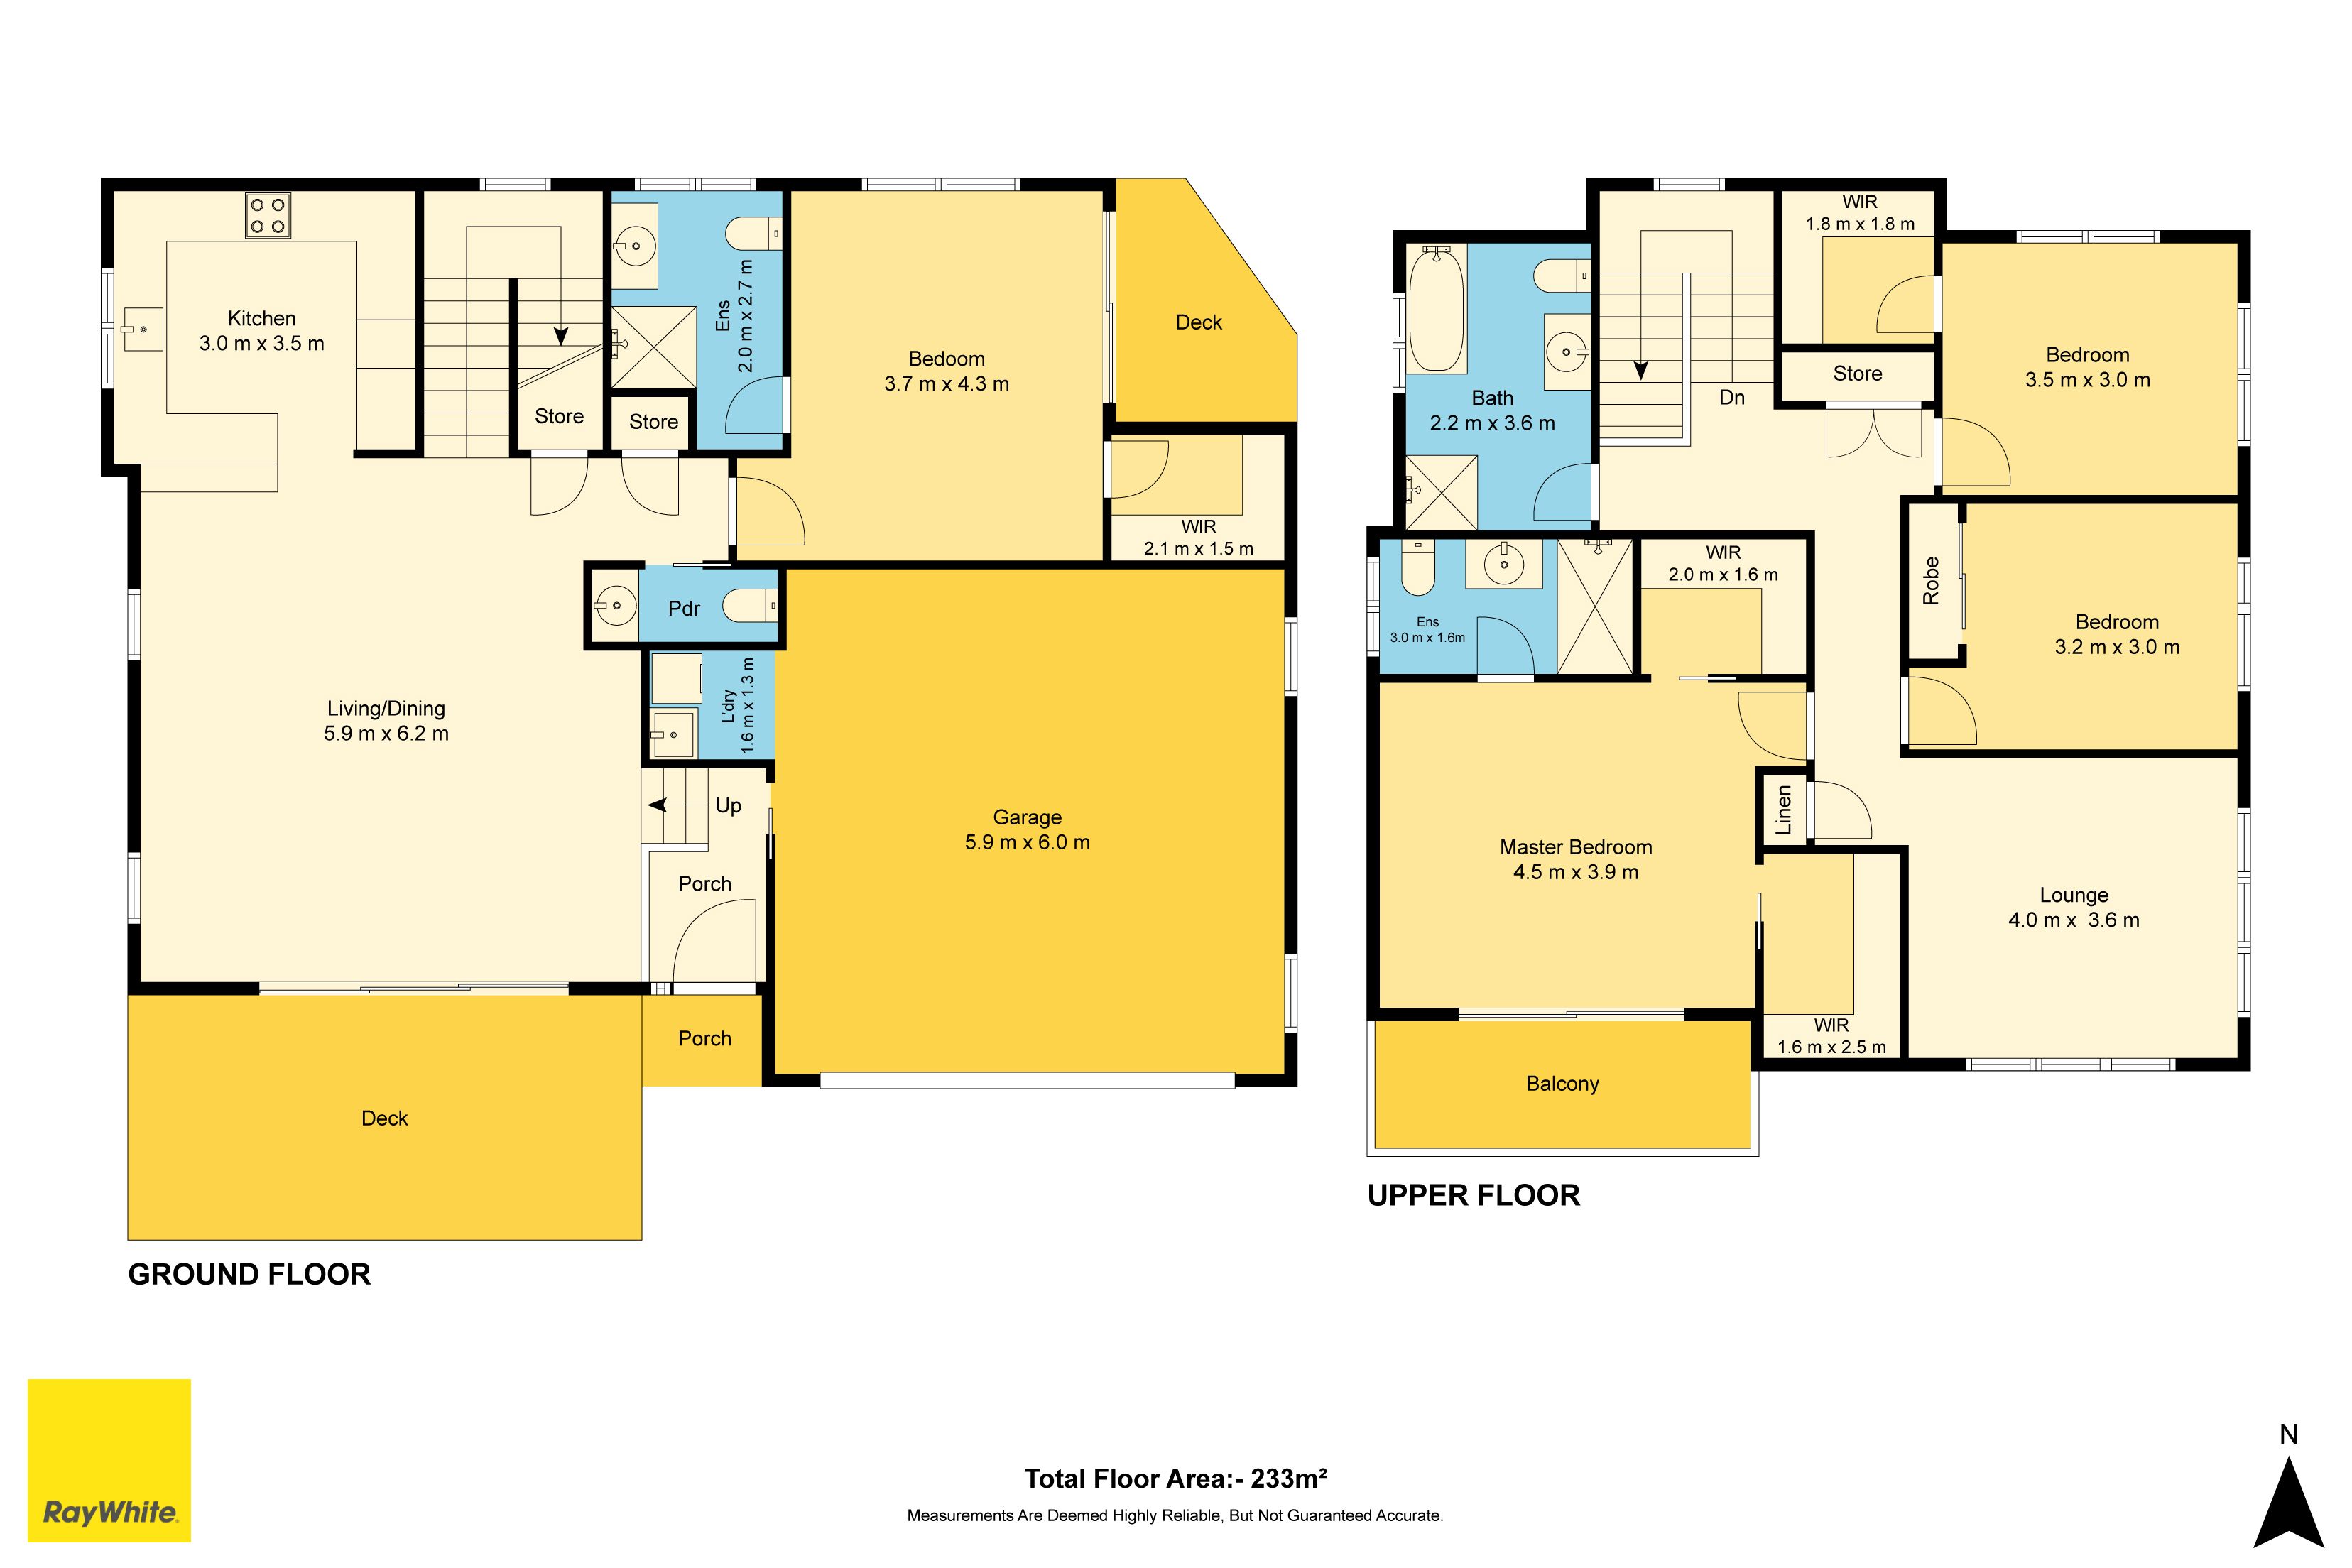
Positioned in sought-after Mission Heights, this impressive new home delivers the space, flexibility and thoughtful layout families are looking for, with 4 bedrooms, 3 bathrooms, two master suites, two living areas and internal-access high stud double garaging.
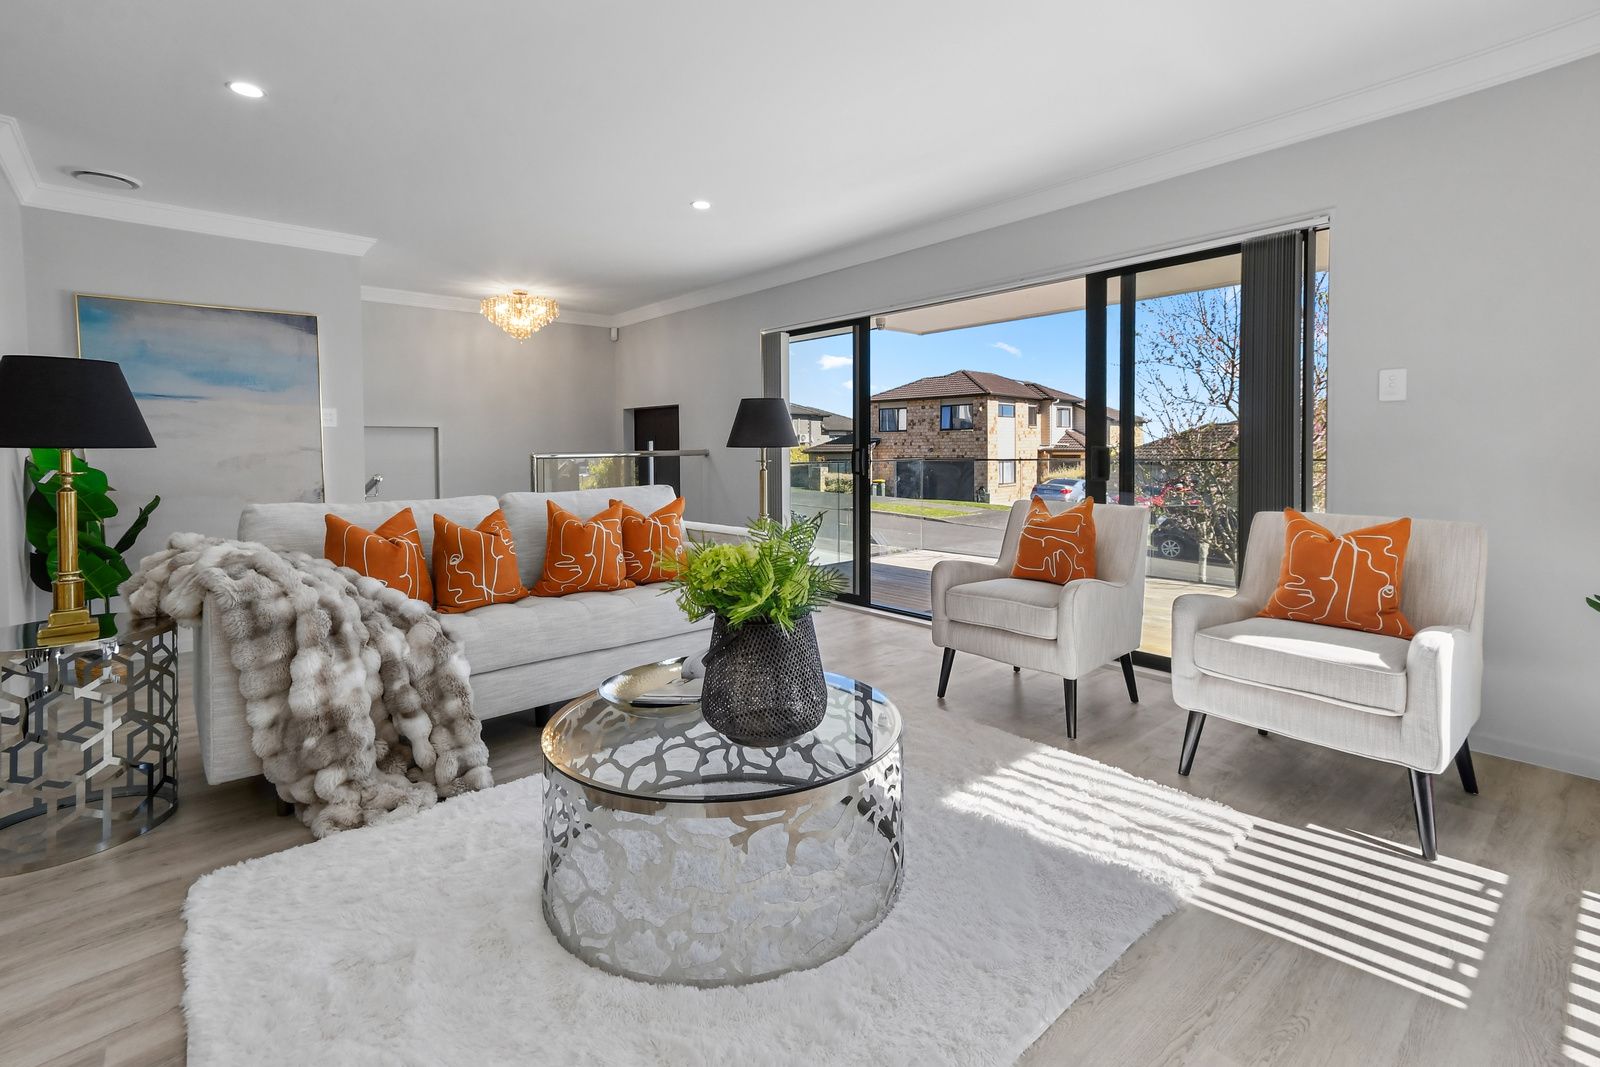
Whether you need space for extended family, guests, teenagers or simply want room for everyone to spread out, this home has been designed with versatility in mind.
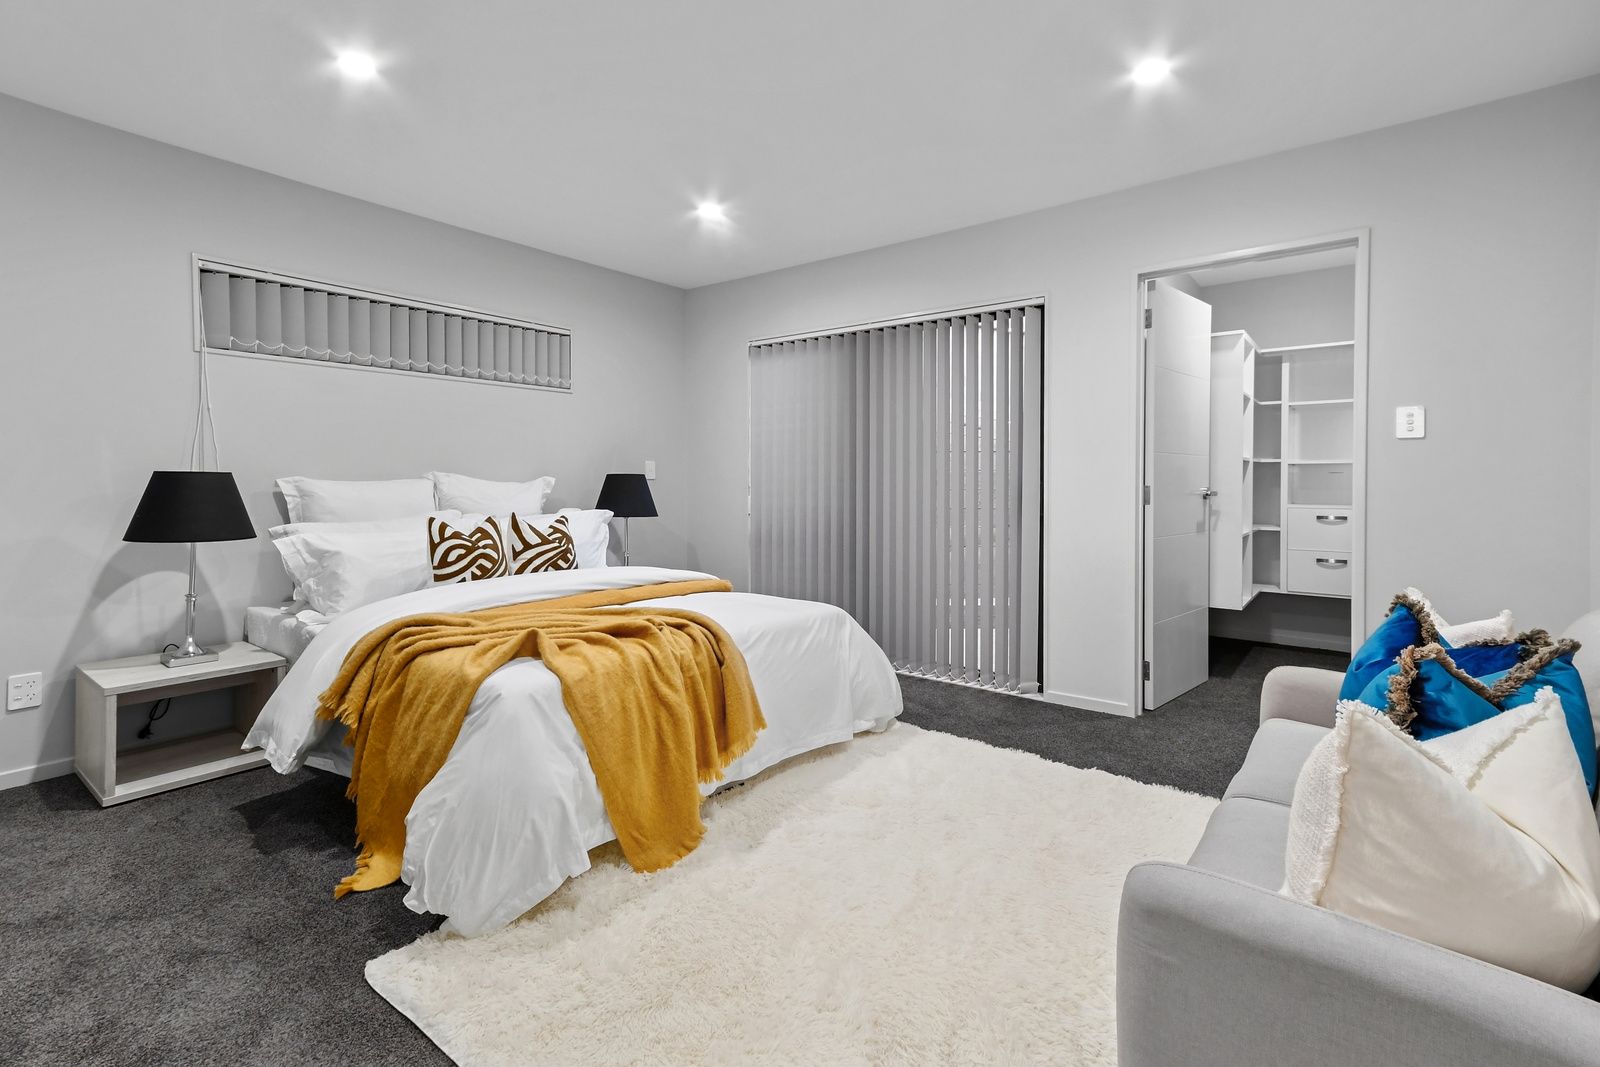
The ground floor master bedroom with ensuite is a standout feature, offering privacy and convenience for parents, guests or extended family.
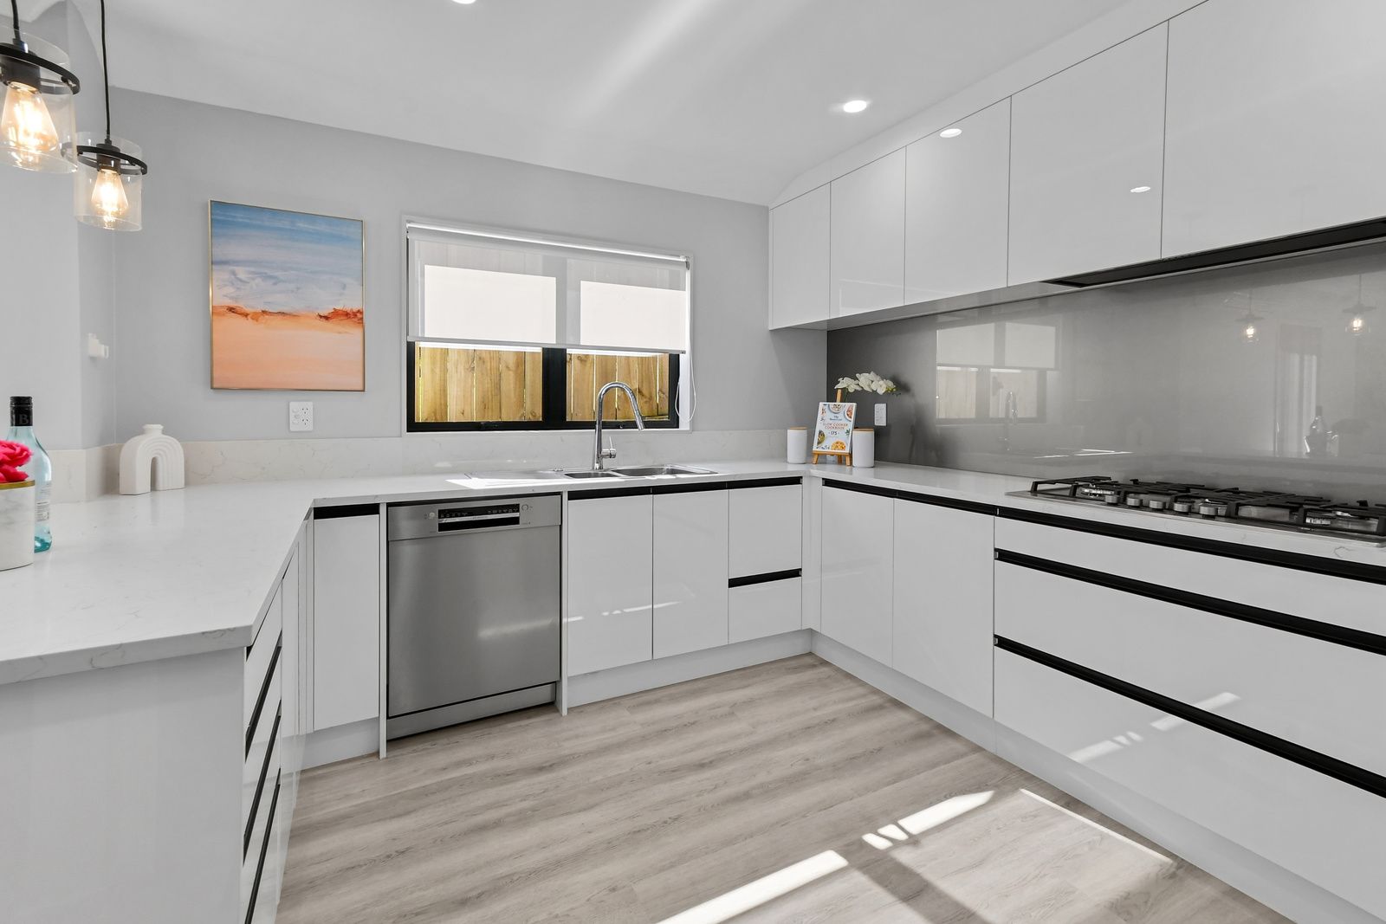
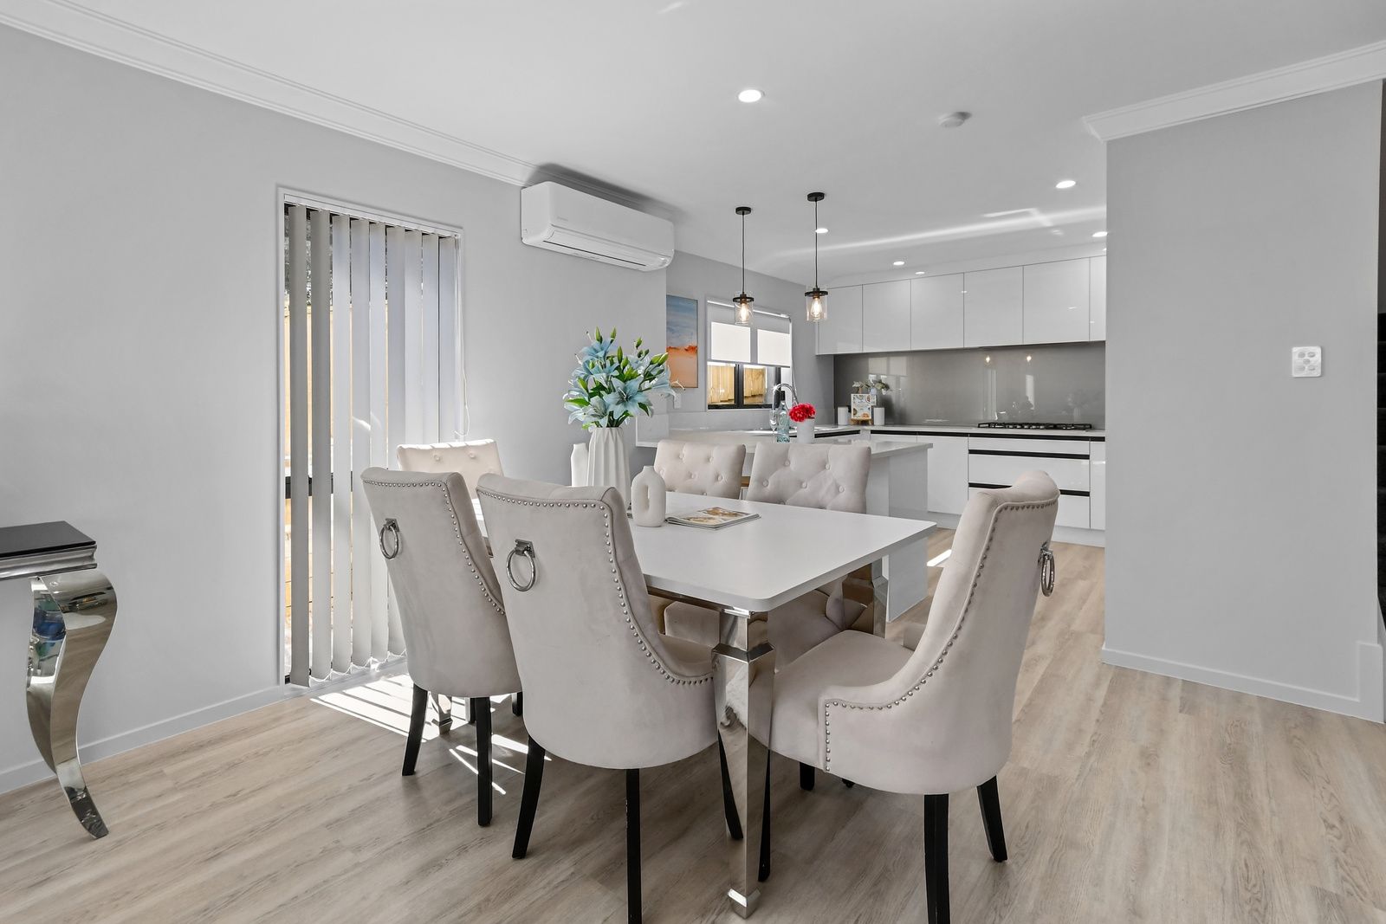
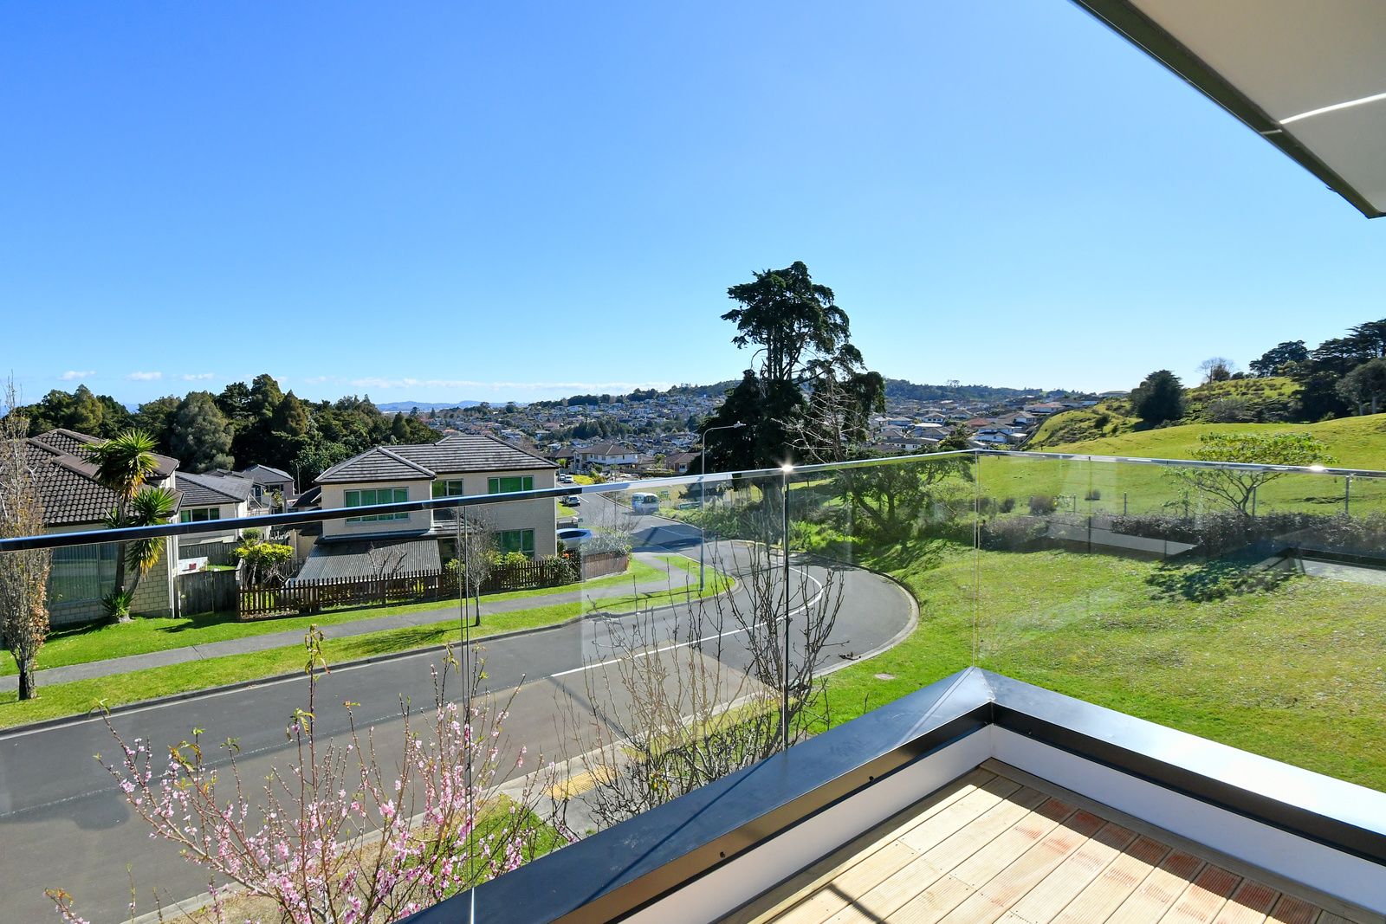
At the heart of the home, the sleek modern kitchen with gas cooking connects effortlessly with the open-plan dining and living area. Large doors extend the living outdoors onto the deck, where you can relax and enjoy the elevated outlook.
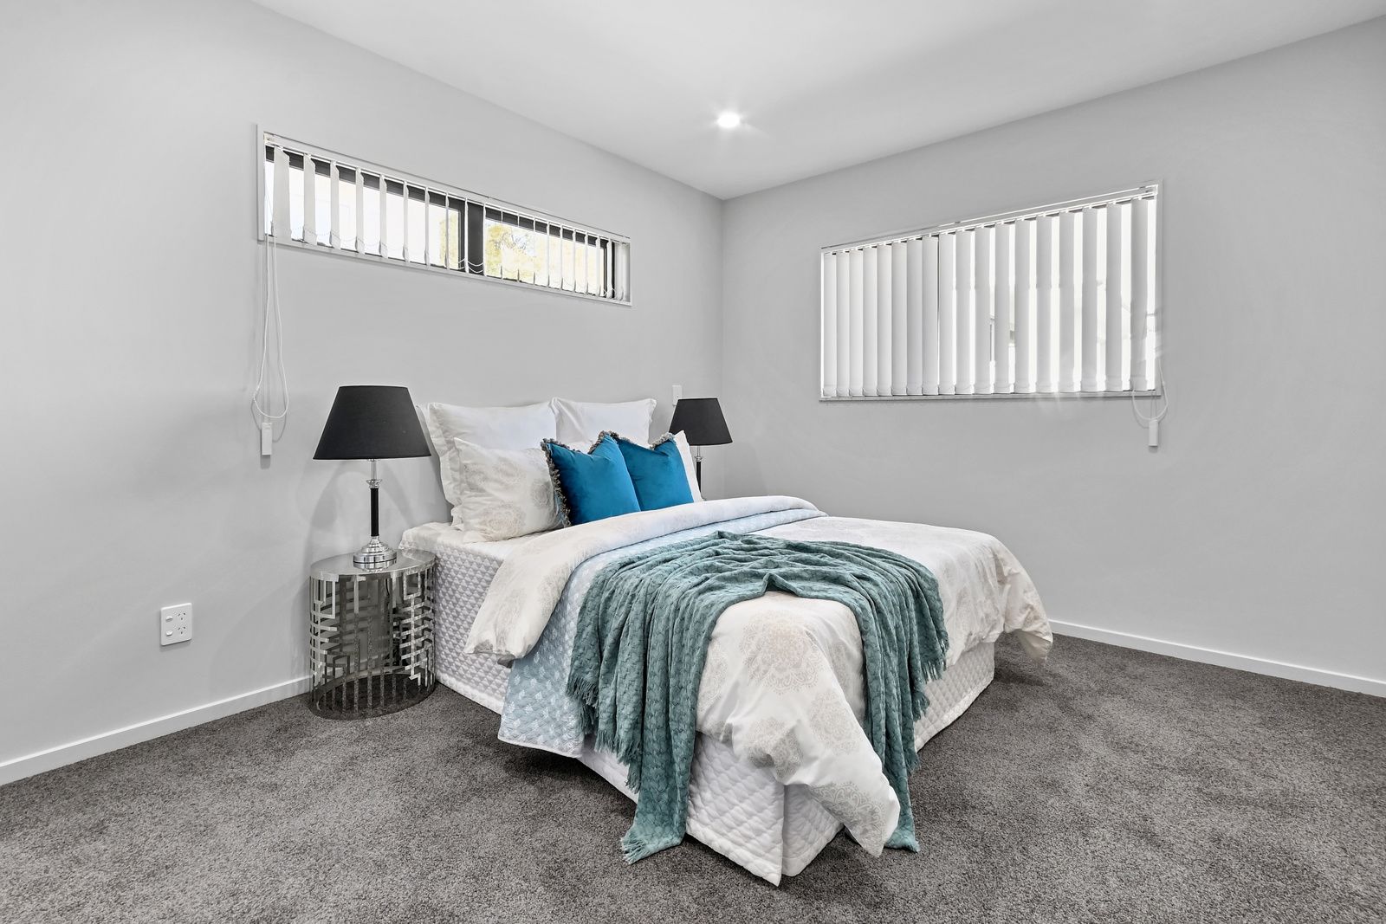
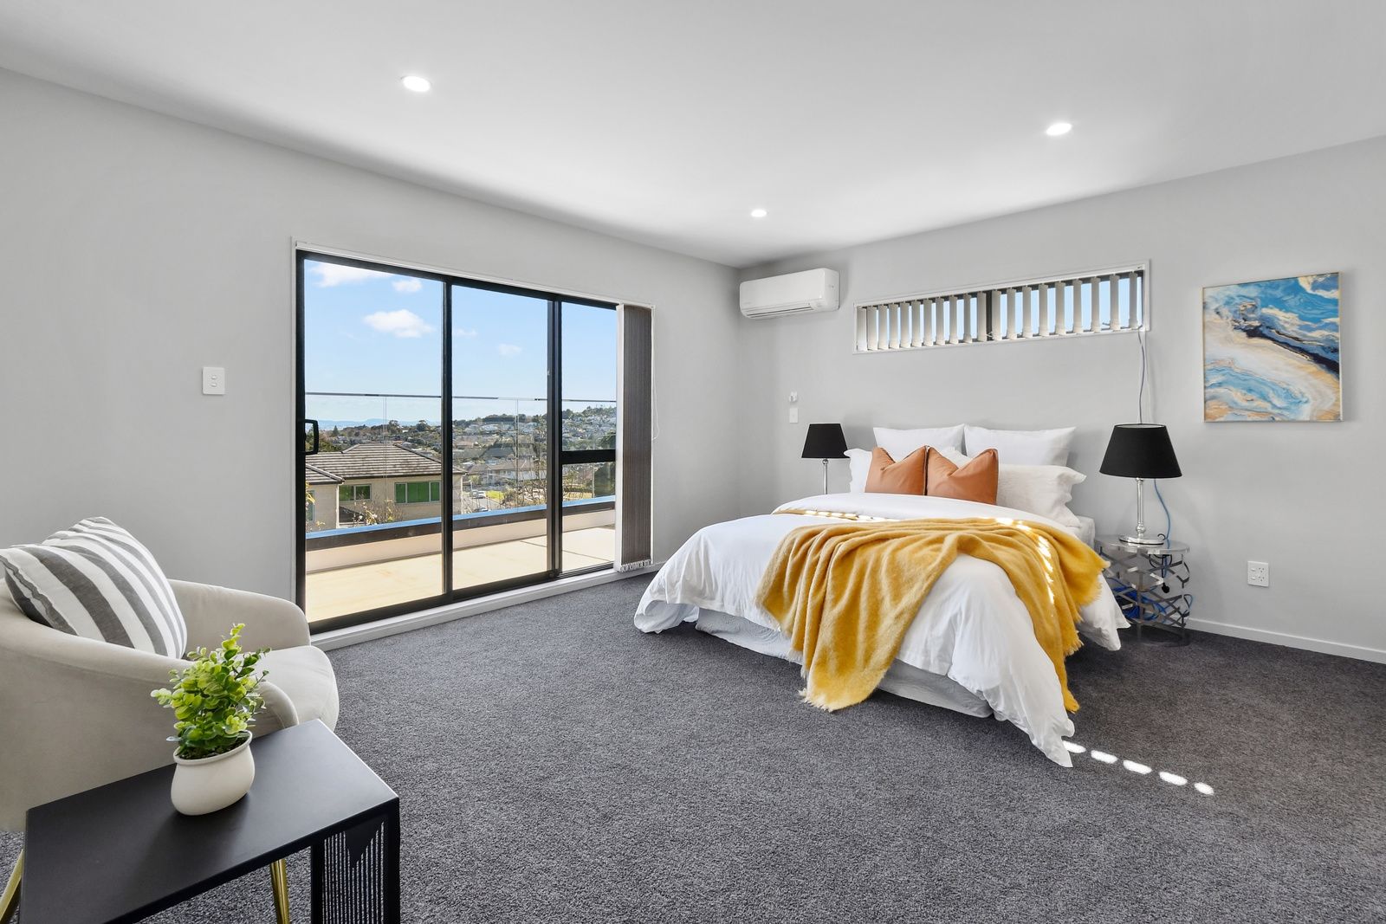
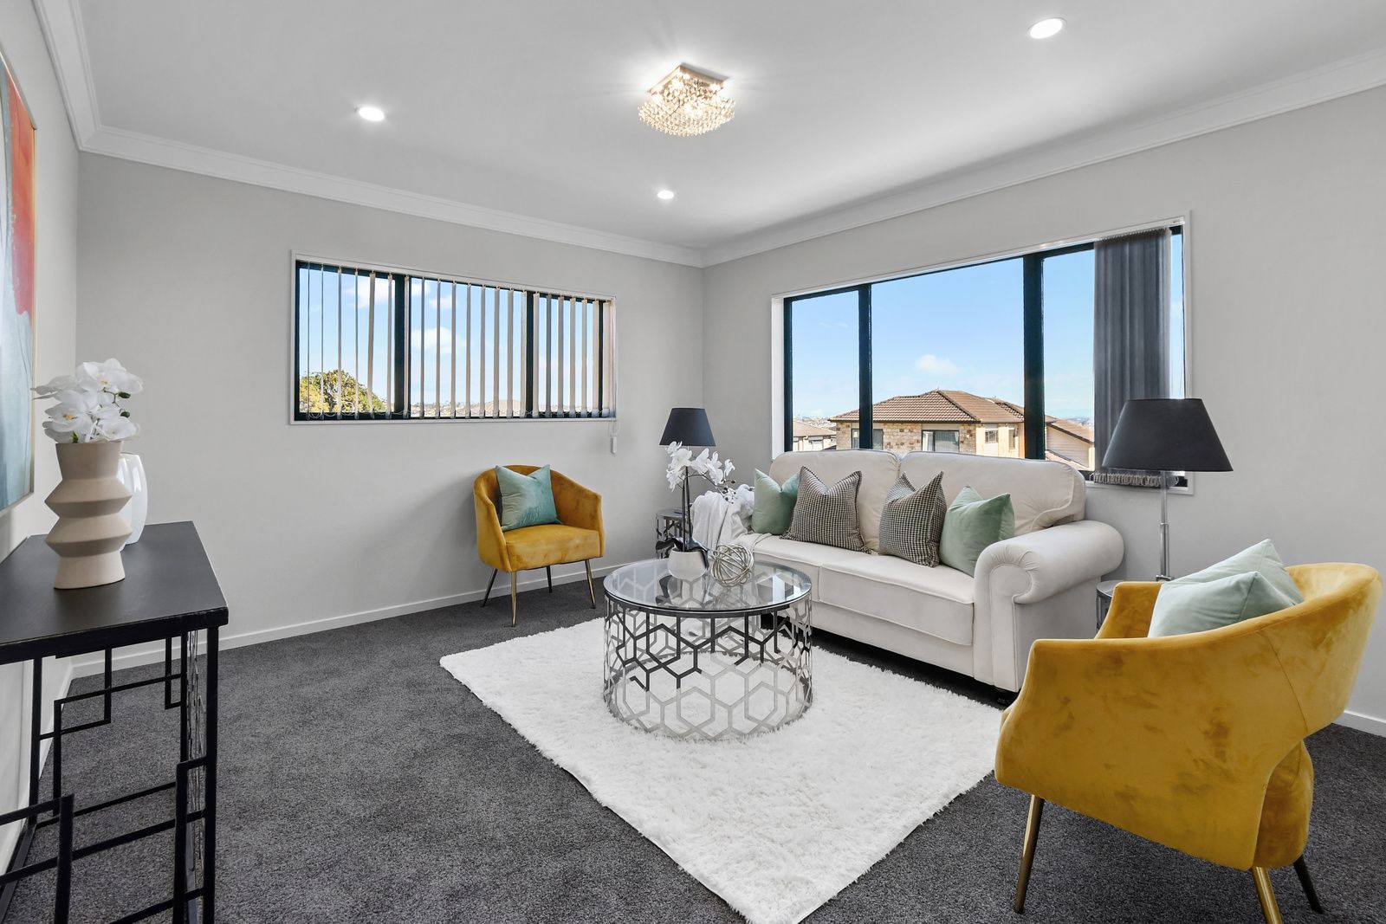
Head upstairs and you'll discover three generous bedrooms, including a second master suite with ensuite, along with a separate family living area, the perfect retreat for movie nights, working from home or giving the kids their own space.
WHY YOU'LL LOVE IT
- Brand new brick and weatherboard construction
- 4 spacious bedrooms
- 2 master bedrooms with ensuites
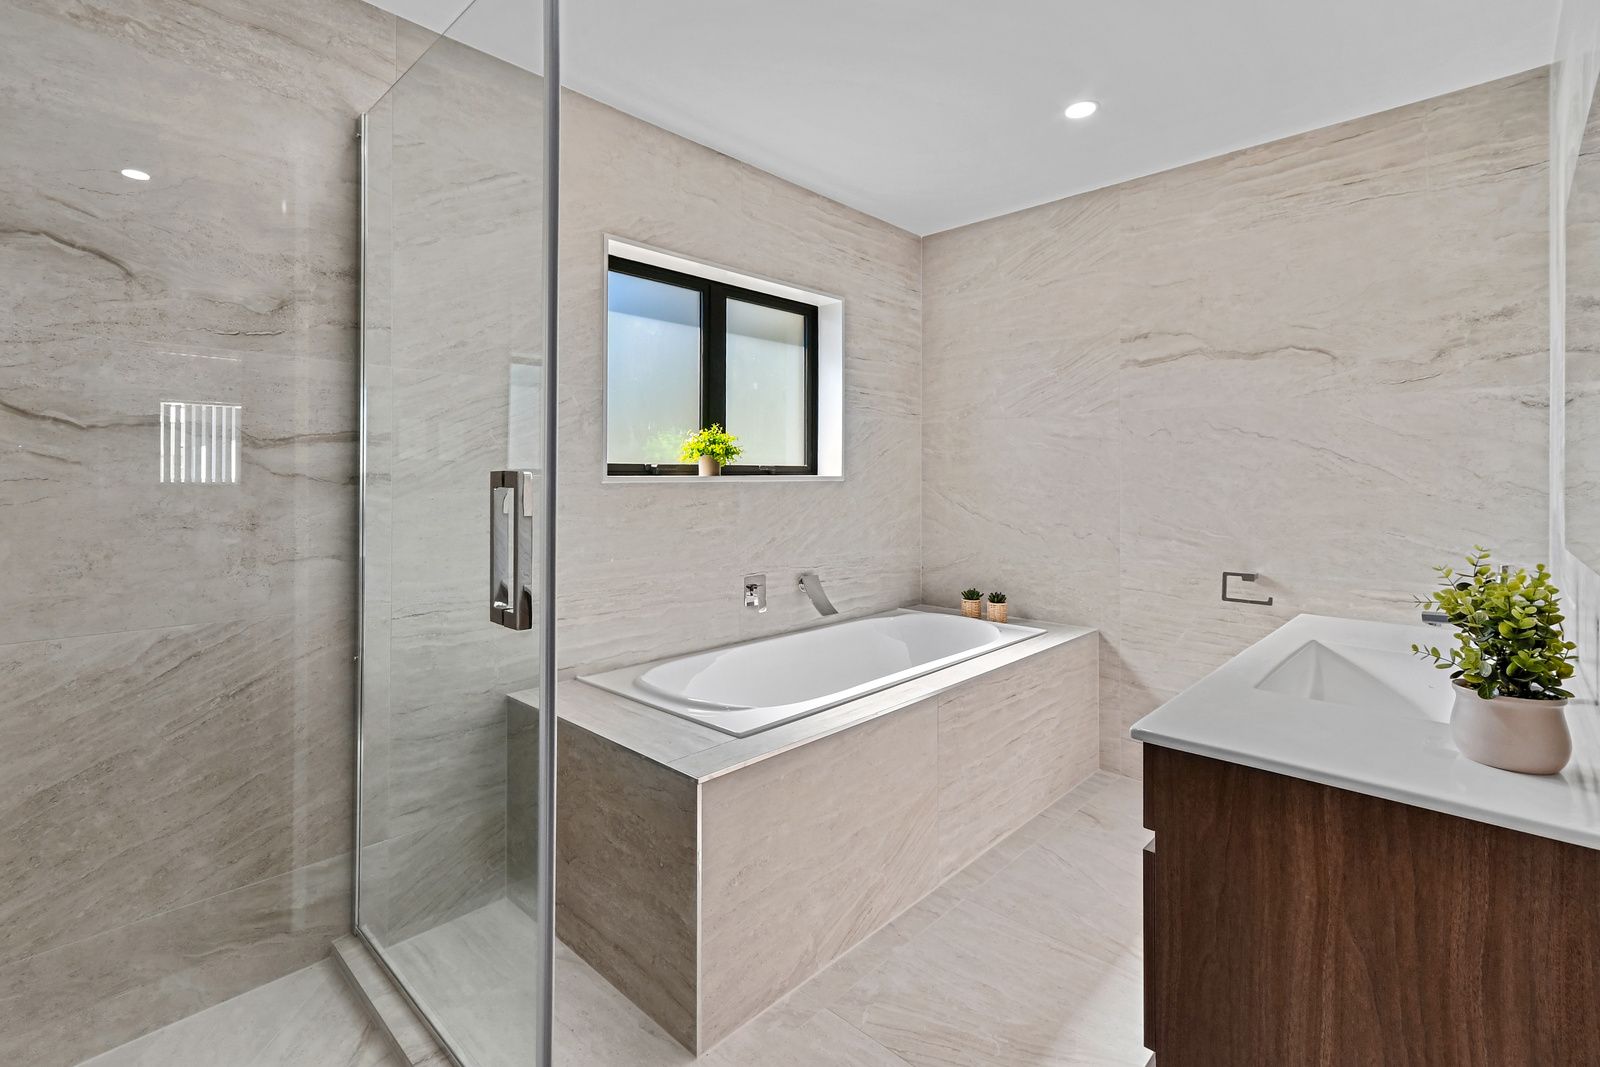
- 3 bathrooms + separate toilet
- 2 separate living areas
- Stylish modern kitchen with gas cooking
- Light-filled open-plan living and dining
- Outdoor deckings with an elevated outlook
- Heat pumps for year-round comfort
- Double high stud internal-access garage
And then there's the location.
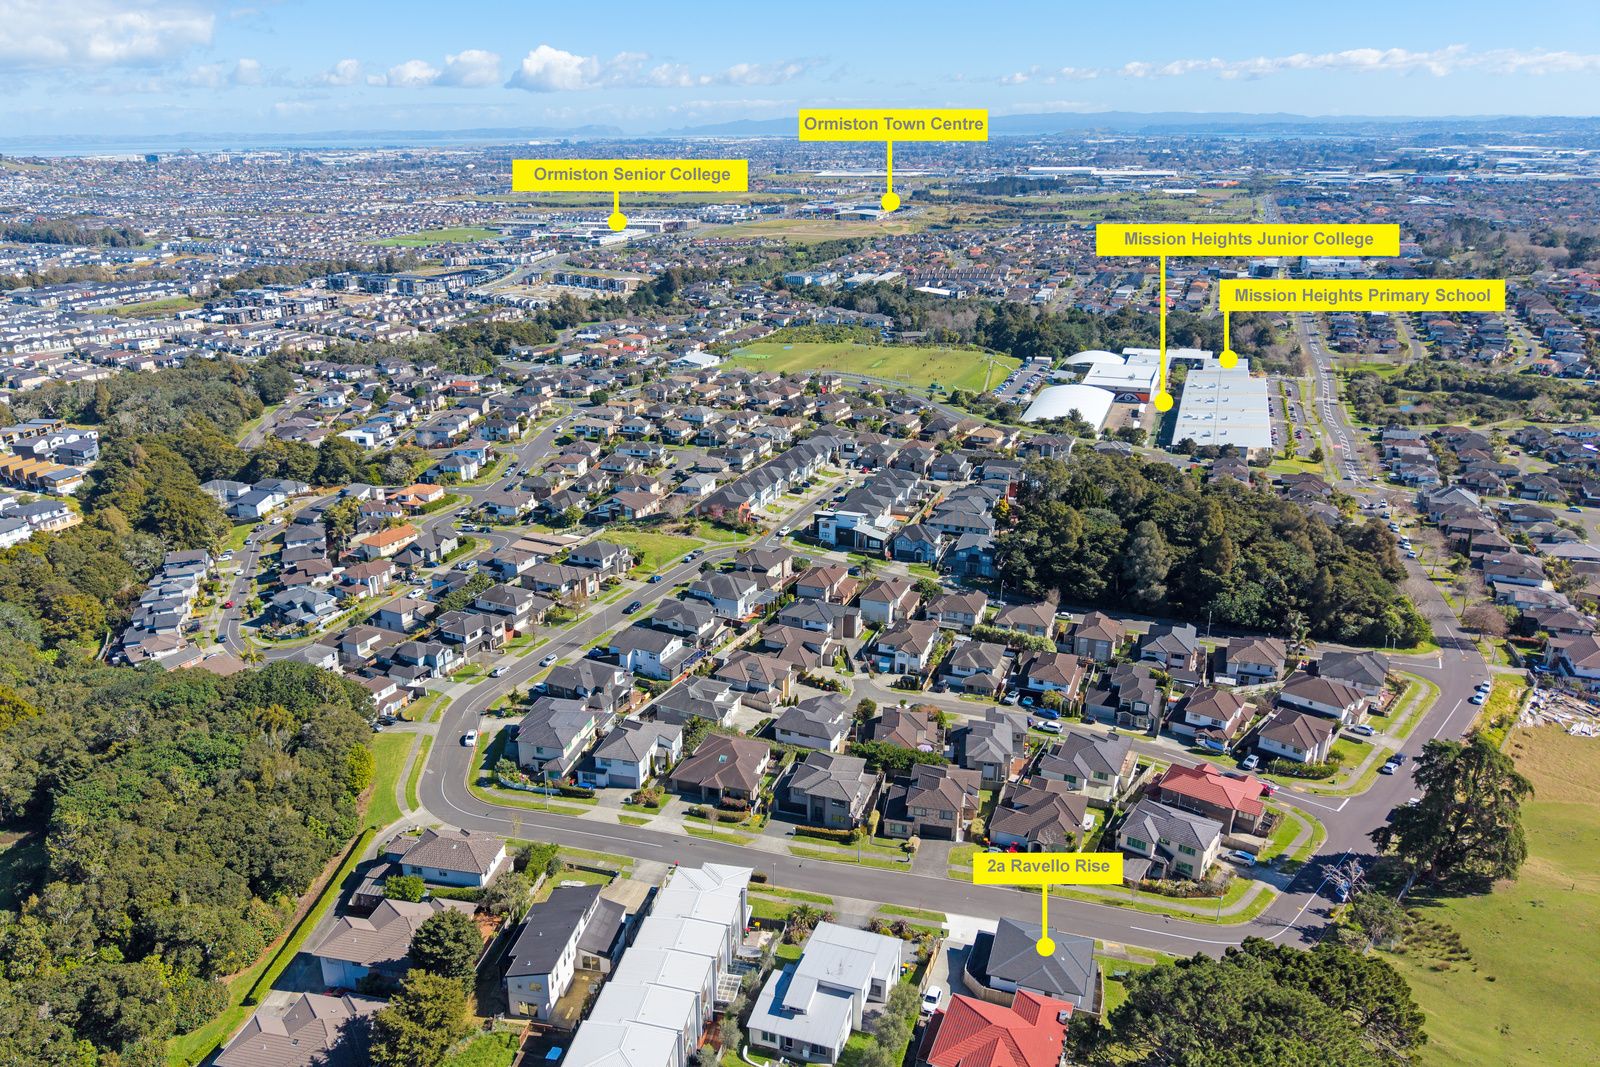
Set in the heart of Mission Heights, you're conveniently positioned close to Mission Heights Primary School, Mission Heights Junior College and Ormiston Senior College, with Ormiston Town Centre, shopping and public transport all within easy reach.
Brand new homes with this level of space and flexibility in Mission Heights deserve attention.
Come through, experience it for yourself and imagine making it yours.
Contact now to request the full information pack or arrange a viewing.
Disclaimer - The website may have filtered the property into a price bracket for website functionality purposes. All prospective purchasers shall complete their own due diligence, seek legal and expert advice, and satisfy themselves with respect to information supplied during the marketing of this property, including but not limited to: the floor and land sizes, boundary lines, underground services, along with any scheme plans or consents.
- Double Garage
- Off Street Parking
- Internal Access Garage
- In Street Gas
- Shops Nearby
- Public Transport Nearby
- Weatherboard Exterior
- Partially Fenced
- Northerly and Easterly Aspects
- Reticulated Gas Stove
- Modern Kitchen
- Open Plan Kitchen
- Separate WC/s
- Ensuite
- Combined Bathroom/s
- Shingle Roof
- Family Room
- Living Rooms
- Dining Room
- Separate Lounge/Dining
- Combined Lounge/Dining
- Open Plan Dining
- Harbour Sea Views
- Urban Views
- City Views
- Bush Views
- Town Water
- Street Frontage
- Heat Pump
- Ventilation System
- Excellent Exterior Condition
- Excellent Interior Condition
- City Sewage
- Above Ground Level
- Blinds
- Cooktop Oven
- Rangehood
- Extractor Fan
- Heated Towel Rail
- Dishwasher
- Fixed Floor Coverings
- Light Fittings
- Wall Oven
- Burglar Alarm
- Waste Disposal Unit
- Garage Door Opener
MKU50385
232m²
245m² / 0.06 acres
2 garage spaces
1
4
3

