Inspection details
- Saturday21November
- Sunday22November
- Photos
- Video
- Documents
- Floorplan
- Description
- Ask a question
- Location
- Next Steps
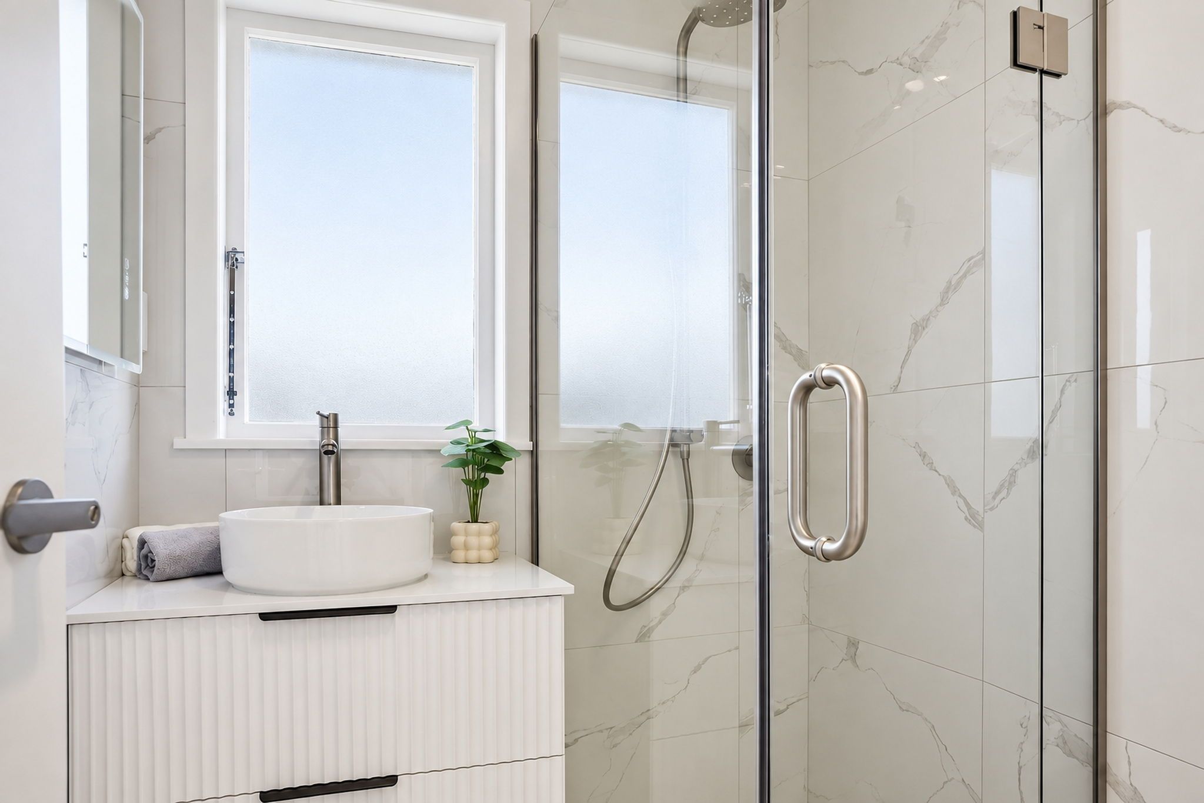
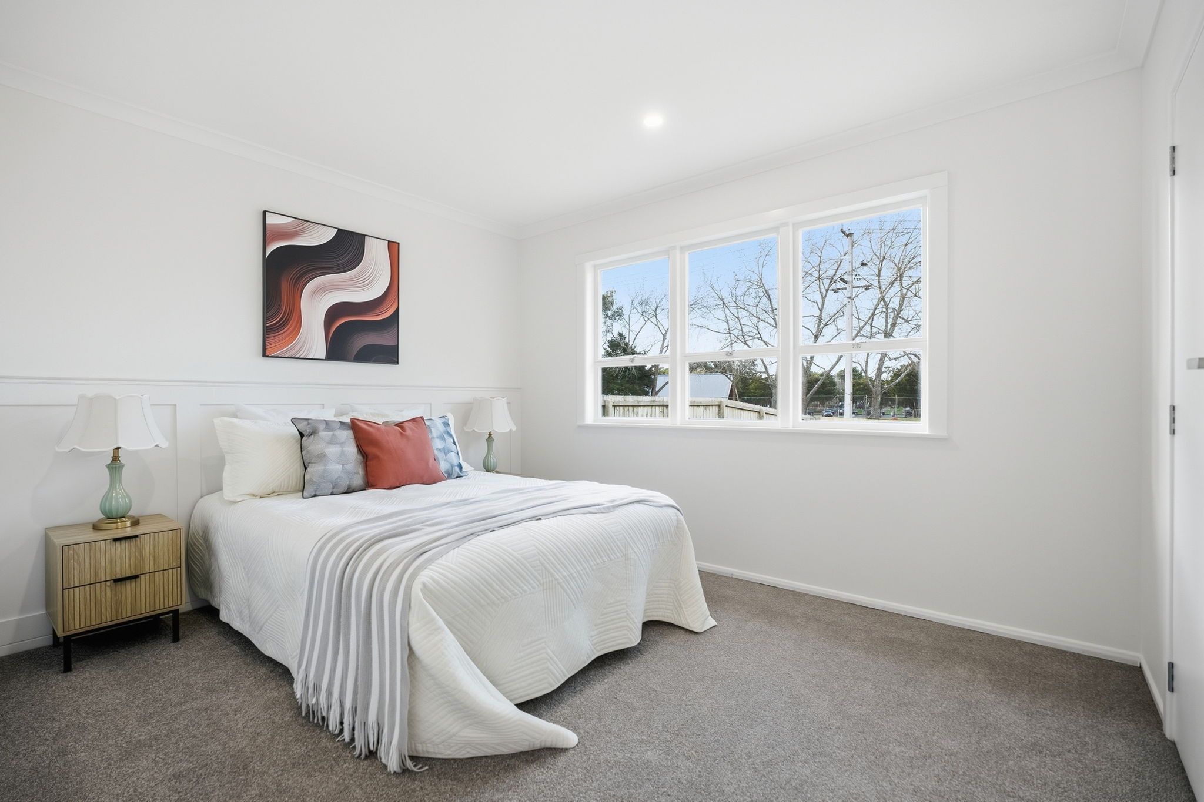
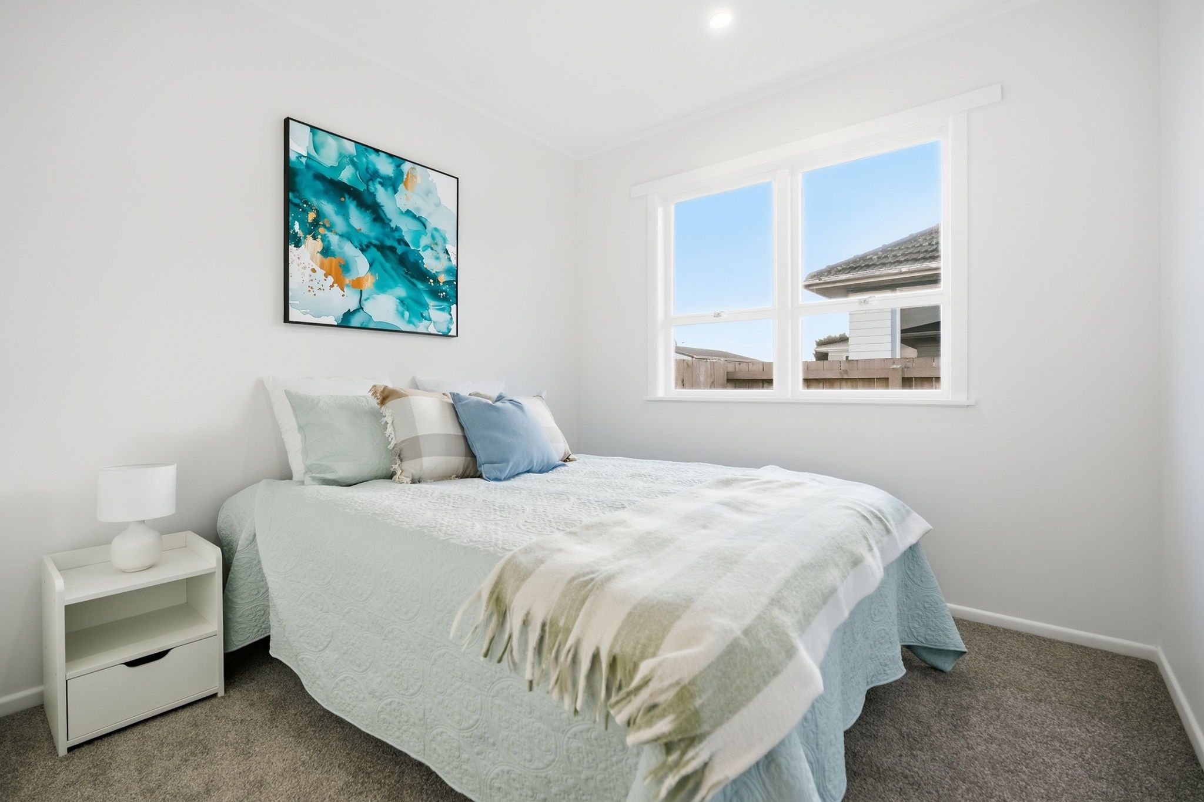
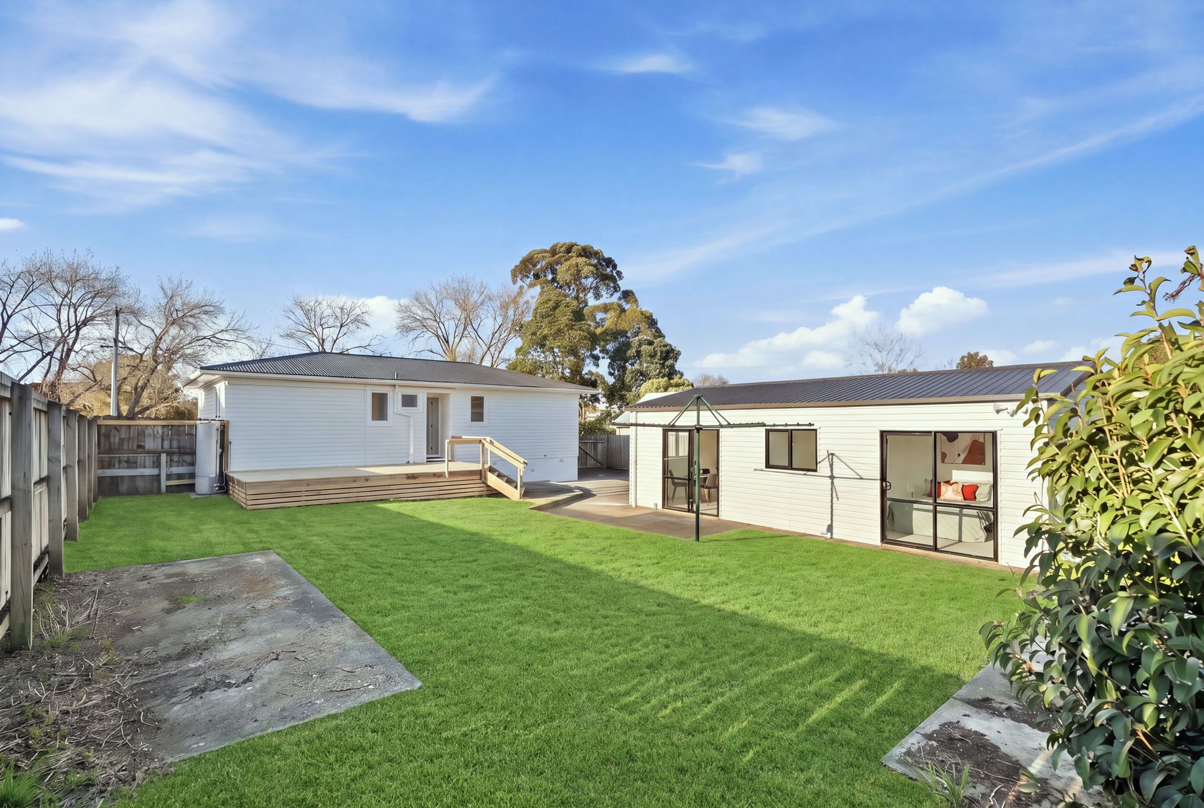
House for Sale in Otara
Otara's Rising Family Favourite!
- 3 Beds
- 1 Bath
- 2 Cars
Next Steps:
Welcome to a home that offers more than just great presentation - it offers the space your family has been looking for.
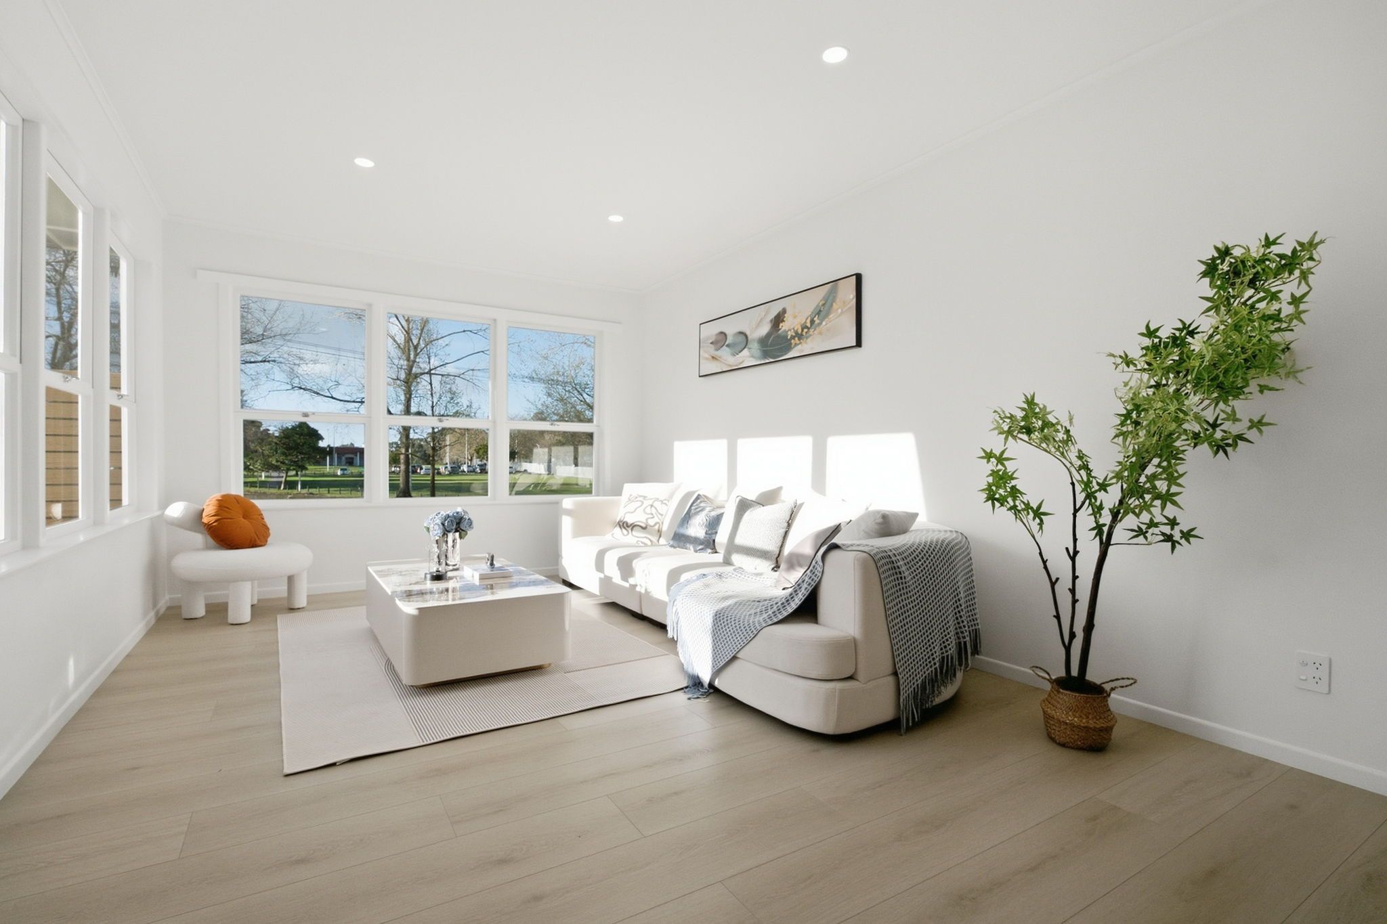
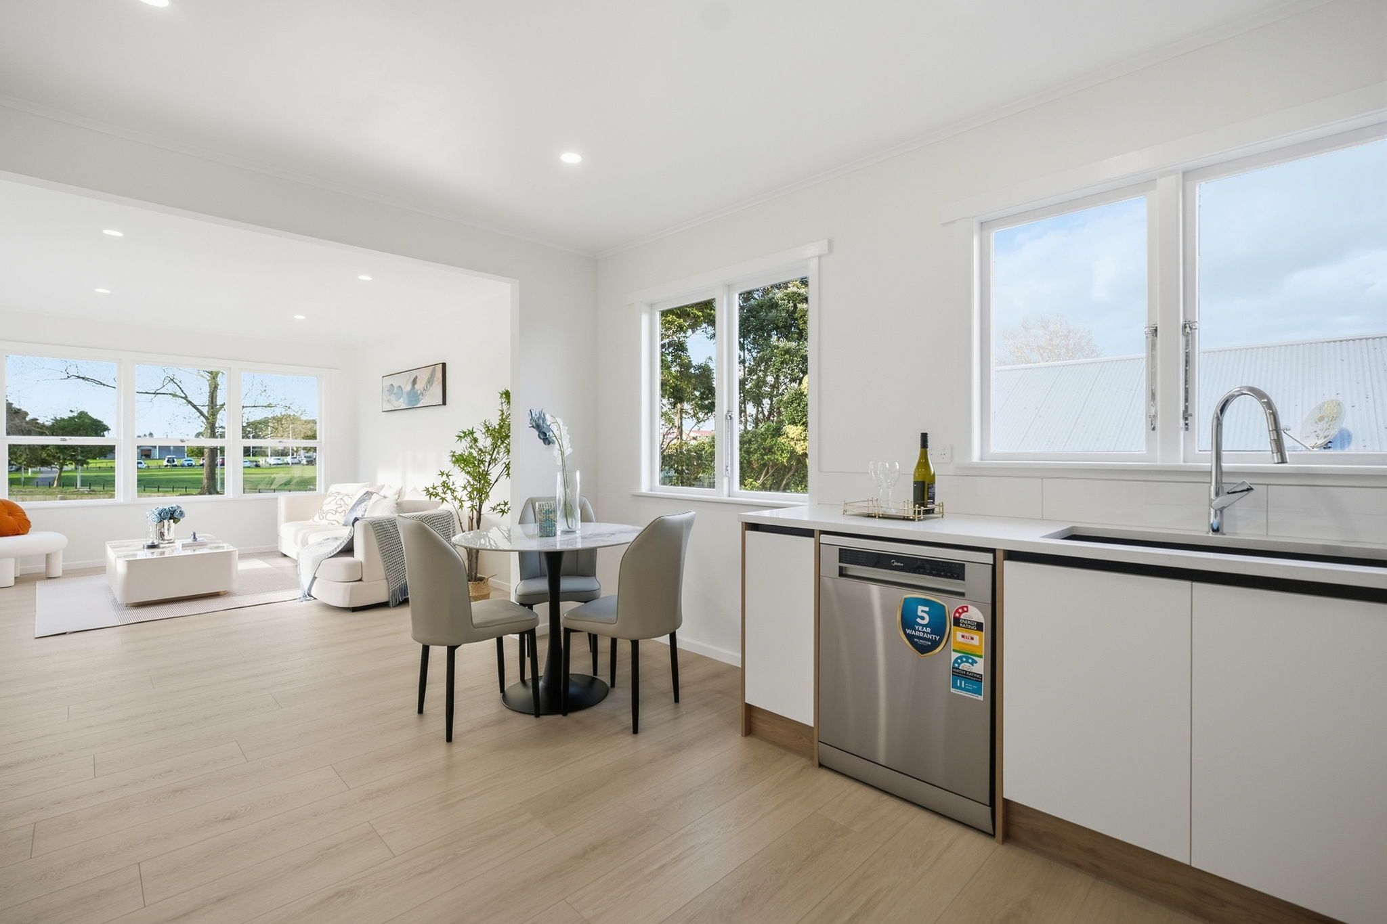
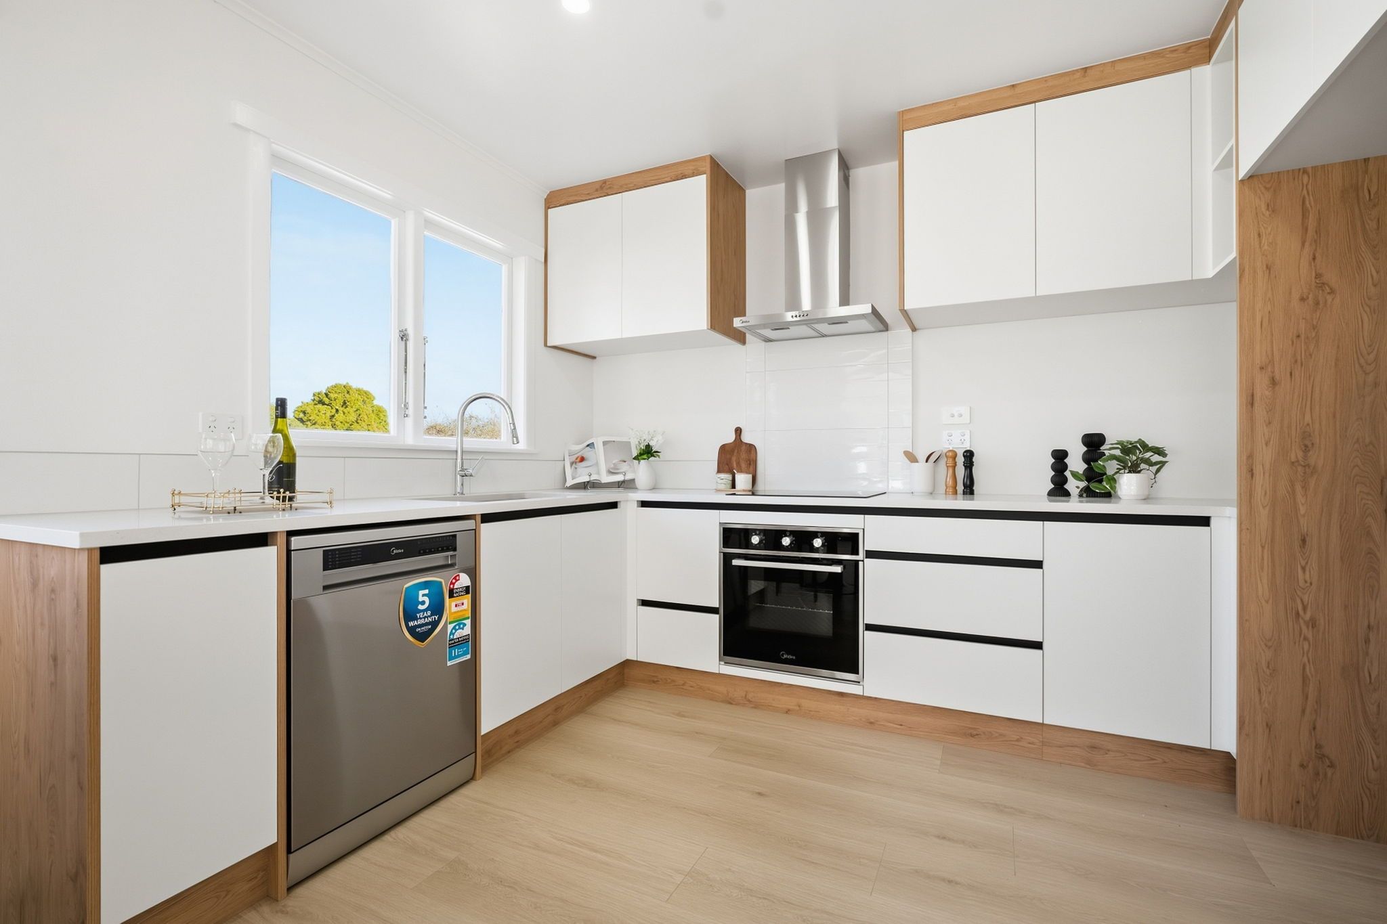
Freshly renovated throughout, this three-bedroom home is ready to move straight into and enjoy. Step outside onto the generous front deck, the perfect spot for summer evenings, weekend BBQs, and catching up with family and friends.
The garage has been configured to include three utility rooms, providing valuable extra space for a larger household, storage, hobbies, or flexible family use.
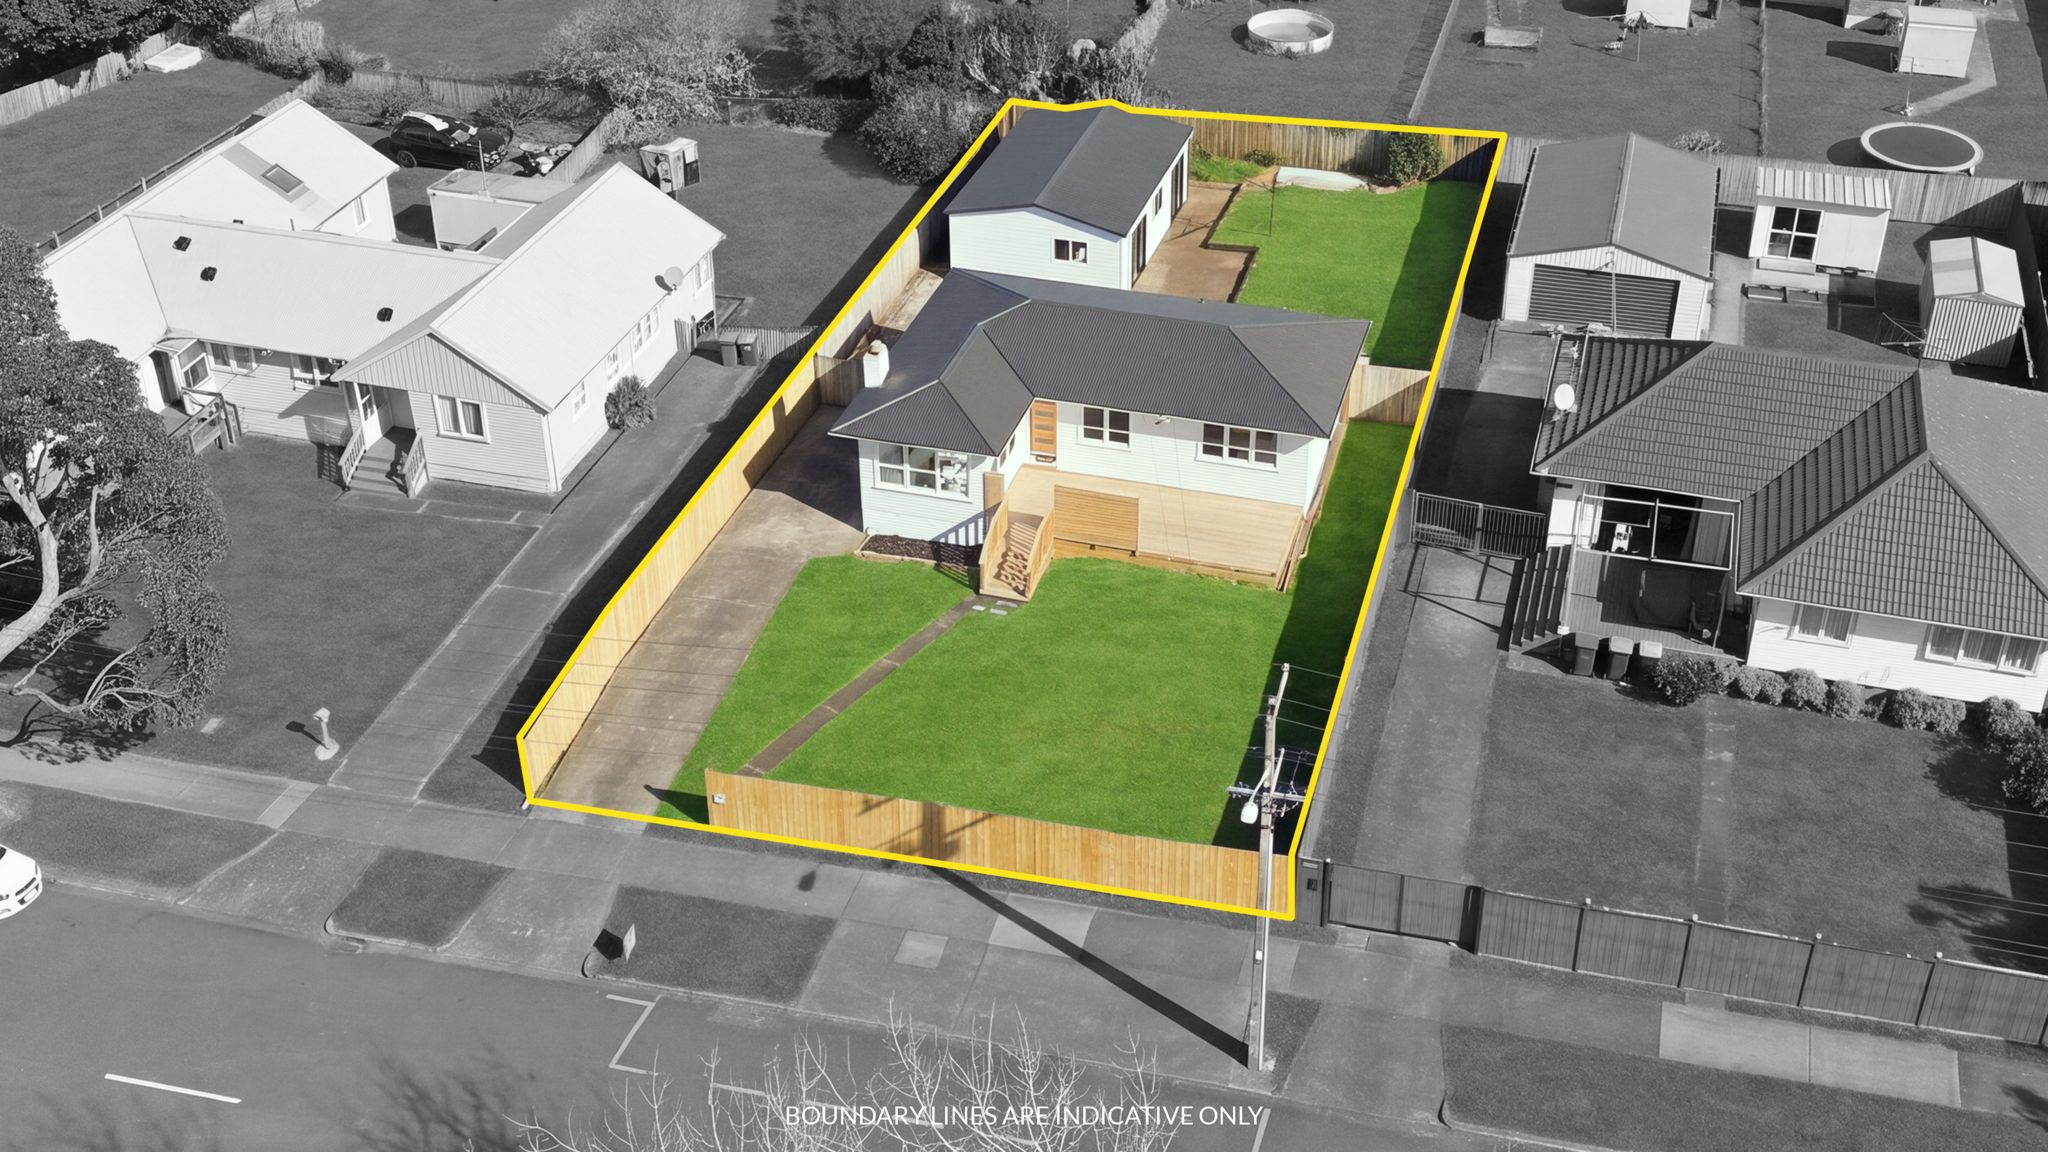
Sitting on an impressive 736m2 section, there's plenty of outdoor space for the kids, family functions, entertaining, and enjoying the warmer months.
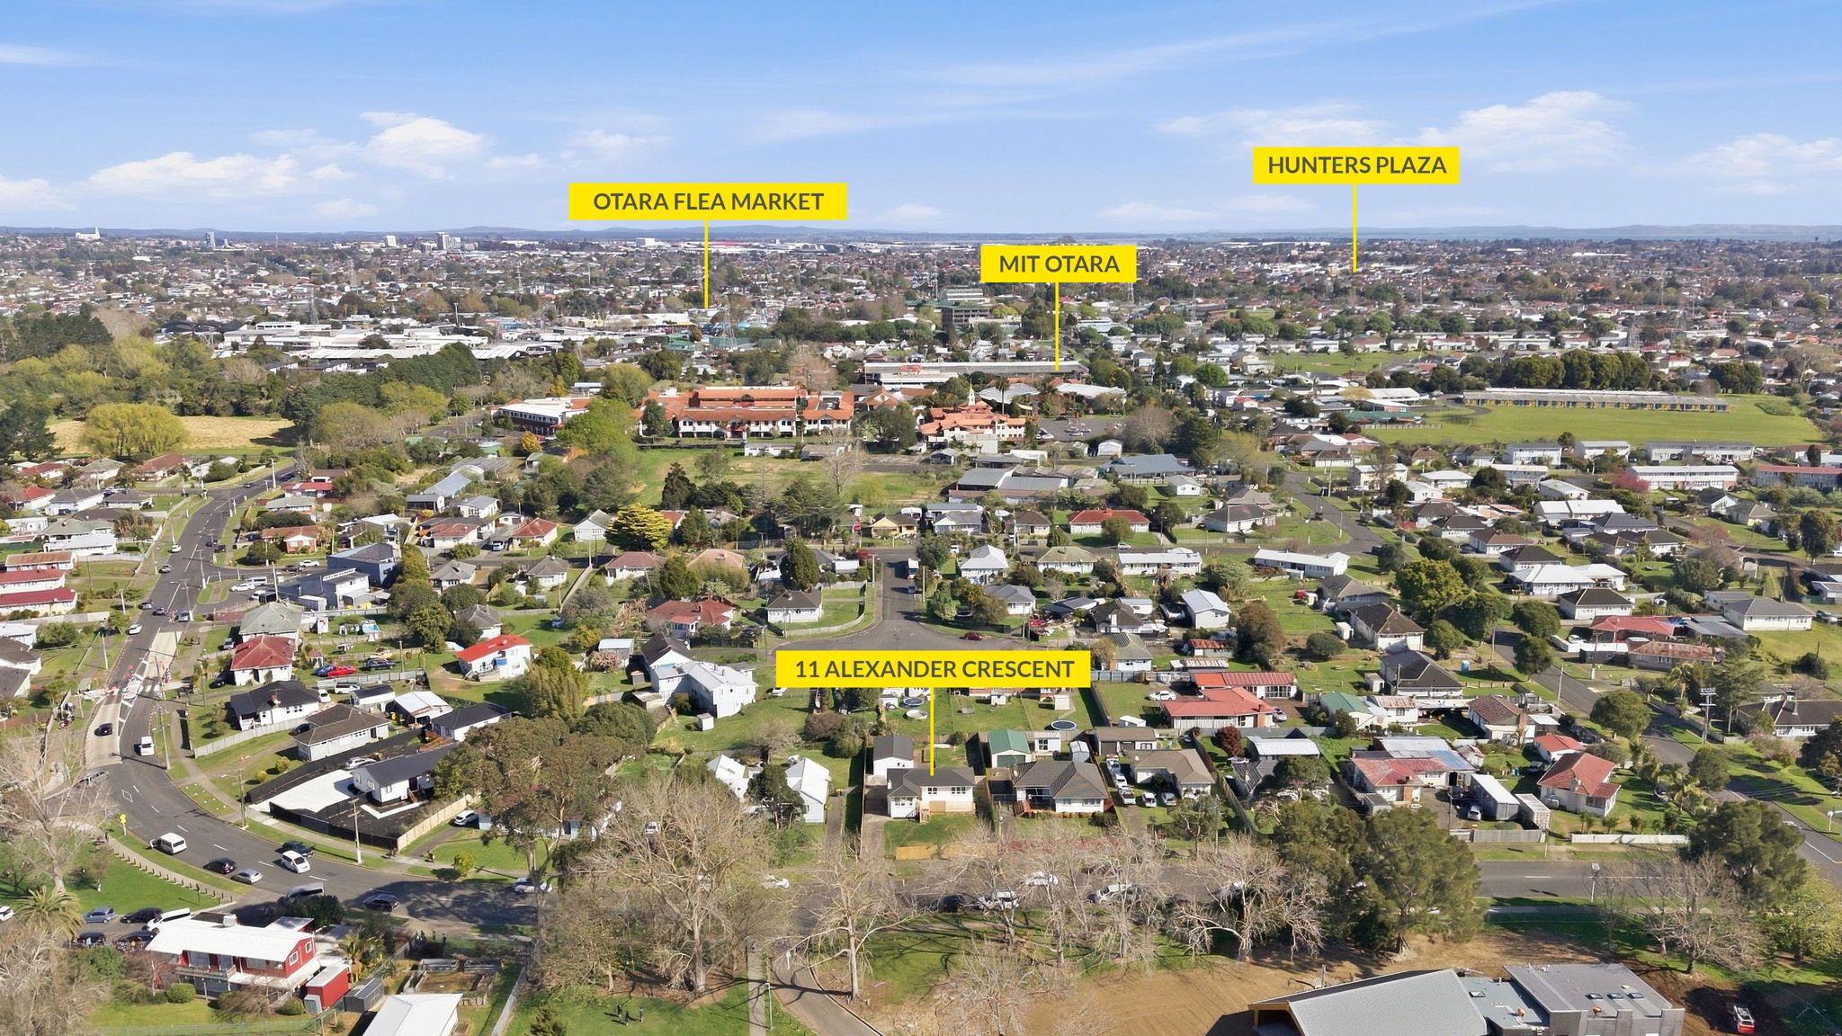
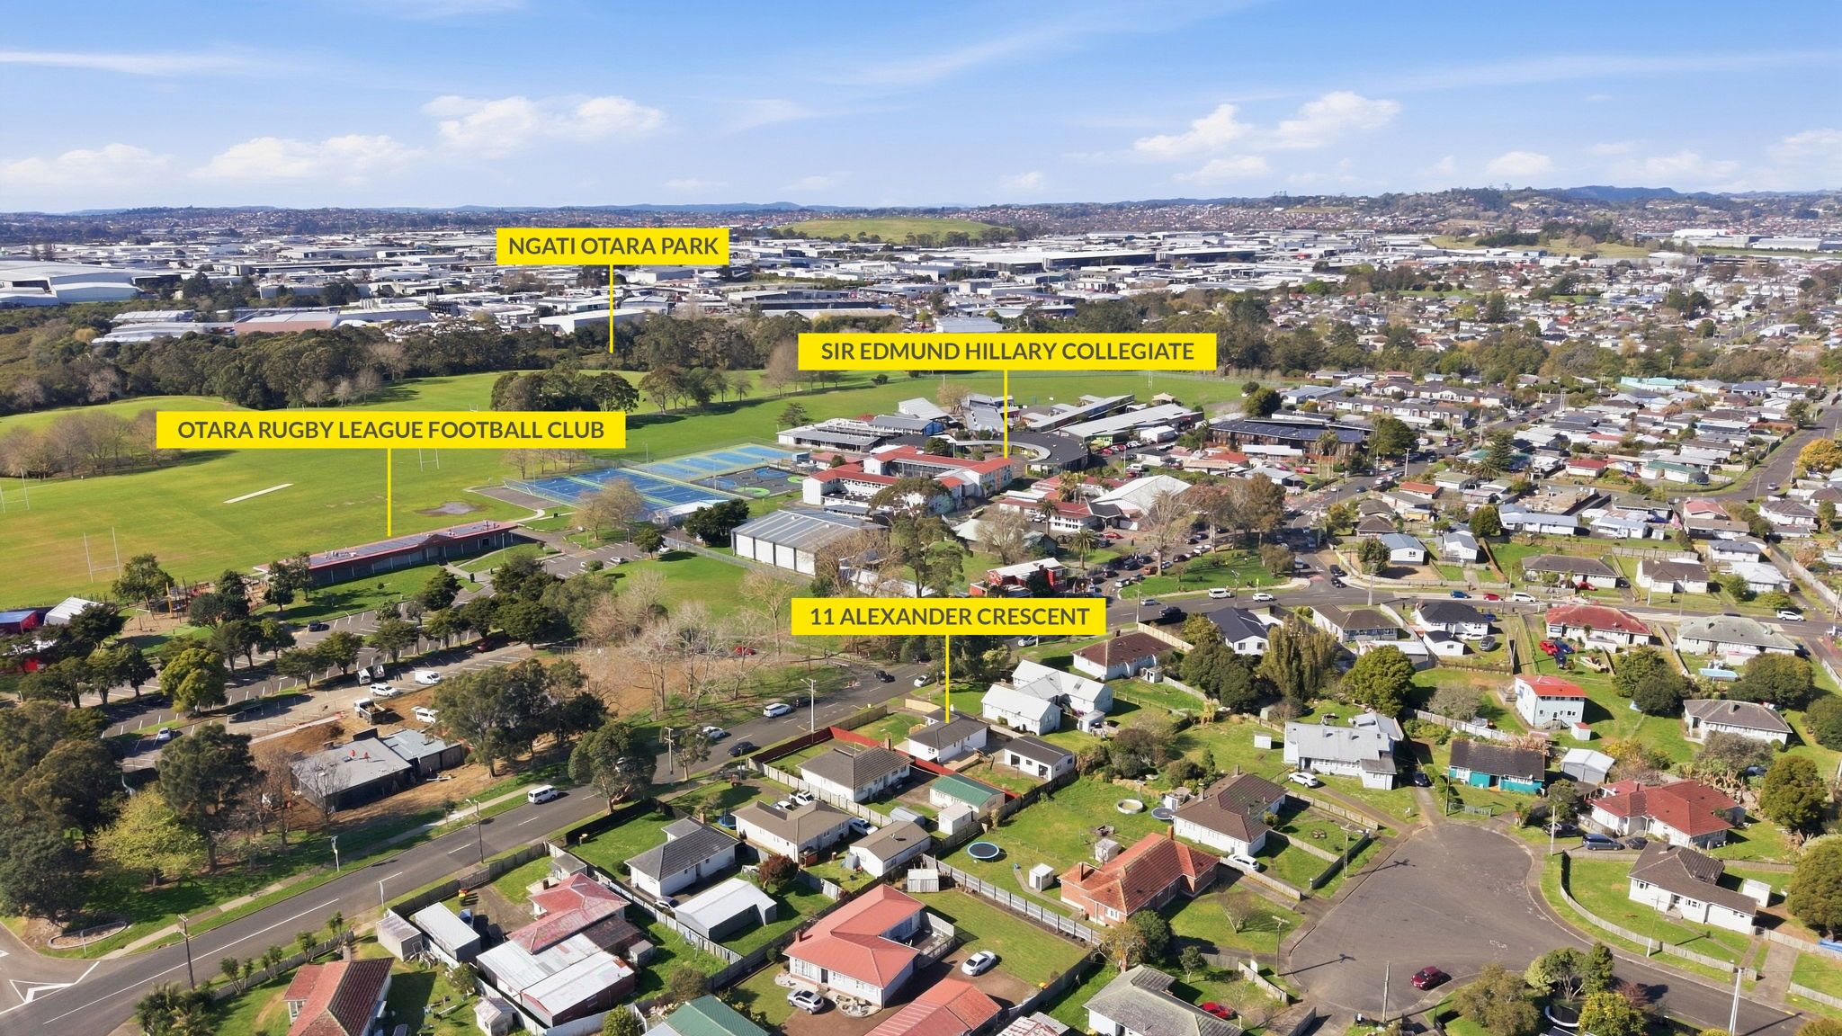
Conveniently positioned close to Otara Town Centre, local schools, shops, transport links and everyday amenities, everything you need is within easy reach.
Get in touch with us to organise a private viewing.
Disclaimer - All prospective purchasers shall complete their own due diligence, seek legal and expert advice, and satisfy themselves with respect to information supplied during the marketing of this property, including but not limited to: the floor and land sizes, boundary lines, underground services, along with any scheme plans or consents. The website may have filtered the property into a price bracket for website functionality purposes.
- Double Garage
- Shops Nearby
- Public Transport Nearby
- Weatherboard Exterior
- Partially Fenced
- Electric Stove
- Modern Kitchen
- Separate Bathroom/s
- Separate WC/s
- Iron Roof
- Combined Lounge/Dining
- Open Plan Dining
- Town Water
- Street Frontage
- Heat Pump
- Electric Hot Water
- Very Good Exterior Condition
- Very Good Interior Condition
- Level With Road
See all features
- Cooktop Oven
- Rangehood
- Heated Towel Rail
- Dishwasher
- Fixed Floor Coverings
- Light Fittings
- Wall Oven
MKU51099
85m²
736m² / 0.18 acres
2 garage spaces
3
1
Next Steps:
All information about the property has been provided to Ray White by third parties. Ray White has not verified the information and does not warrant its accuracy or completeness. Parties should make and rely on their own enquiries in relation to the property.
Documents
Attachments
Title 11 Alexander Crescent
In House Complaints Process
Letter of Offer
OIA Purchaser Acknoweldgement Form
Privacy Policy & Collection Notice
REA Guide Buying or selling your property
REA Guide Selling your property
LIM 11 Alexander Crescent
PF 11 Alexander Crescent
11 Alexander Crescent & acirc ;€“ Borrowing Power Guide & acirc ;€“ Float Mortgages
S & P Agreement Alexander 11
Agents
- Loading...
- Loading...