Auction details
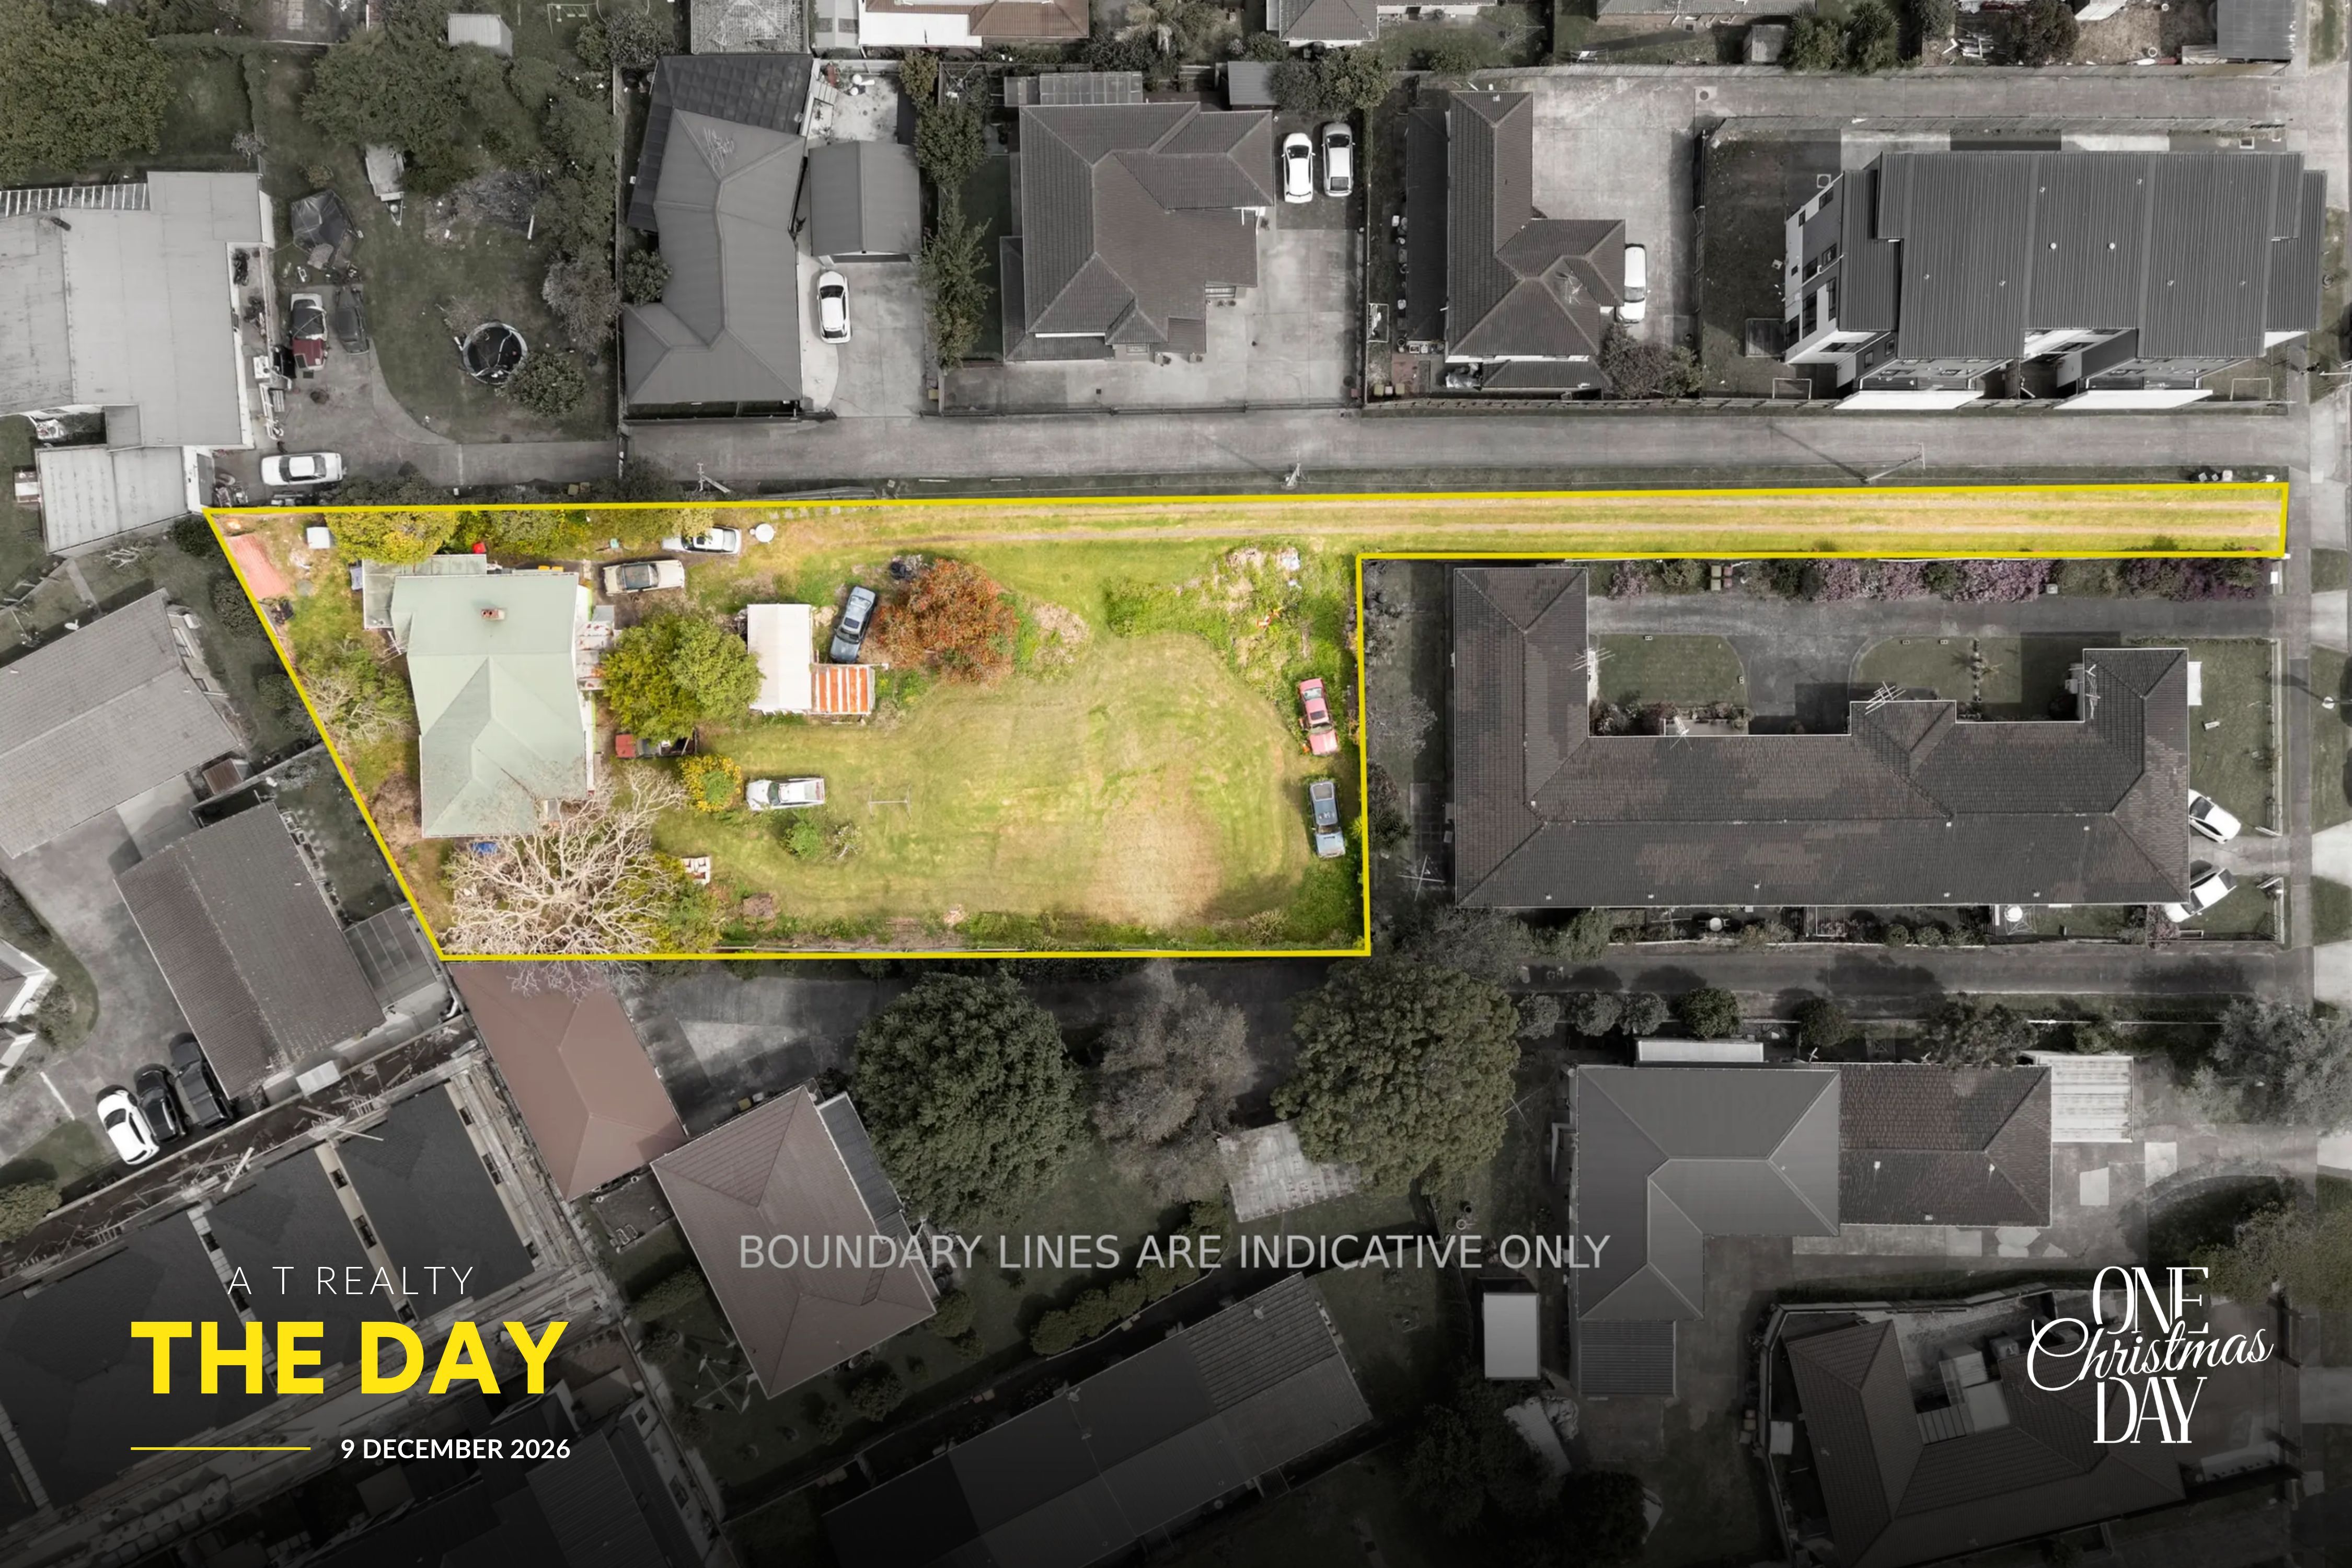
- Auction9December
Auction location: In Rooms - 603 Great South Road, Manukau
Are you interested in inspecting this property?
Get in touch to request an inspection.
House for Sale in Papatoetoe
#THEDAY - Superb1887m² in the Heart of Papatoetoe
- 3 Beds
- 1 Bath
- 2 Cars
Next Steps:
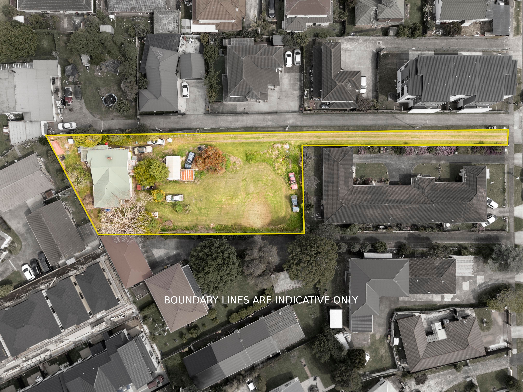
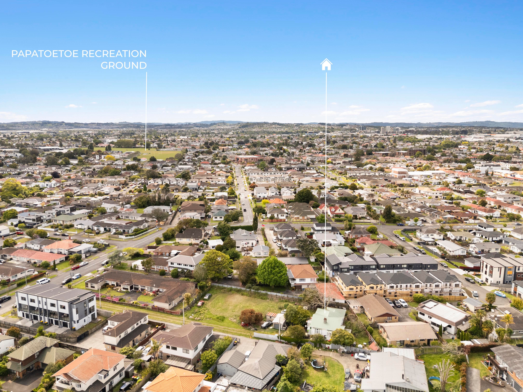
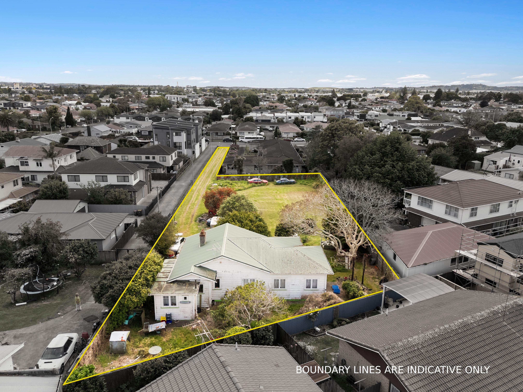
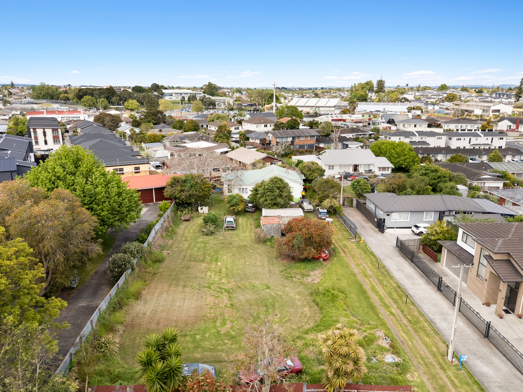
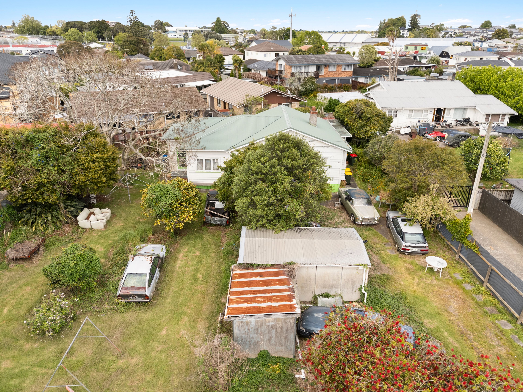
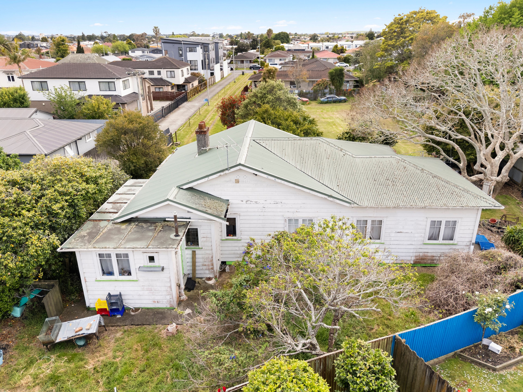
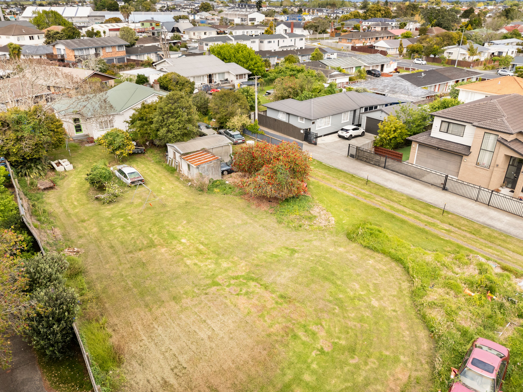
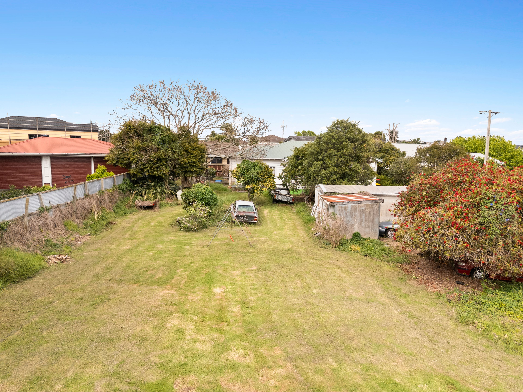
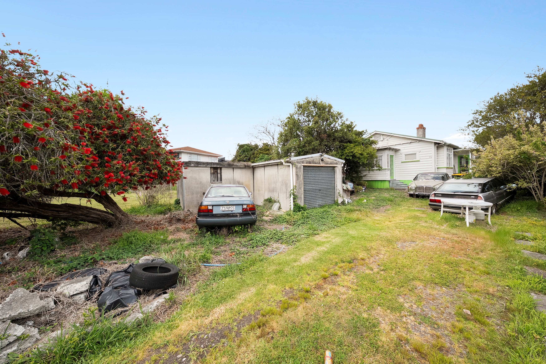
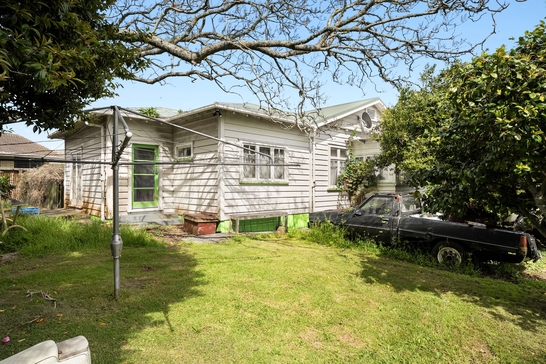
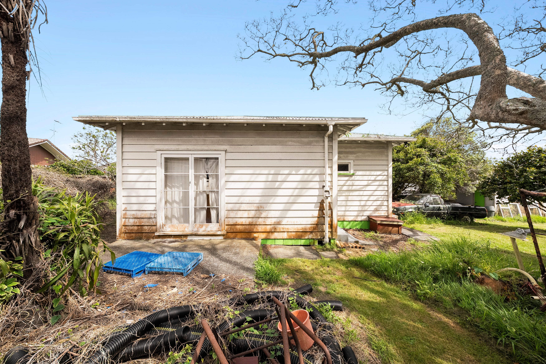
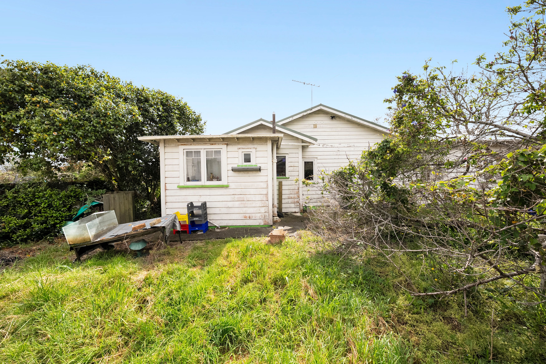
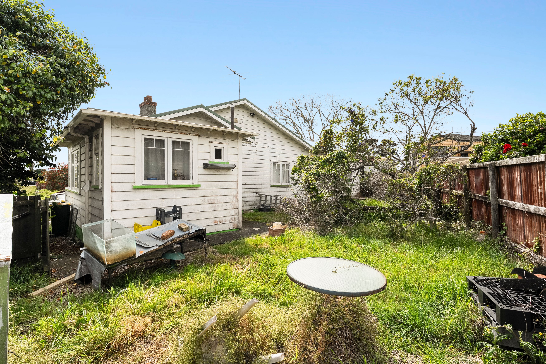
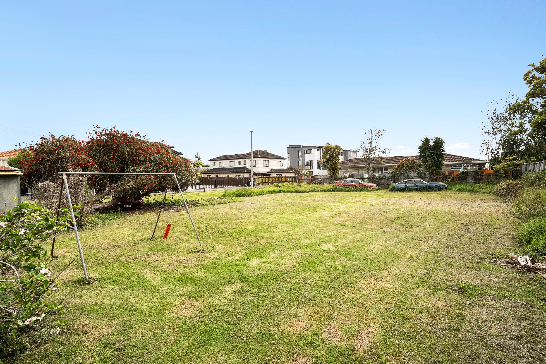
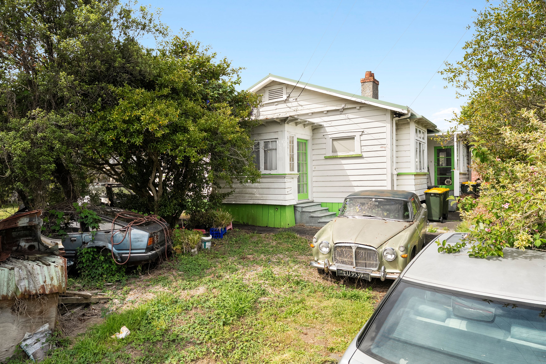
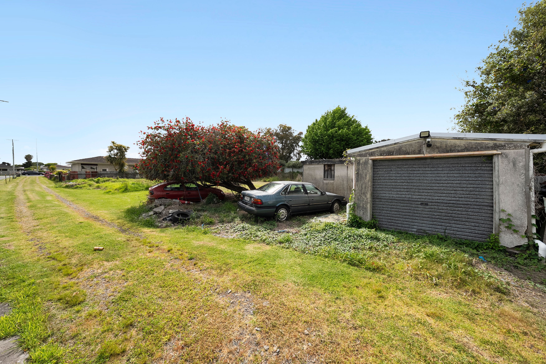
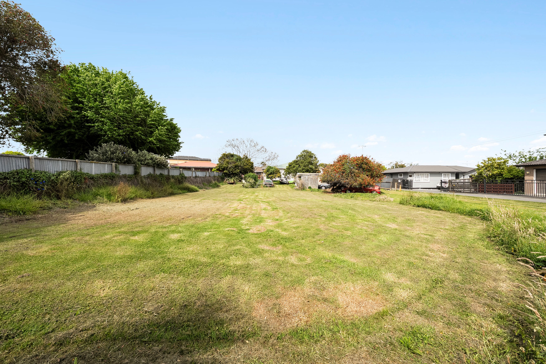
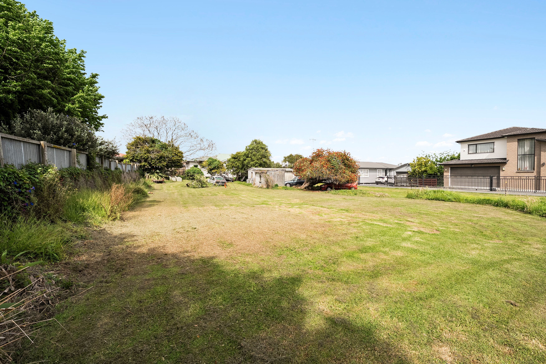
Developable landholdings this large are becoming increasingly rare! Nestled in the heart of Papatoetoe, the 143sqm weatherboard home was built in the 1920s and sited to the rear of an almost flat lot zoned Mixed Housing Urban.
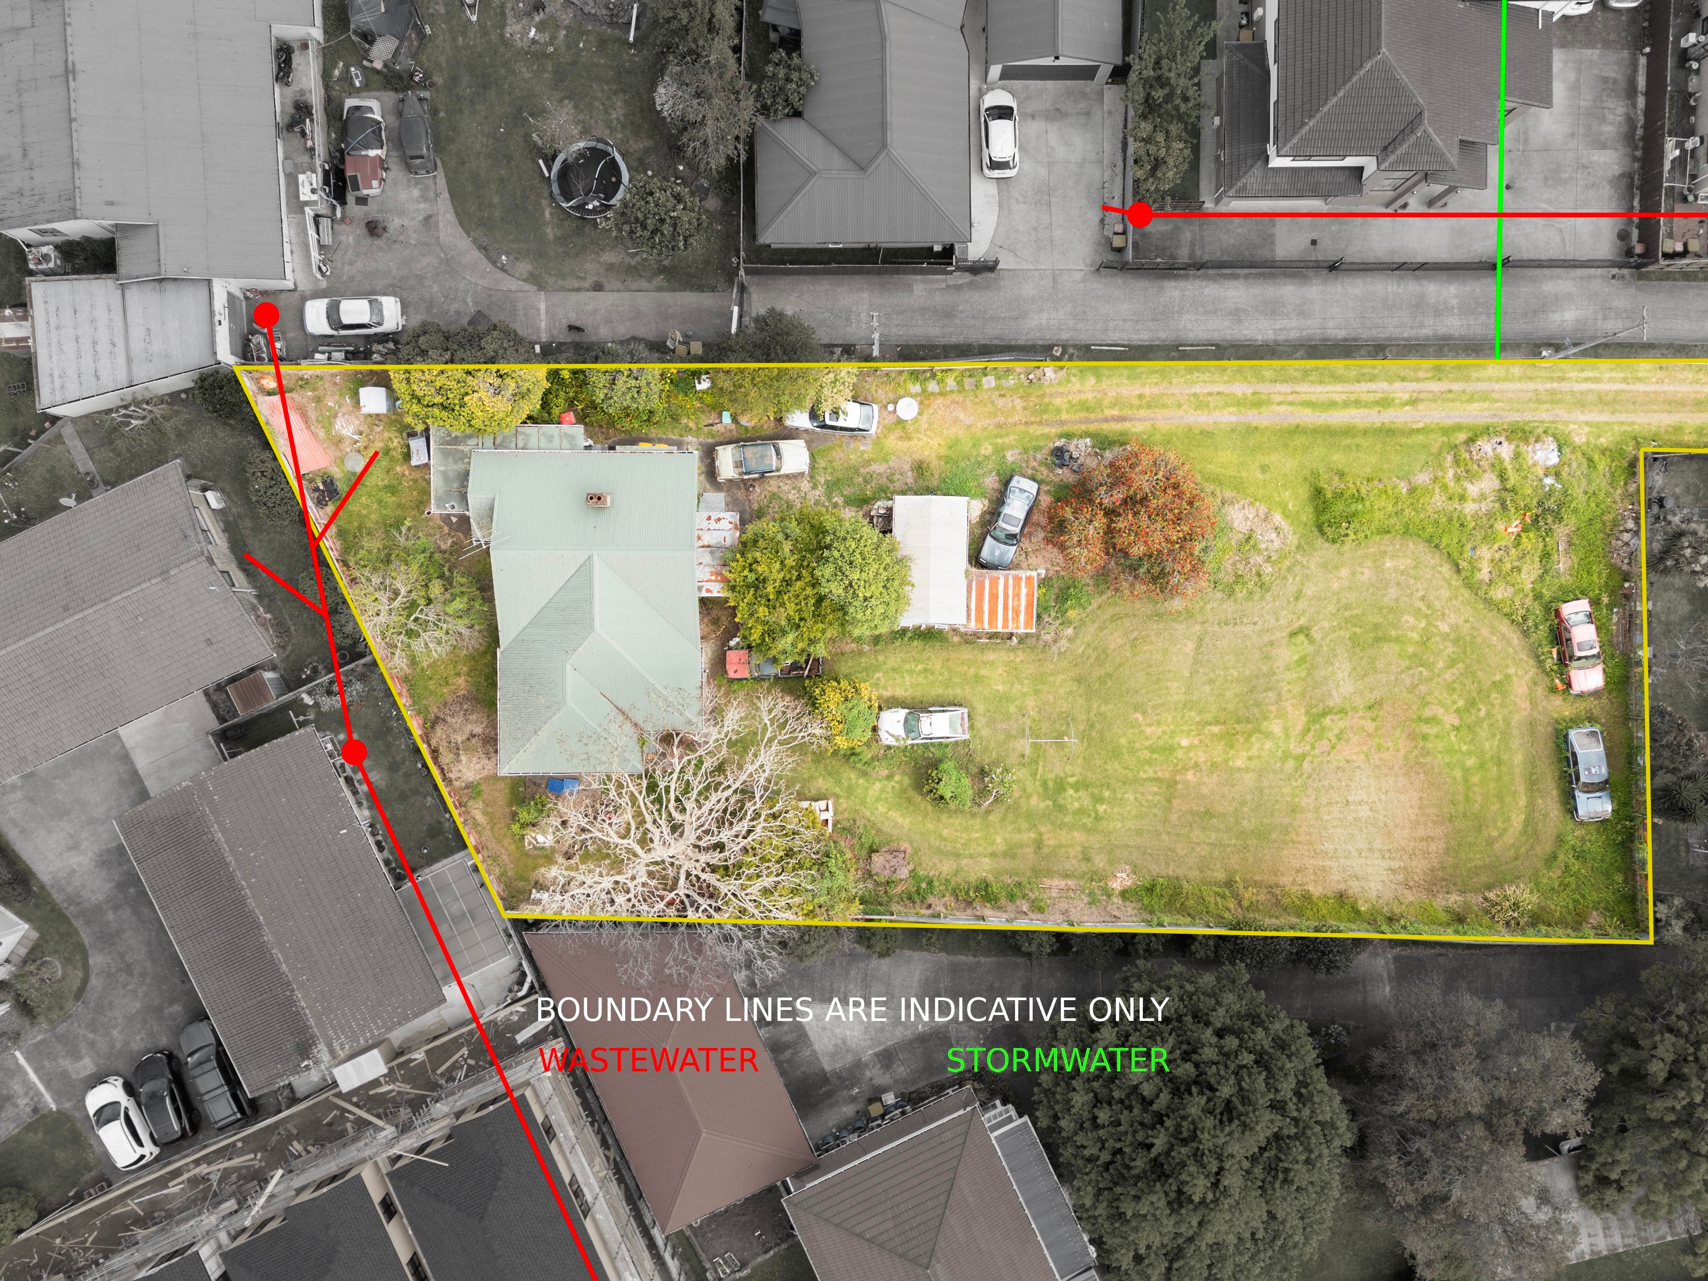
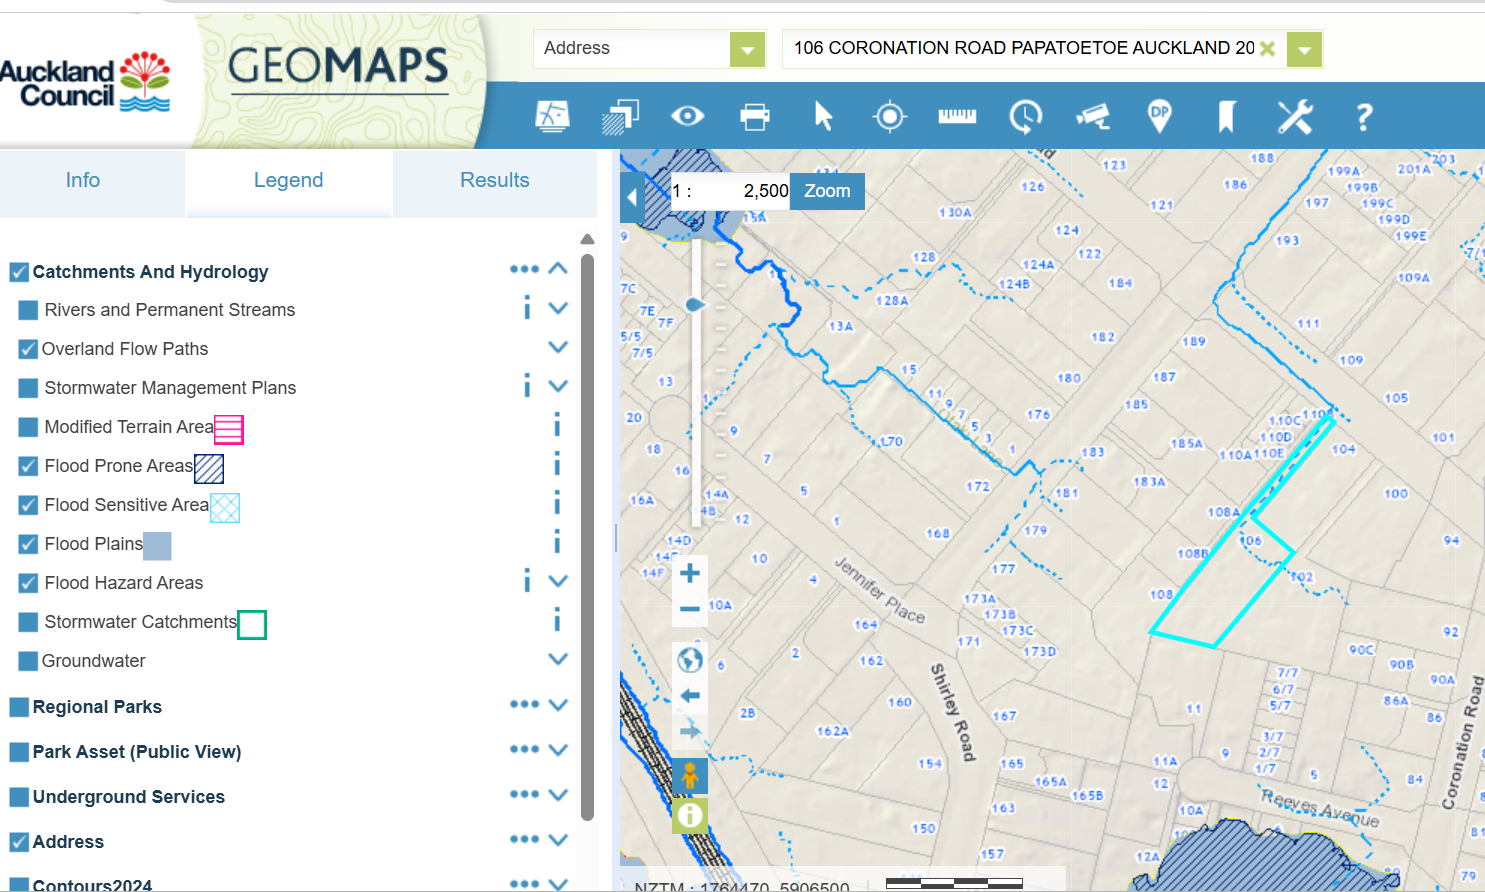
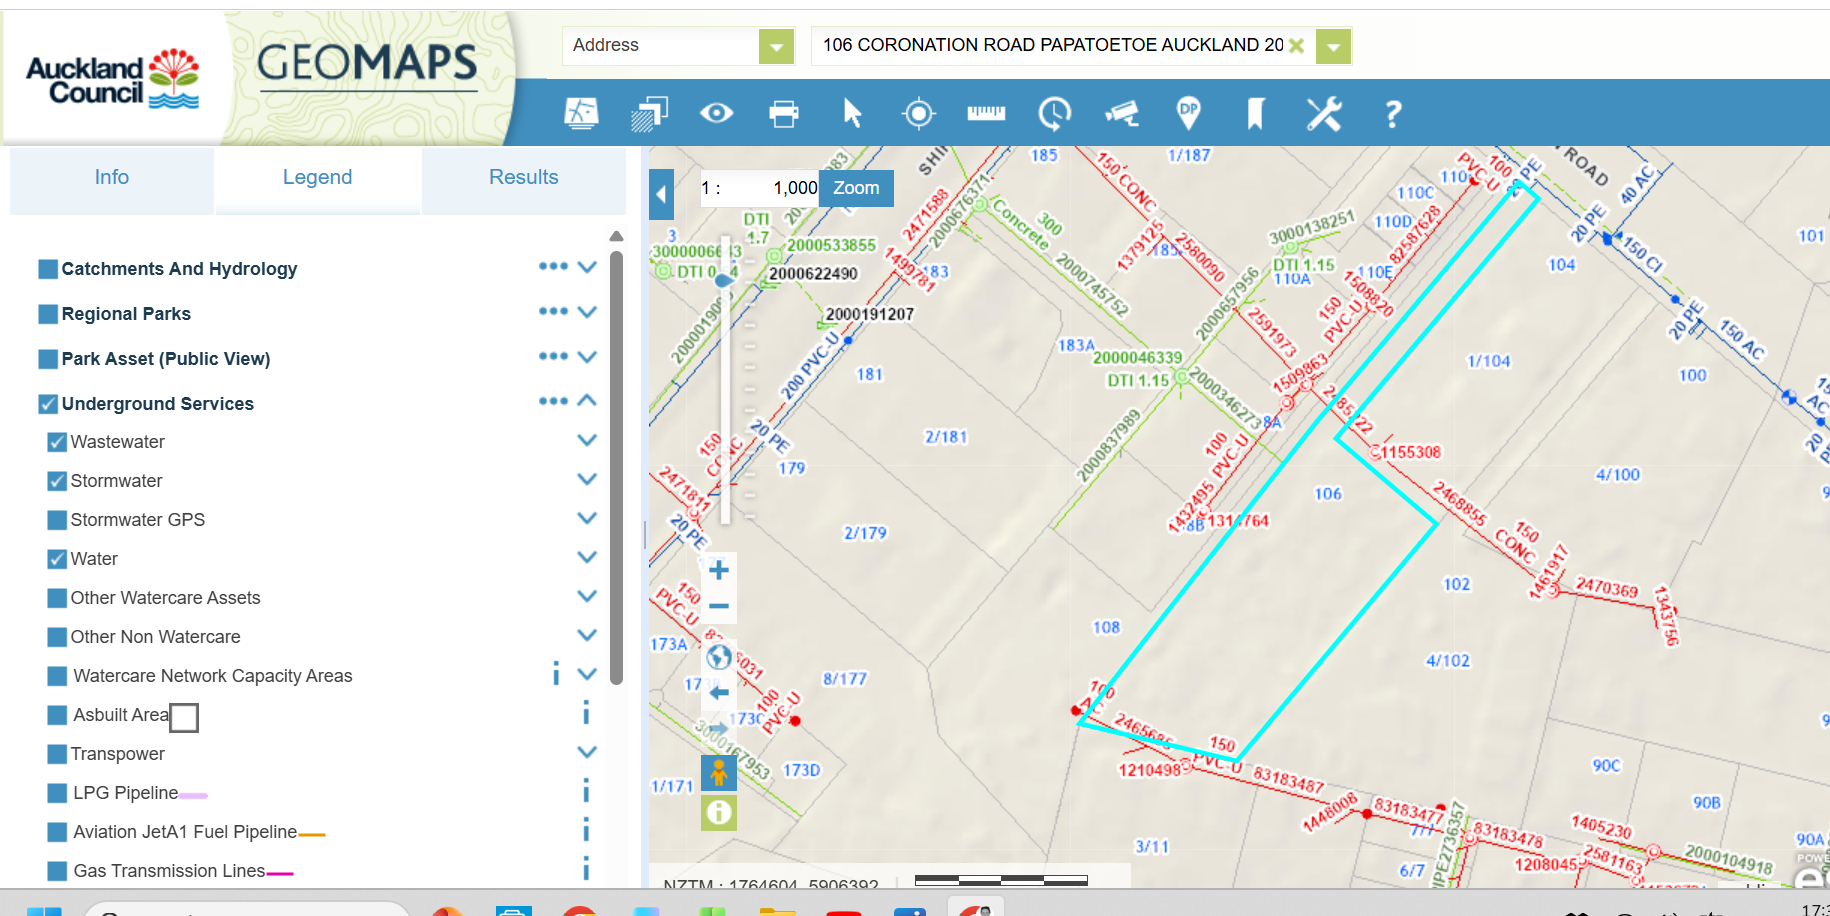
The site has remained in one family since the 1960s. Stormwater and wastewater services are within the property boundaries. While indications suggest up to 14 lots could be created, this would require Auckland Council and Watercare consents. Zoned Mixed Housing Urban. There is no flooding, but a shallow overland flow path runs across the eastern end of the site. The driveway width is approximately 4.5m.
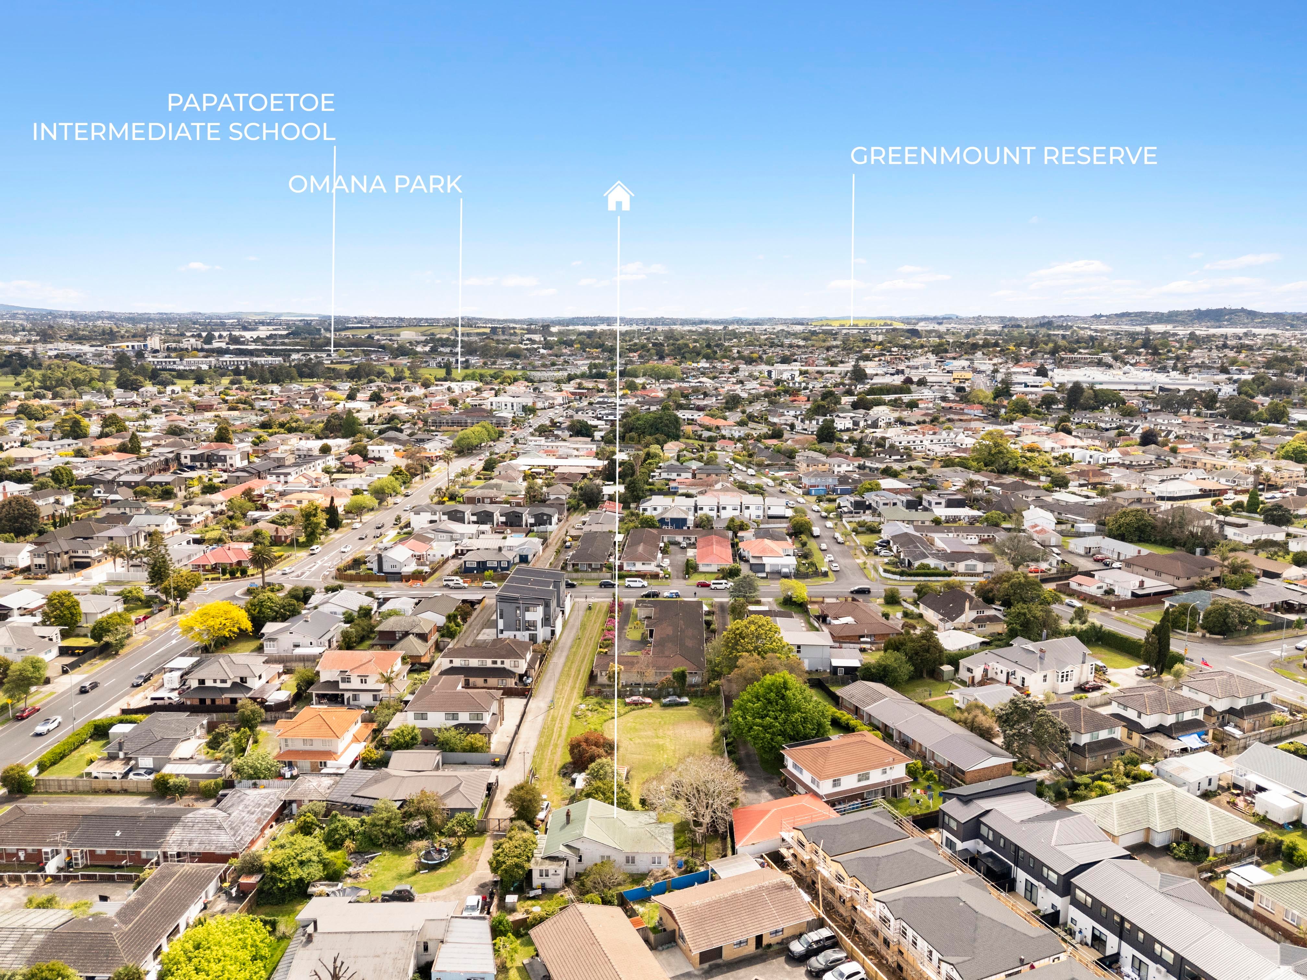
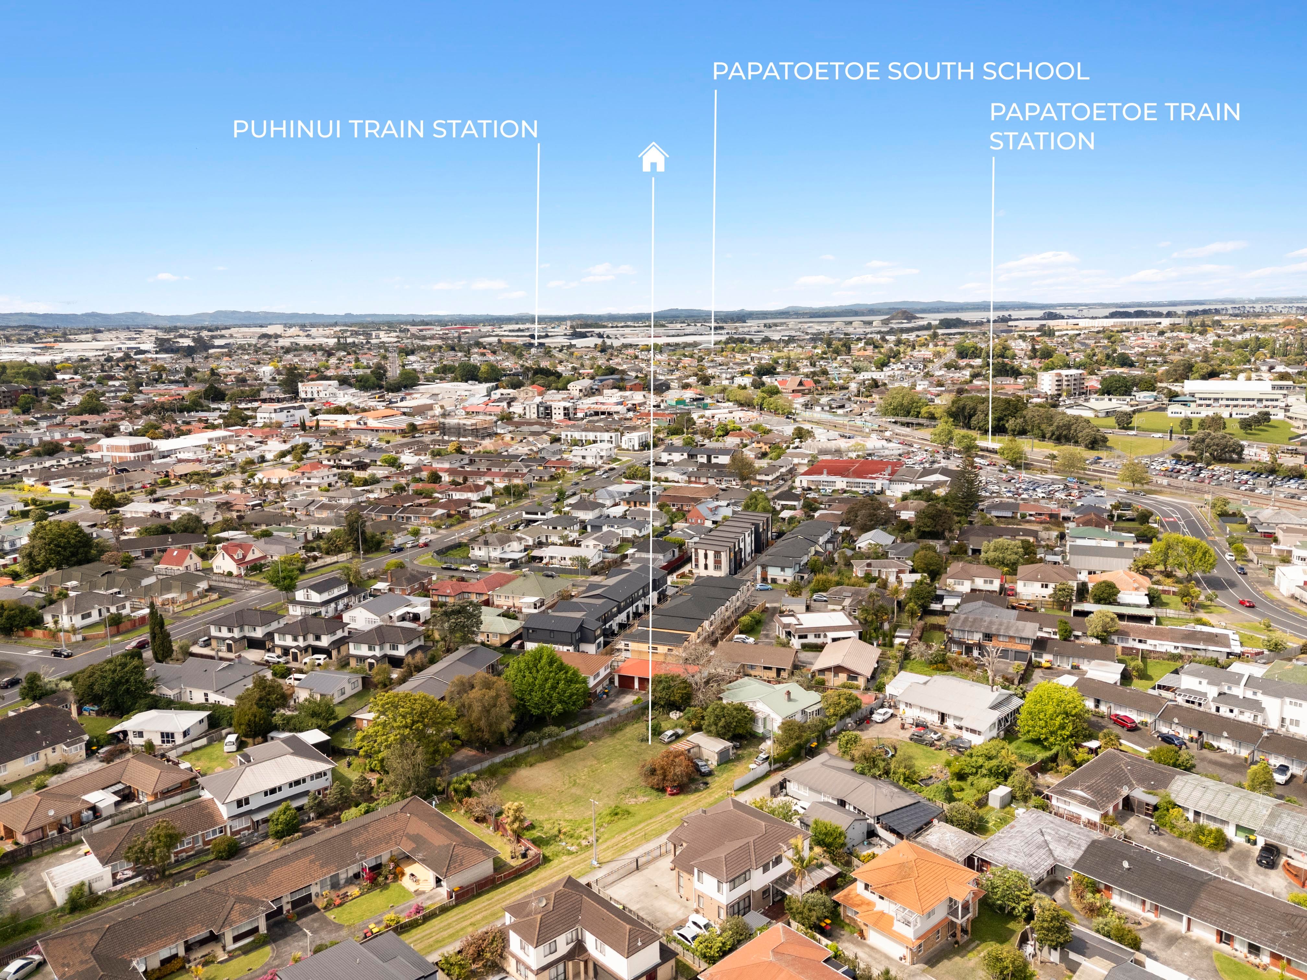
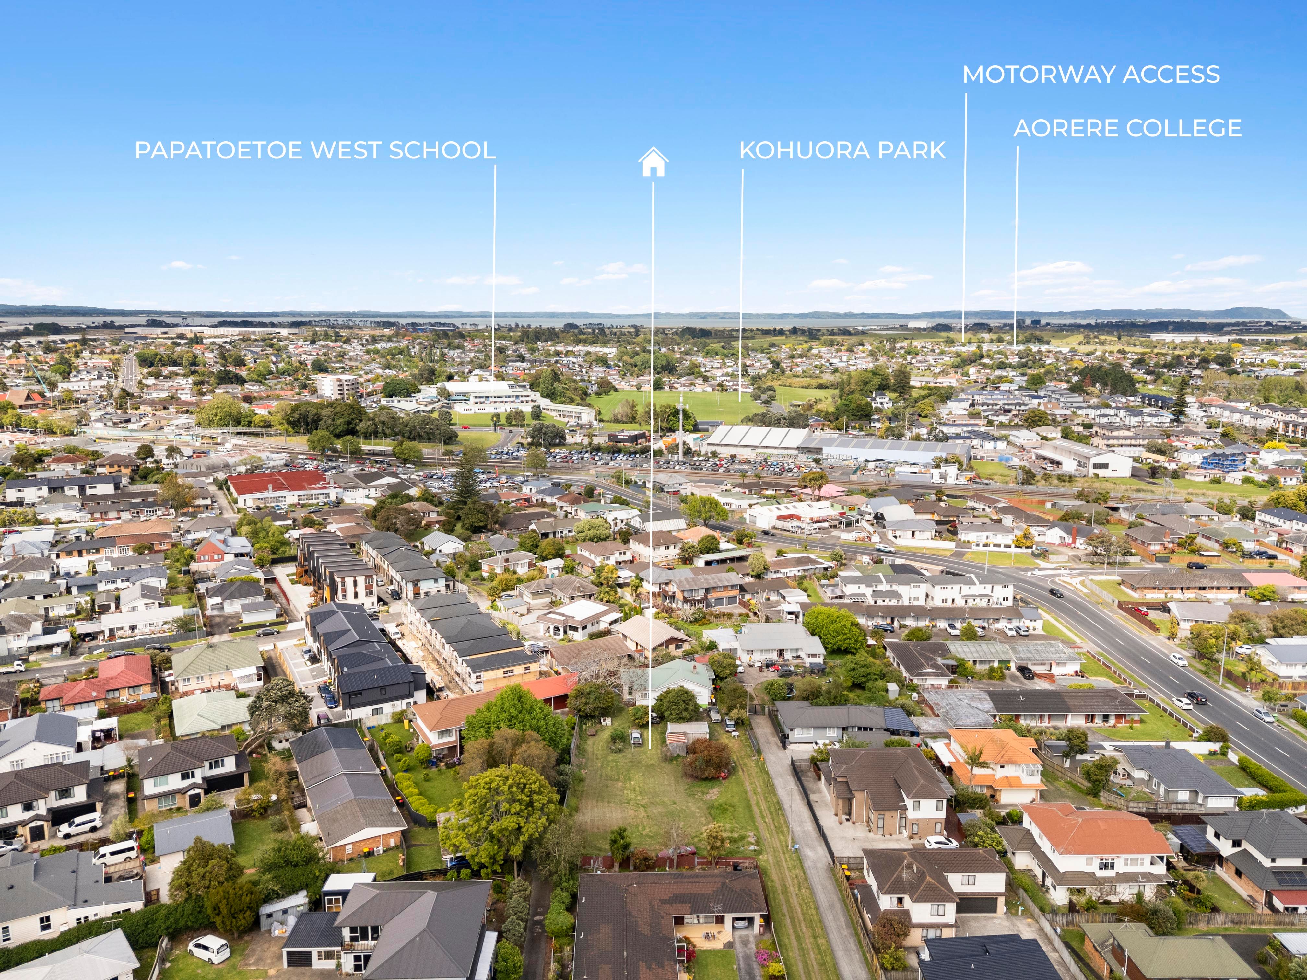
Centrally located, the site is within walking distance of the train station, a bus stop, and just a 2-minute drive to Middlemore Hospital. The area is zoned for Papatoetoe West School, Papatoetoe Intermediate and Papatoetoe High School.
The vendor has downsized, and this is now one property too many!
View By Appointment.
Call Heather 021 649039 Kevin 021 273 6061
#THEDAY 9th December 2026 from 9:00 am at Ray White Manukau (unless sold prior)
Disclaimer -This property is being sold by auction and therefore a price guide can not be provided. The website may have filtered the property into a price bracket for website functionality purposes. All prospective purchasers shall complete their own due diligence, seek legal and expert advice, and satisfy themselves with respect to information supplied during the marketing of this property, including but not limited to: the floor and land sizes, boundary lines, underground services, along with any scheme plans or consents.
- Single Garage
- Off Street Parking
- Shops Nearby
- Public Transport Nearby
- Weatherboard Exterior
- Partially Fenced
- Northerly Aspect
- Electric Stove
- Standard Kitchen
- Separate Bathroom/s
- Separate WC/s
- Long Run Roof
- Living Room
- Separate Lounge/Dining
- Separate Dining/Kitchen
- Urban Views
- Town Water
- Right of Way Frontage
- Open Fireplace
- Electric Hot Water
- Fair Exterior Condition
- Fair Interior Condition
- City Sewage
- Level With Road
See all features
- Blinds
- Rangehood
- Extractor Fan
- Curtains
- Fixed Floor Coverings
- Light Fittings
- Drapes
- Stove
See all chattels
MKU52027
140m²
1,887m² / 0.46 acres
1 garage space and 1 off street park
3
1
Next Steps:
Agents
- Loading...
- Loading...