Sold By
- Loading...
- Photos
- Description

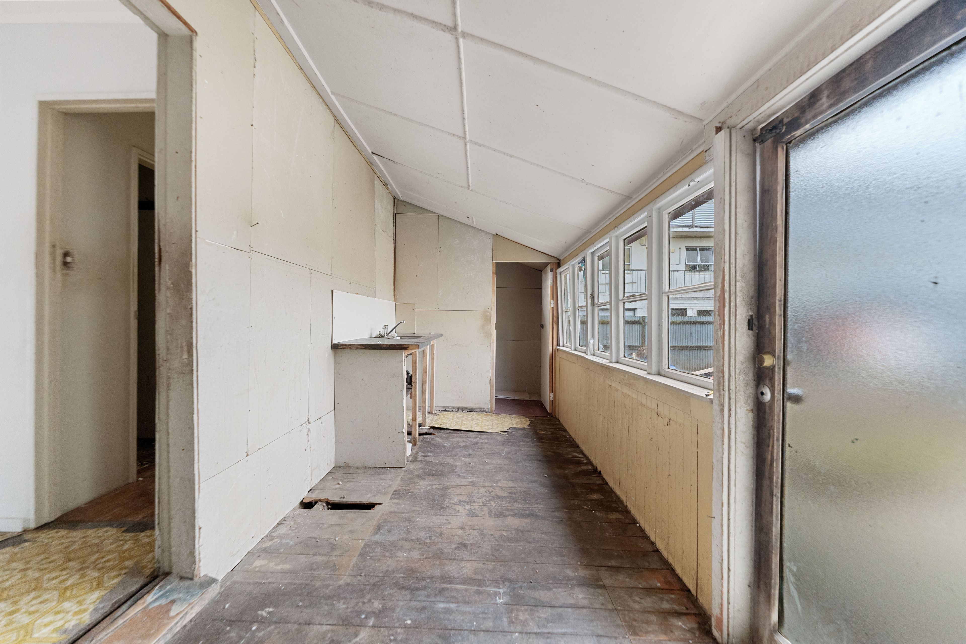
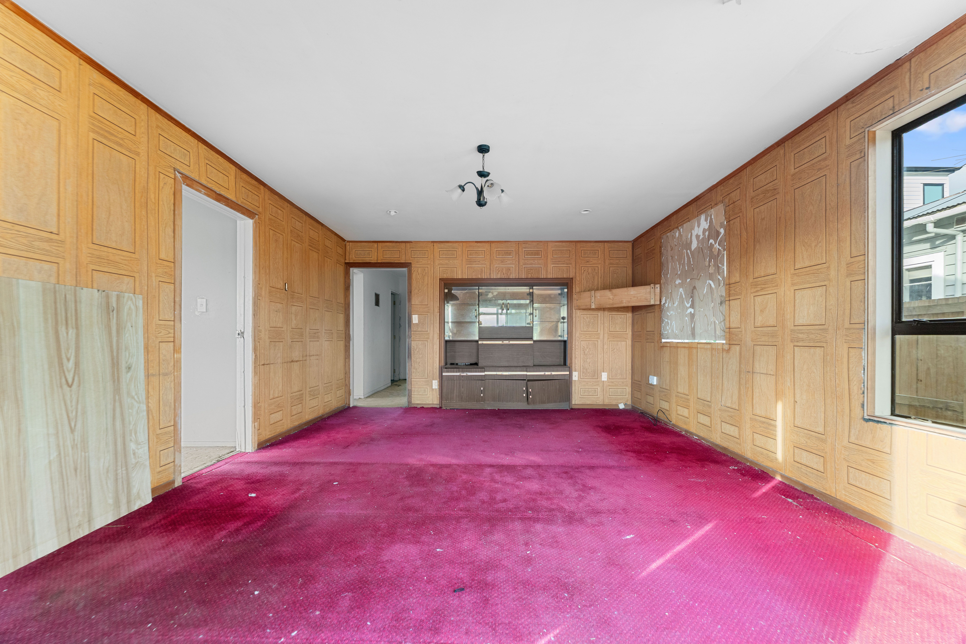
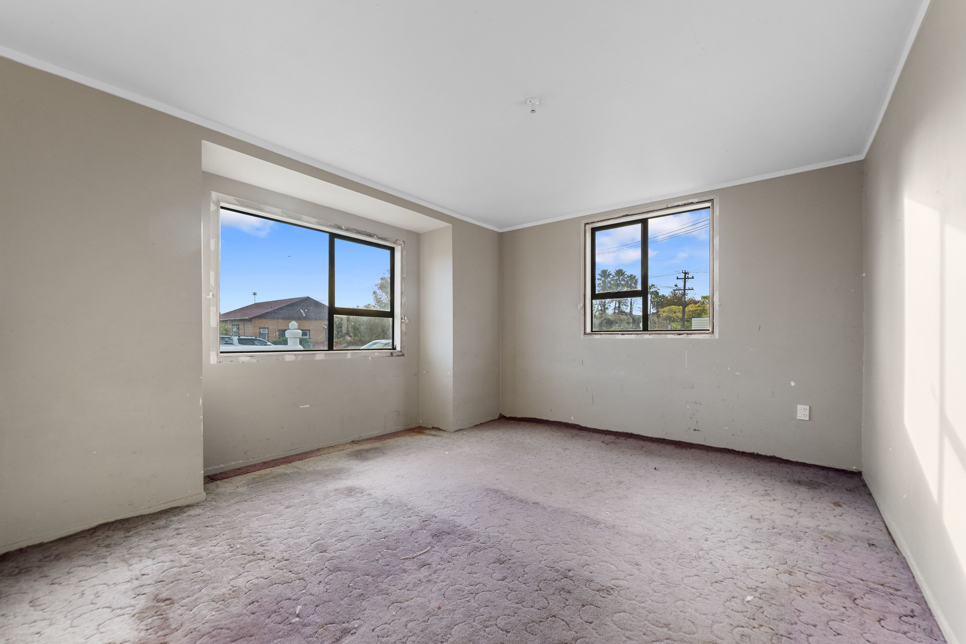
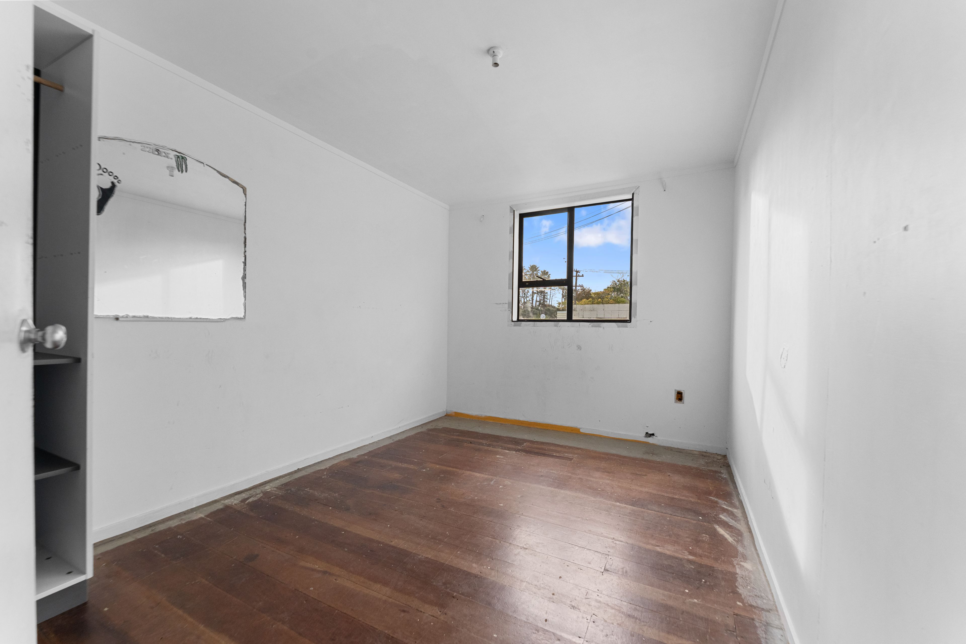
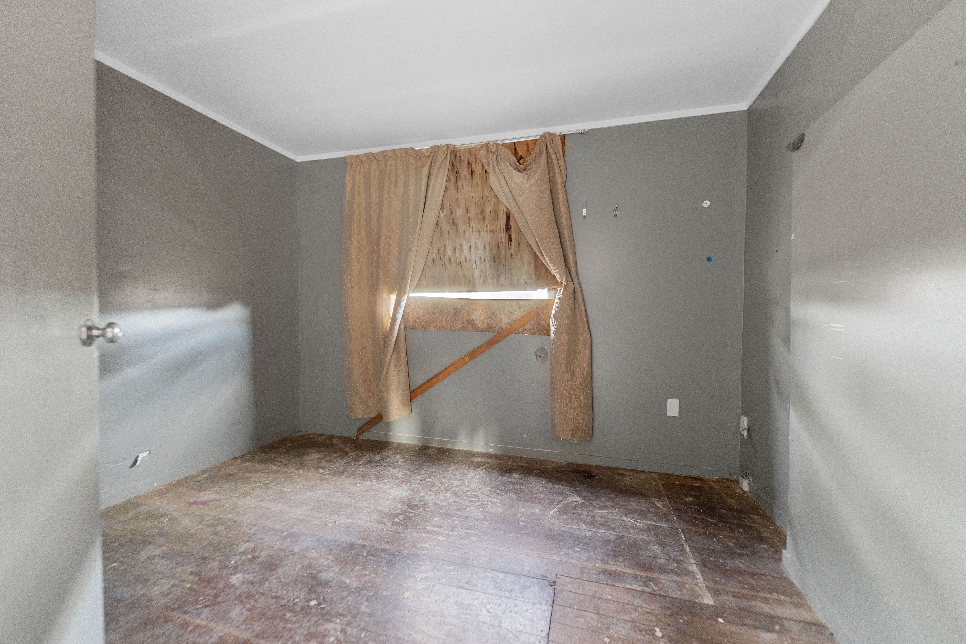
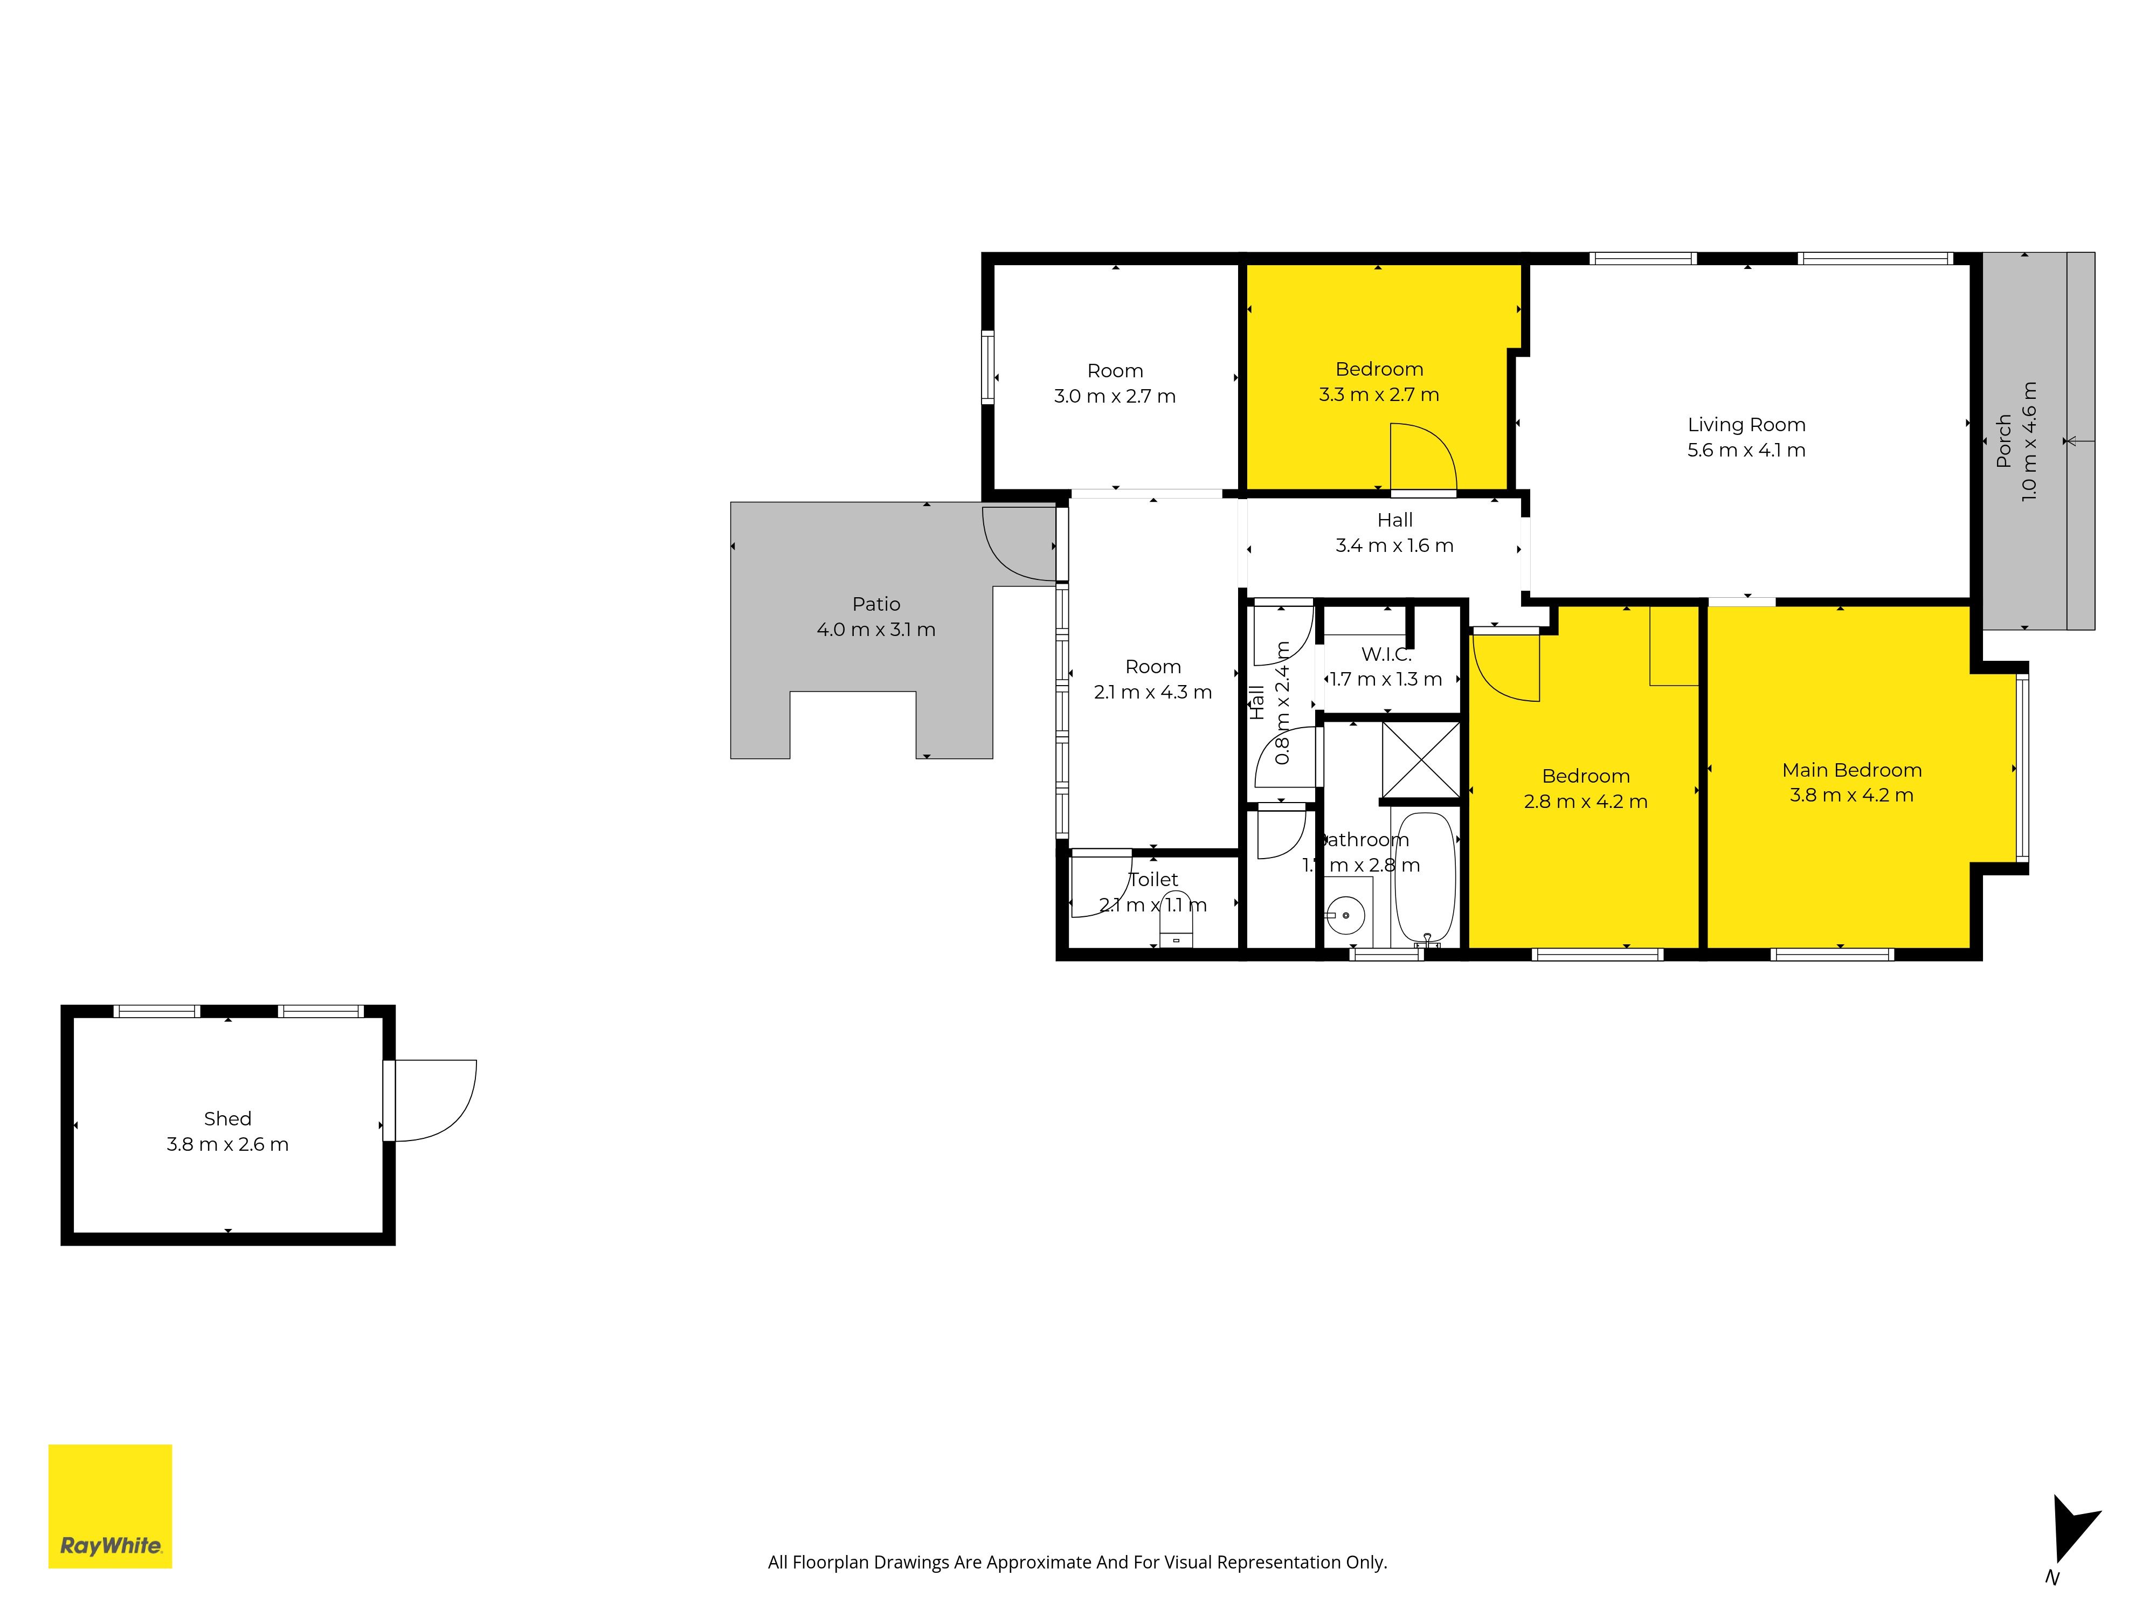
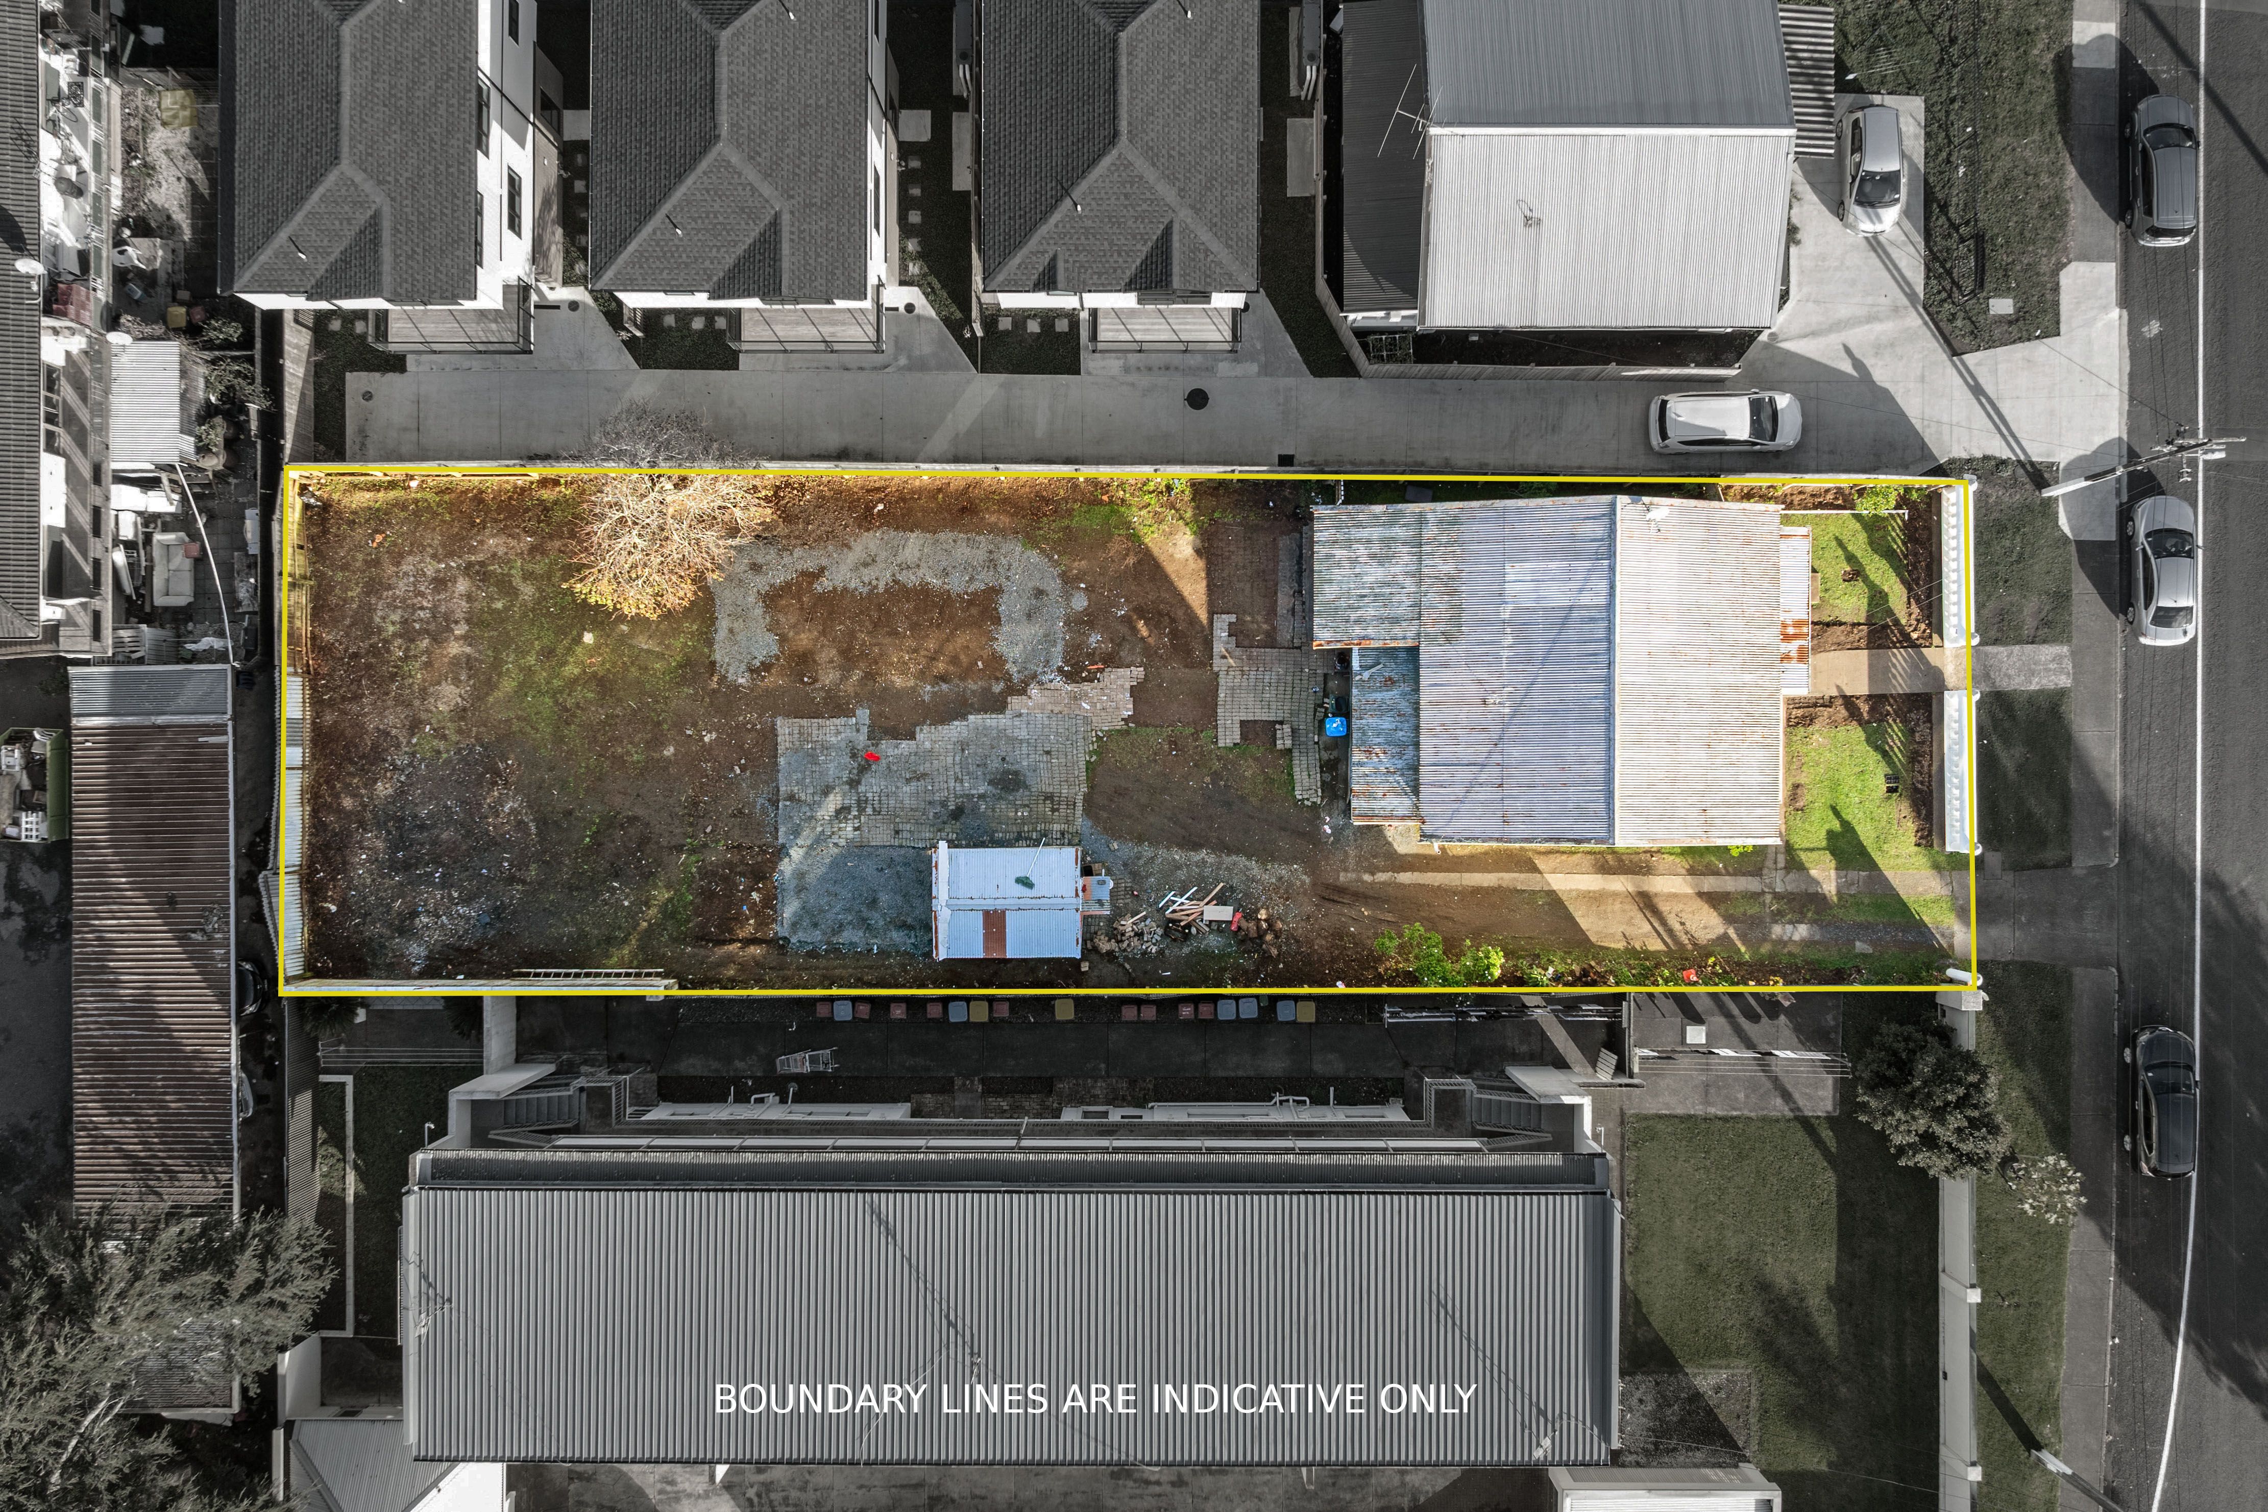
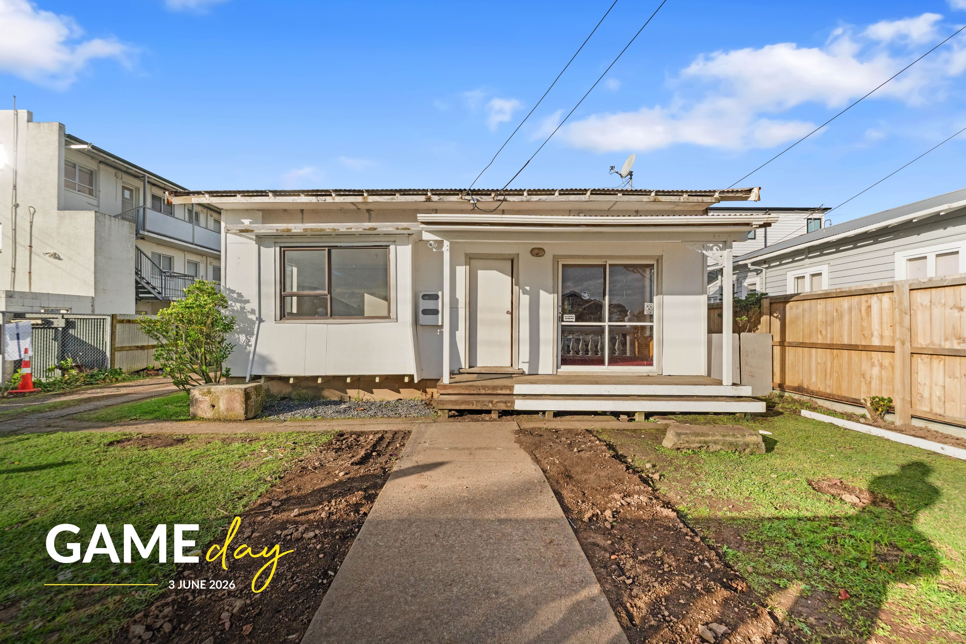
Vacant possession and early access, this property must be sold. Opportunities like this in Otahuhu are rare, especially with this size and zoning on offer. If you have been searching for a site with future potential, make sure to attend the private viewings and see the possibilities for yourself.
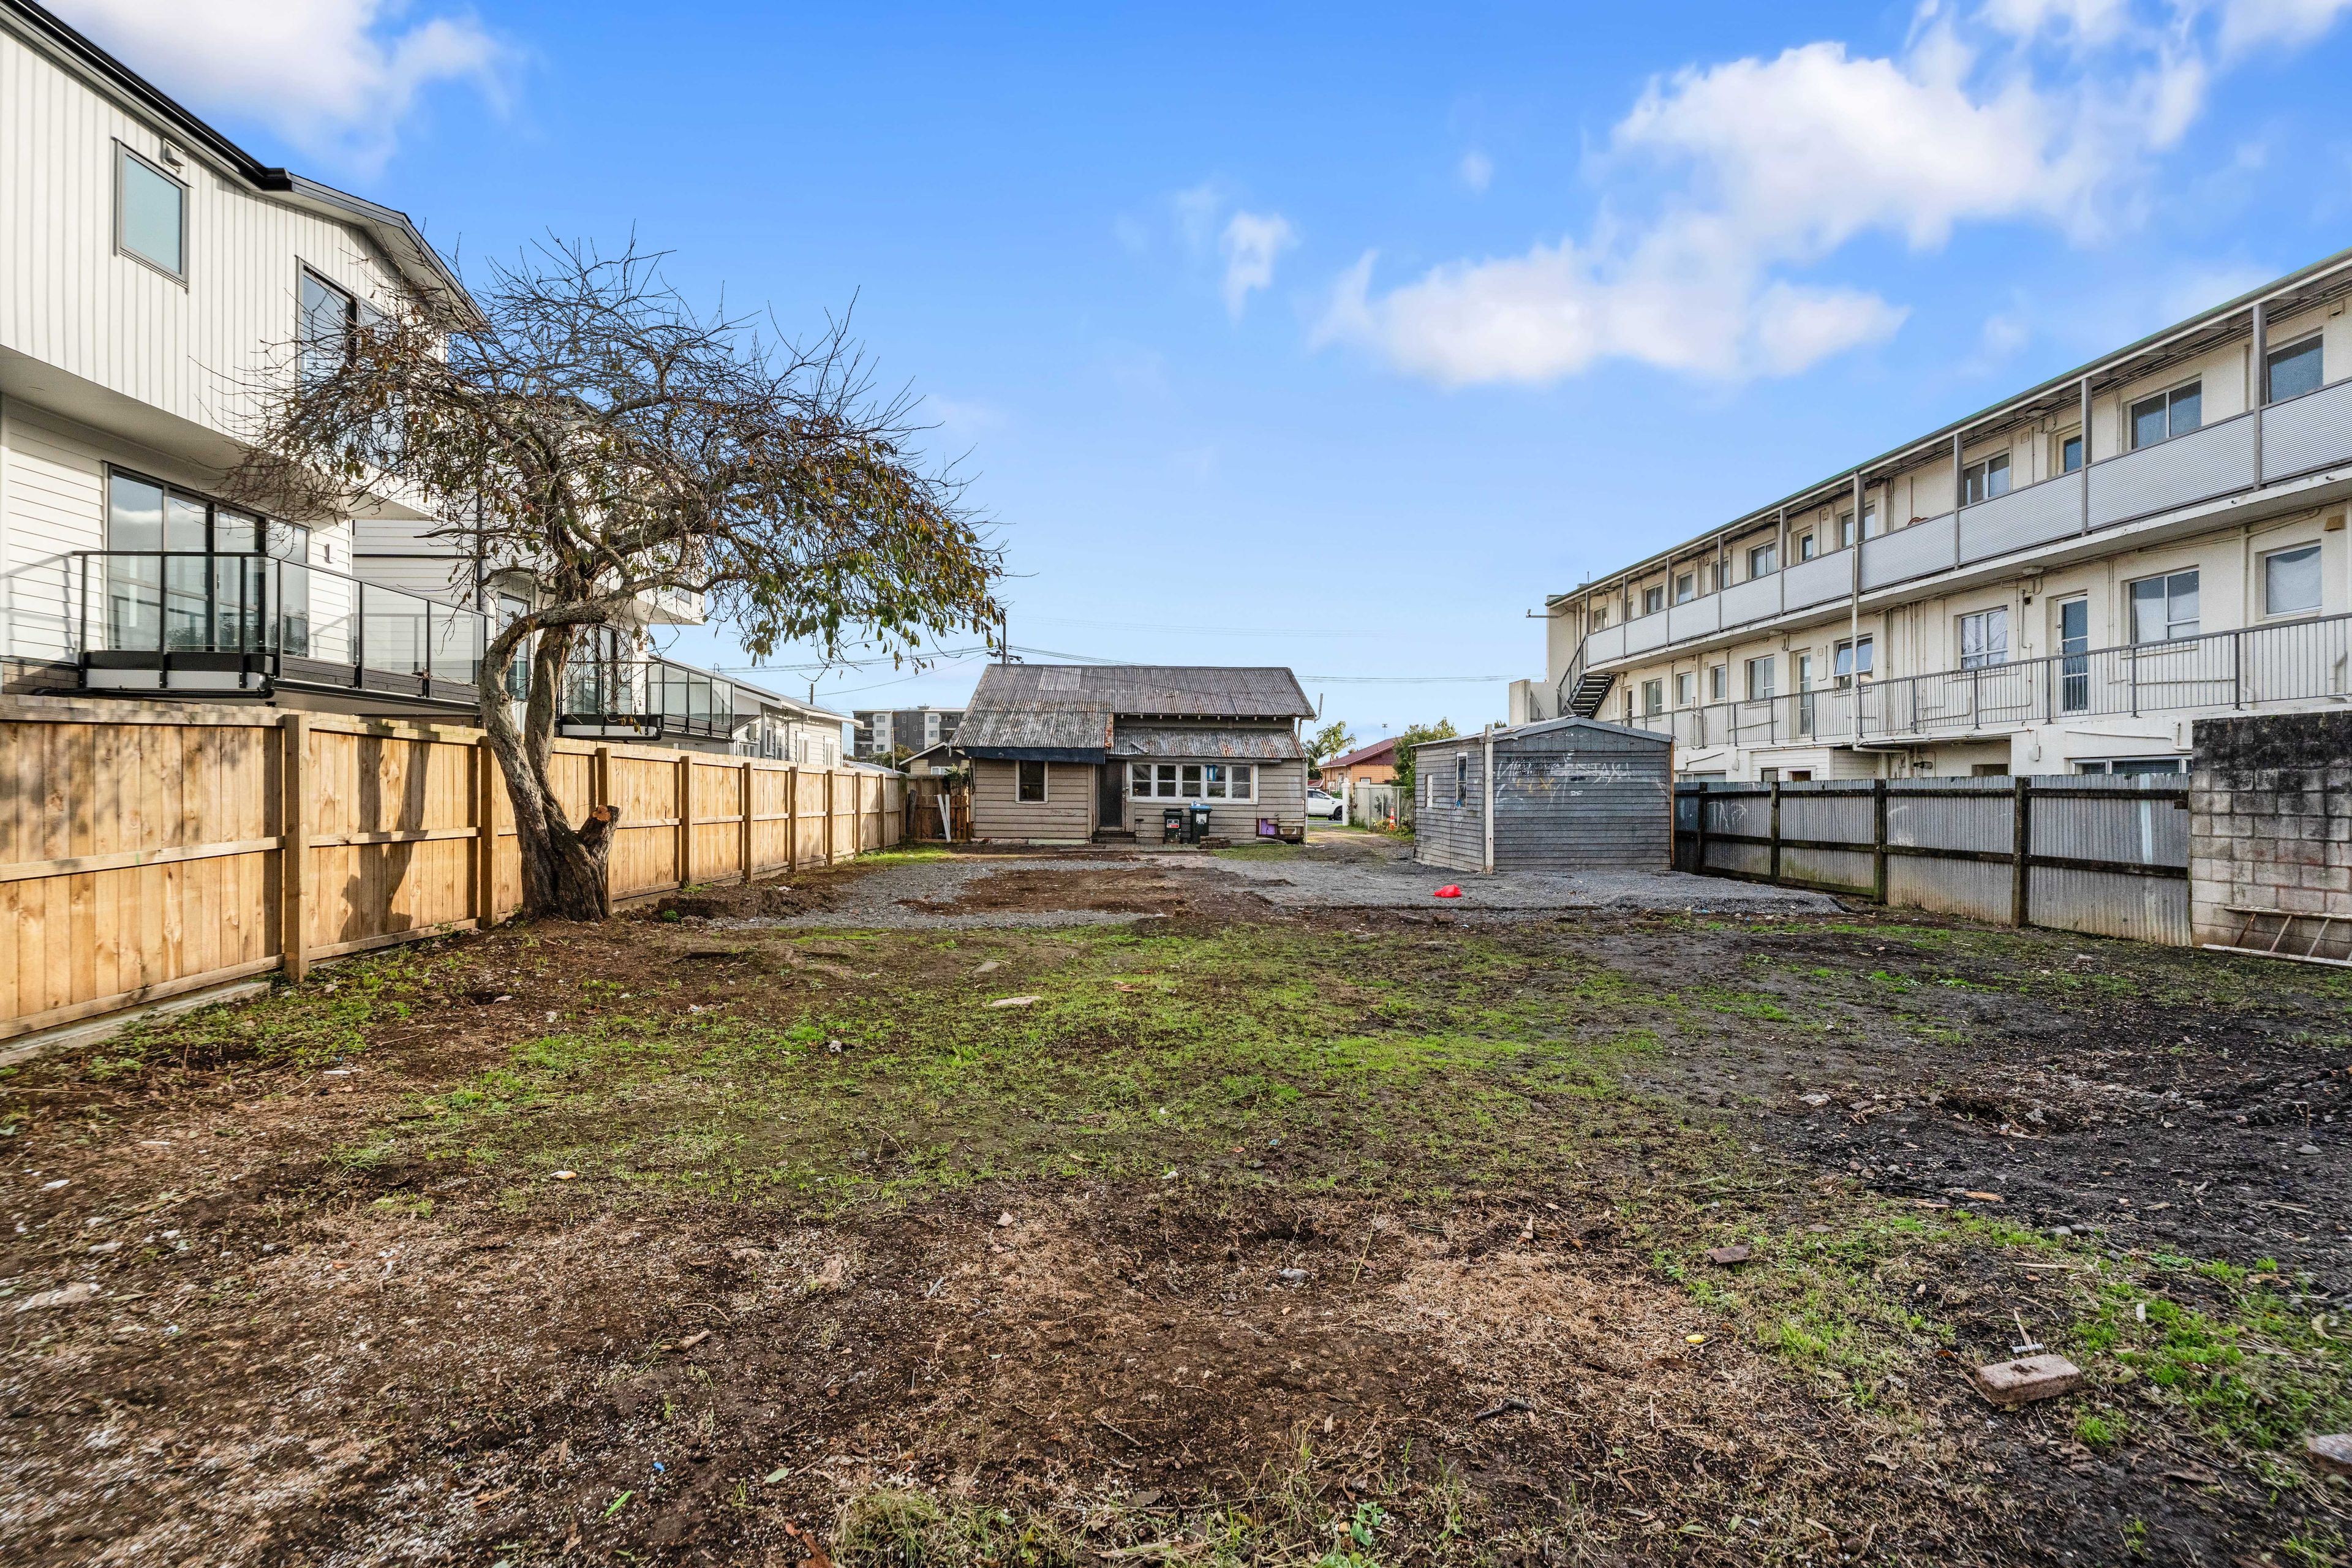
Set on a substantial 769sqm (more or less) freehold section, this property is zoned Residential - Terrace Housing and Apartment Building (THAB), offering exciting options for traders, developers, investors, land bankers, or buyers looking to secure a property with long-term upside. Large sections in convenient locations are becoming harder to find, making this a smart opportunity to explore.
Features include:
- 769sqm (more or less) freehold site
- THAB zoning
- Development potential (subject to council approval)
- Ideal for investors or land bankers
- Great future upside opportunity
Located close to the Auckland Southern Motorway for easy commuting, with local schools, public transport, and the Otahuhu Shopping Centre all nearby. Convenience and potential come together here in one well-positioned property.
**CONJUNCTIONALS WELCOME FROM ALL AGENCIES**
Auction In Rooms Ray White Manukau from 9:00am Wednesday, 3 June 2026 (unless sold prior)
Disclaimer - This property is being sold by auction or without a price and therefore a price guide can not be provided. The website may have filtered the property into a price bracket for website functionality purposes. All prospective purchasers shall complete their own due diligence, seek legal and expert advice, and satisfy themselves with respect to information supplied during the marketing of this property, including but not limited to: the floor and land sizes, boundary lines, underground services, along with any scheme plans or consents.
- Shops Nearby
- Public Transport Nearby
- Fully Fenced
- Southerly and Westerly Aspects
- Electric Stove
- Standard Kitchen
- Combined Bathroom/s
- Color Steel Roof
- Family Room
- Separate Lounge/Dining
- Separate Dining/Kitchen
- Urban Views
- Park Views
- Town Water
- Street Frontage
- Electric Hot Water
- Fair Exterior Condition
- City Sewage
- Level With Road
See all features
- Rangehood
- Curtains
- Fixed Floor Coverings
- Light Fittings
- Garden Shed
- Stove
MGR33992
101m²
769m² / 0.19 acres
2 off street parks
3
1