Sold By
- Loading...
- Loading...
- Photos
- Description
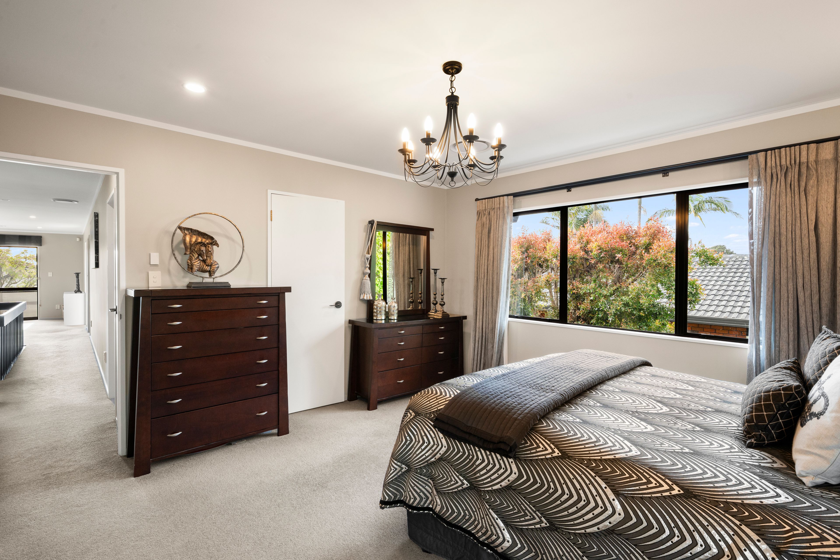
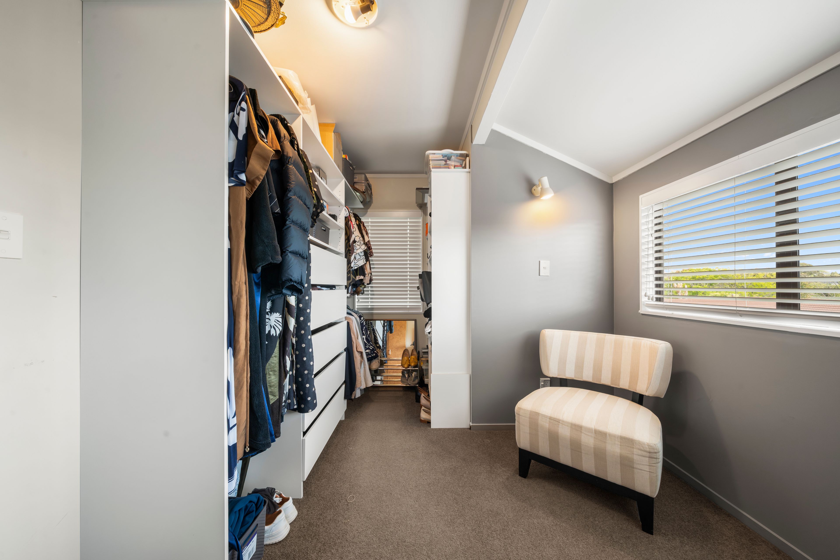
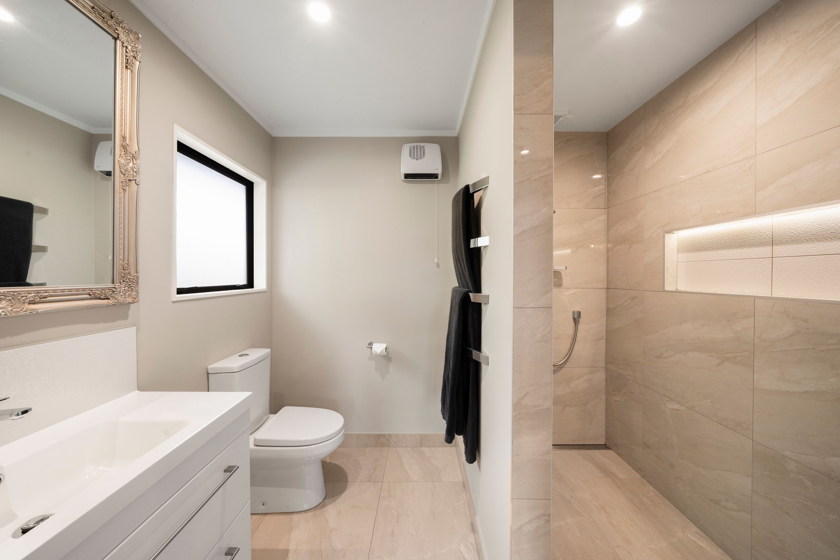
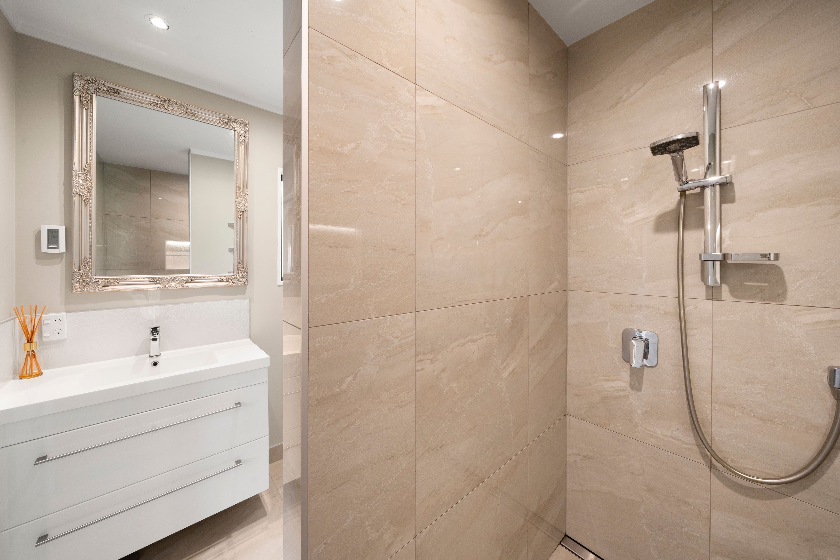
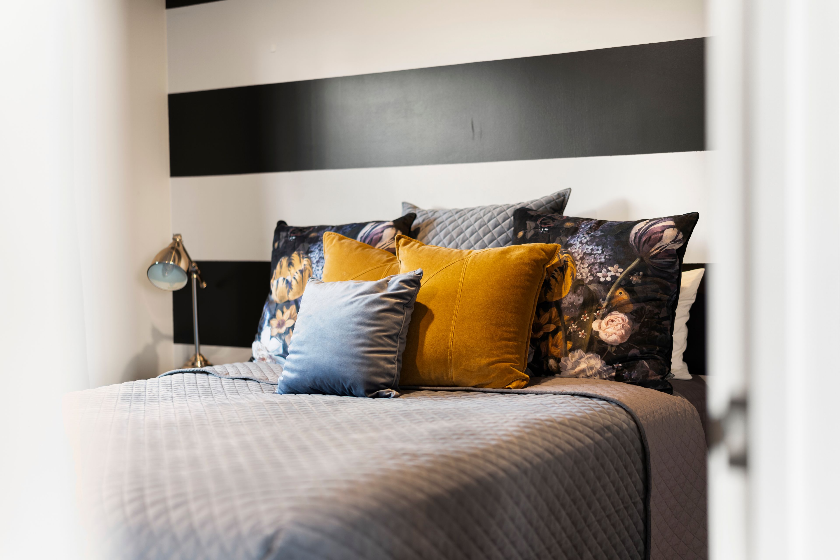
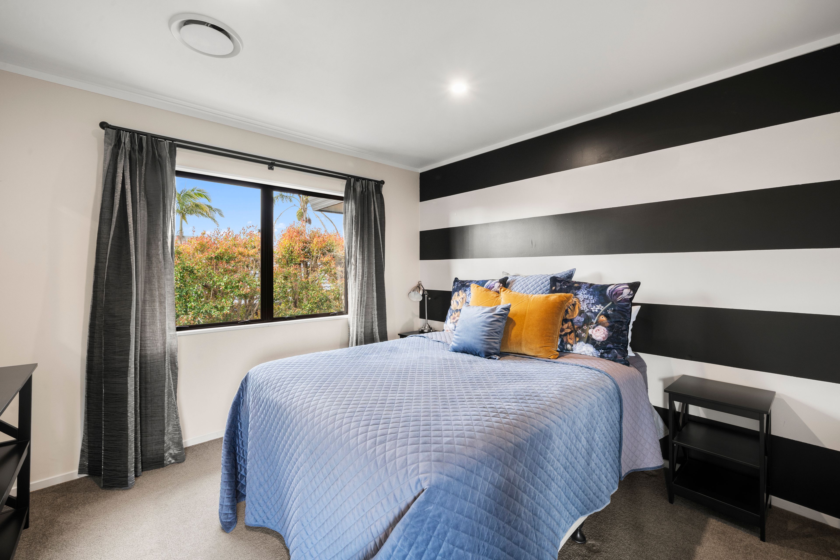
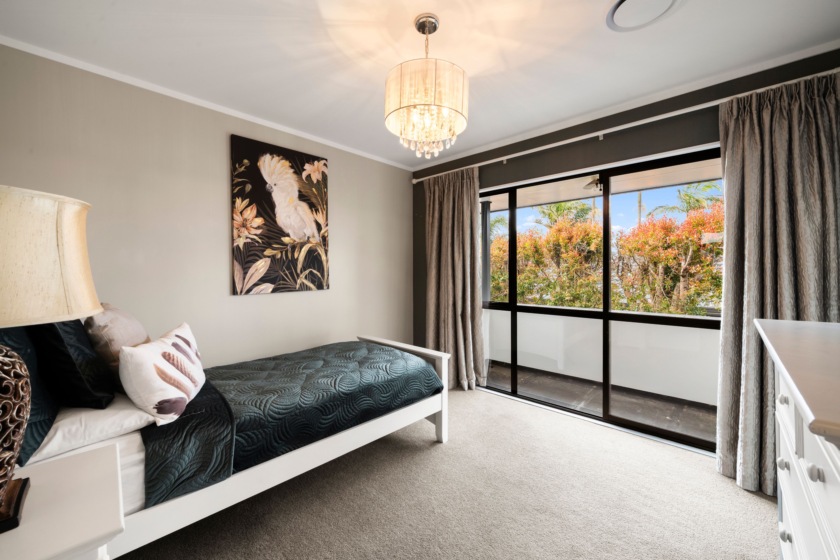
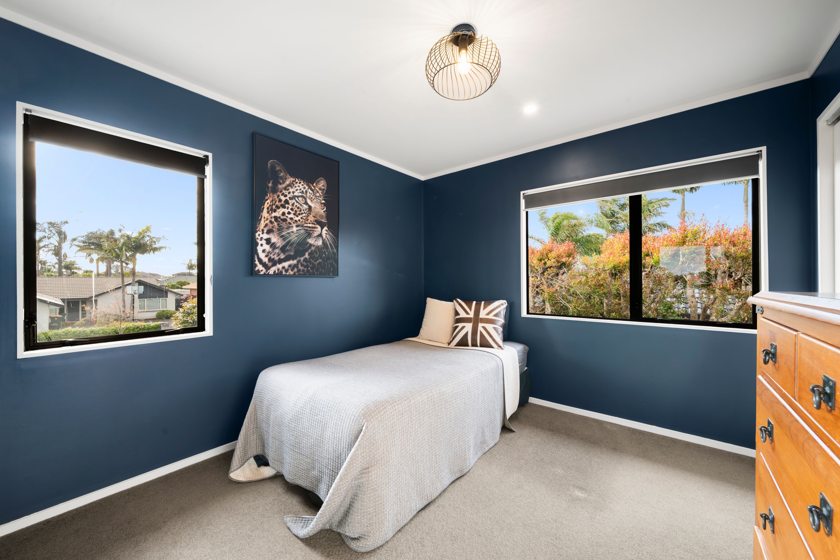
House in Conifer Grove
Magnificence with More
- 6 Beds
- 3 Baths
- 7 Cars
- 1 Study
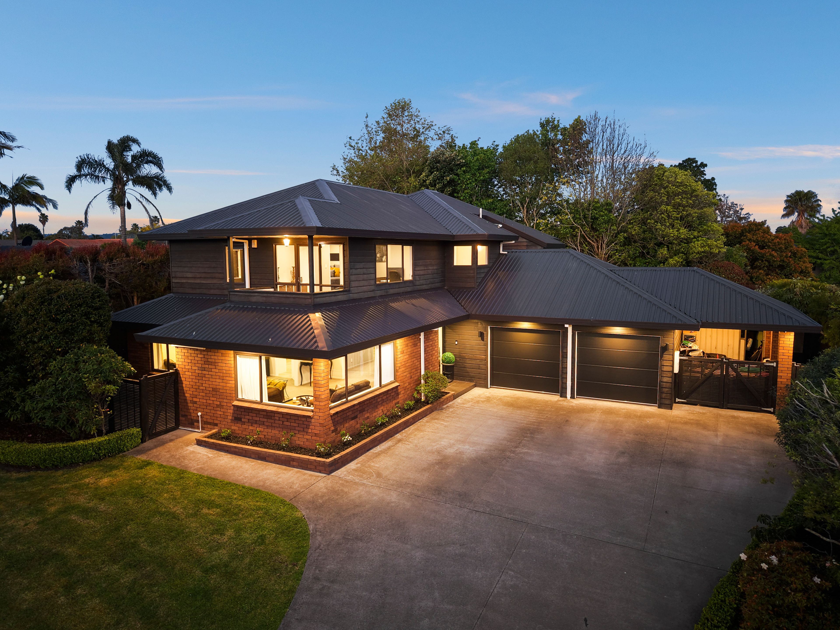
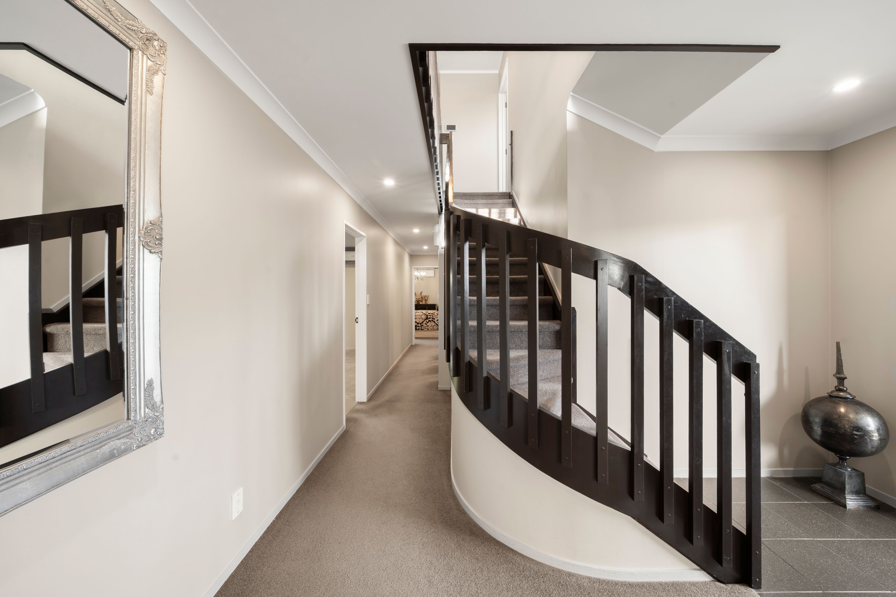
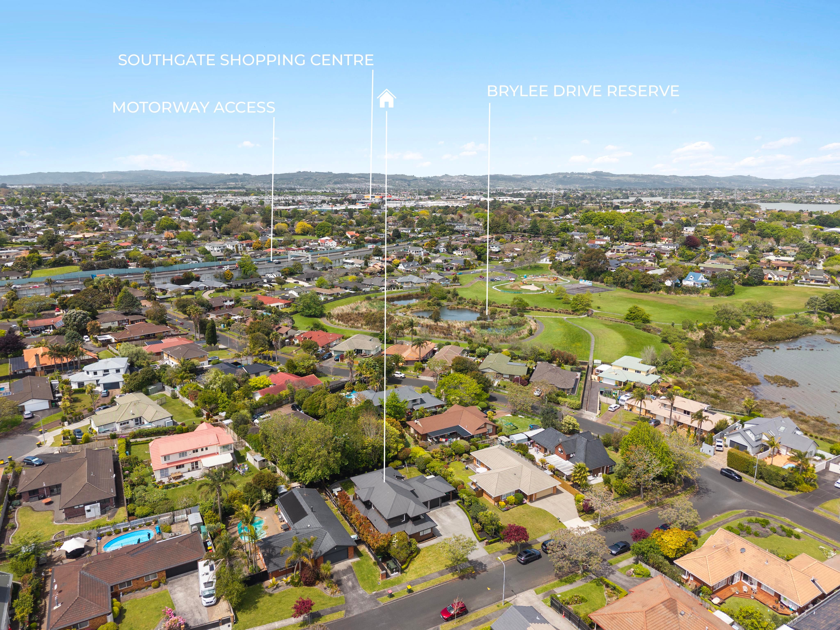
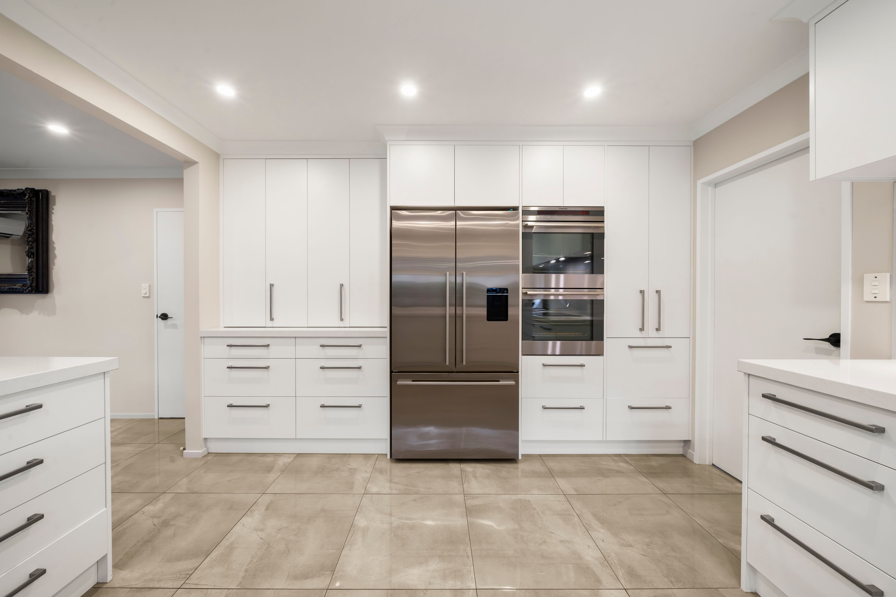
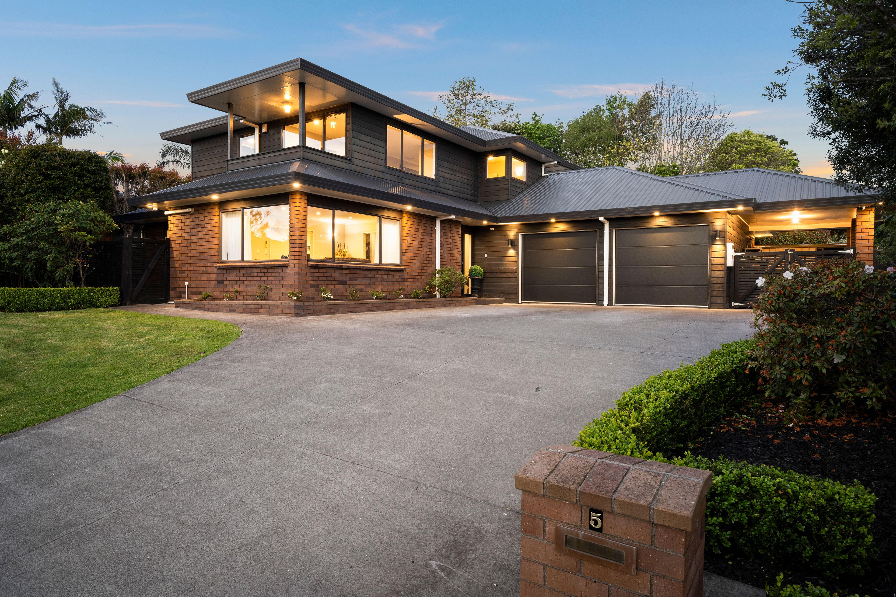
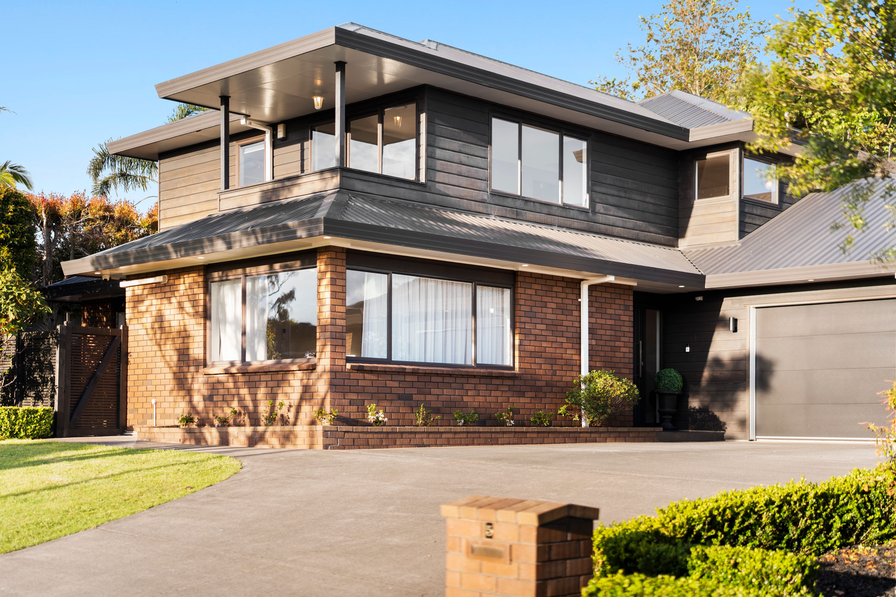
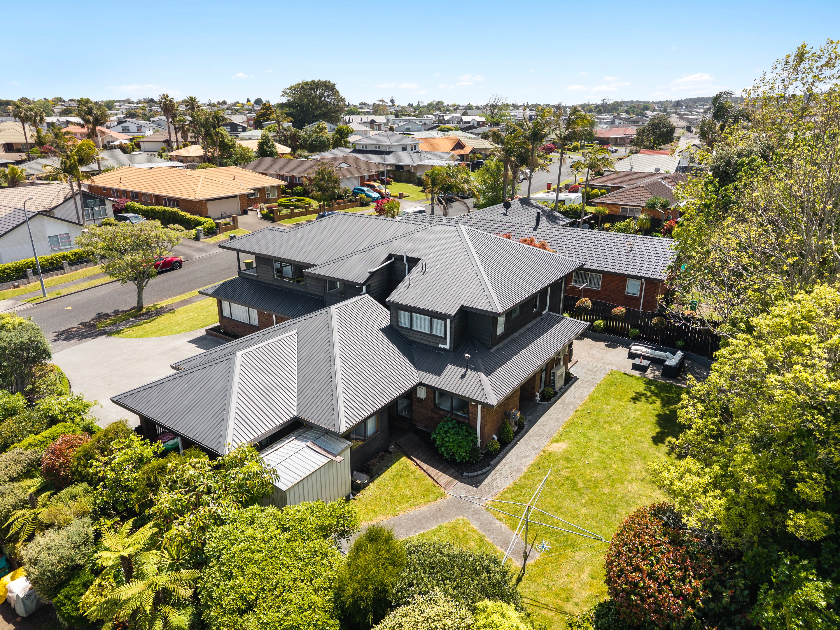
Towering above as you pull up at the kerbside this magnificent residence impresses like no other. Built of solid materials, brick and cedar, and beautifully presented throughout, this is a home that just continues to dazzle.
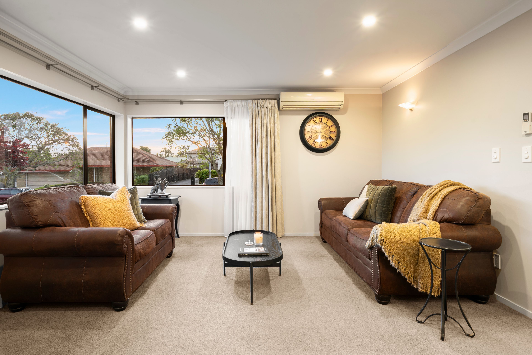
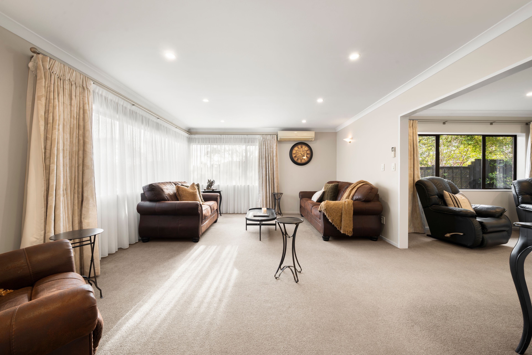
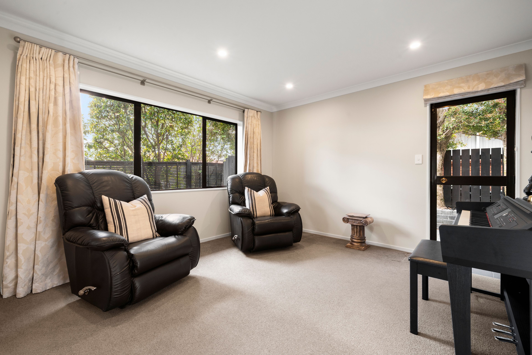
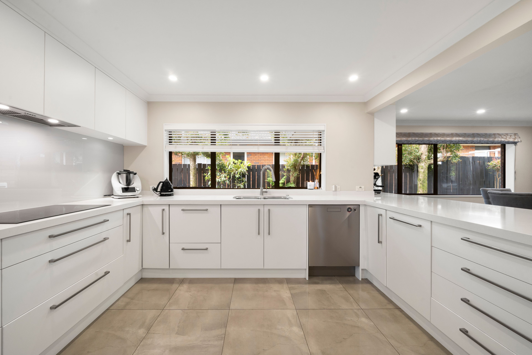
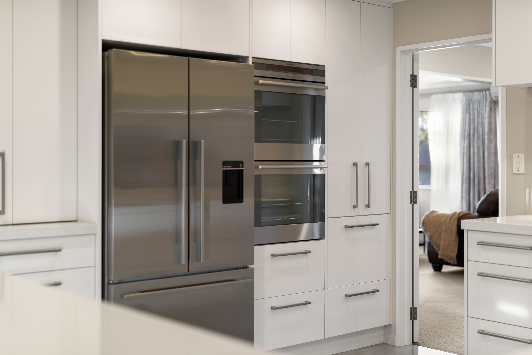
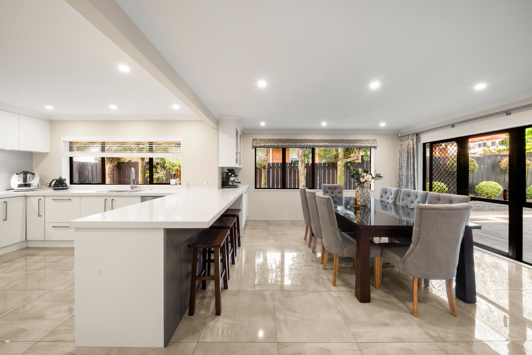
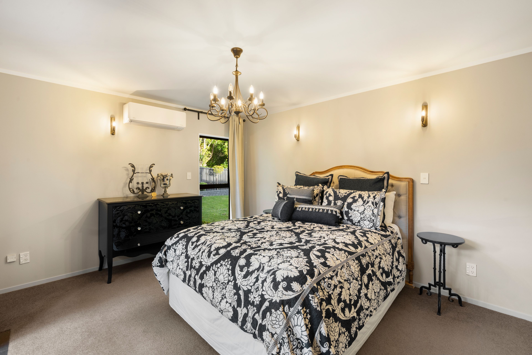
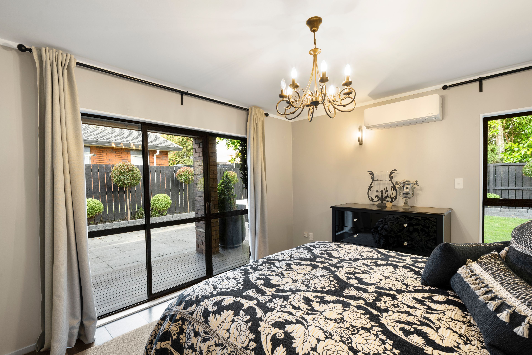
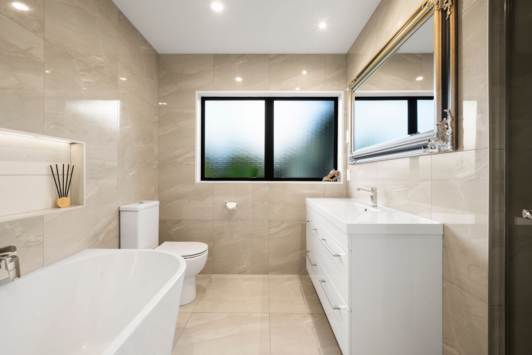
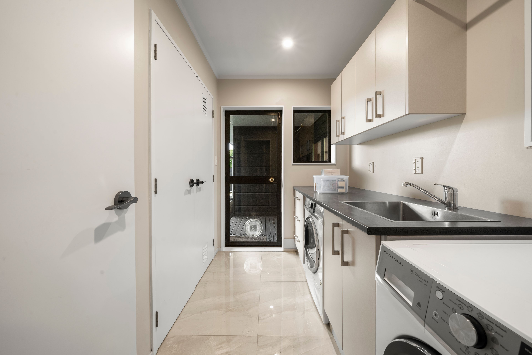
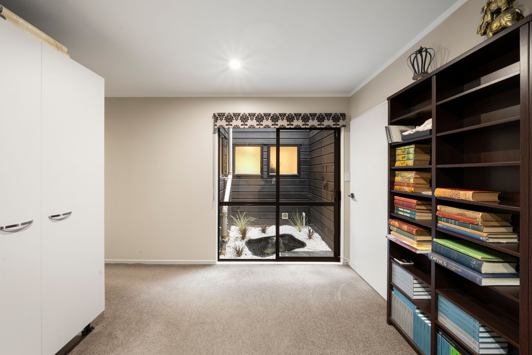
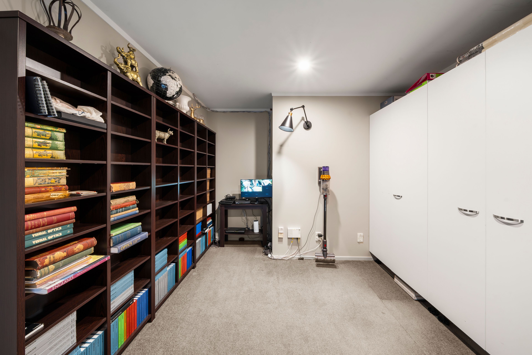
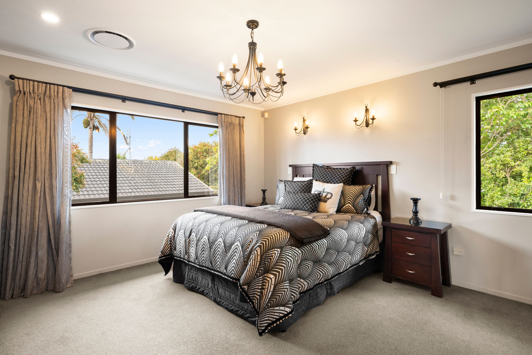
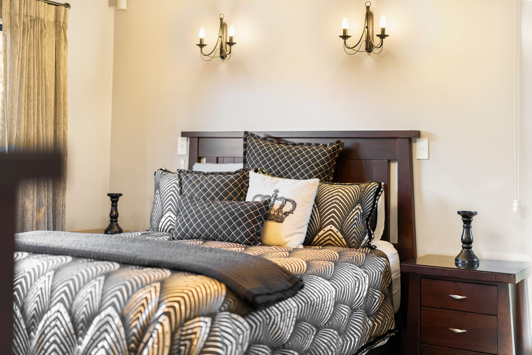
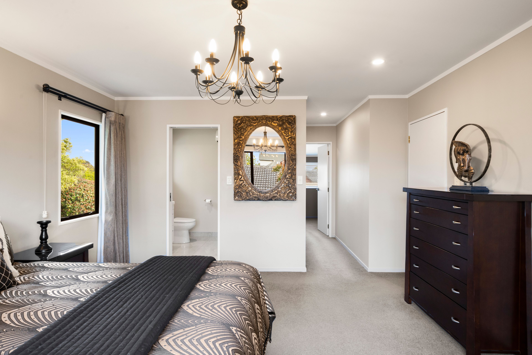
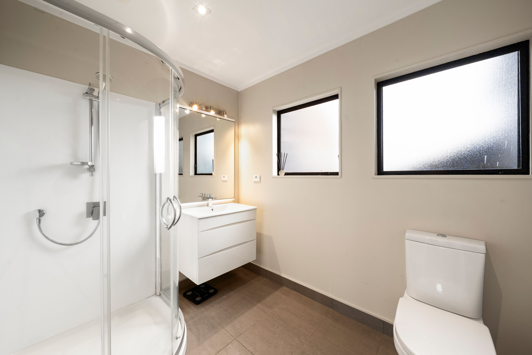
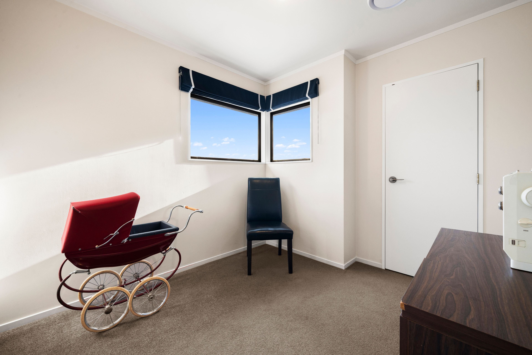
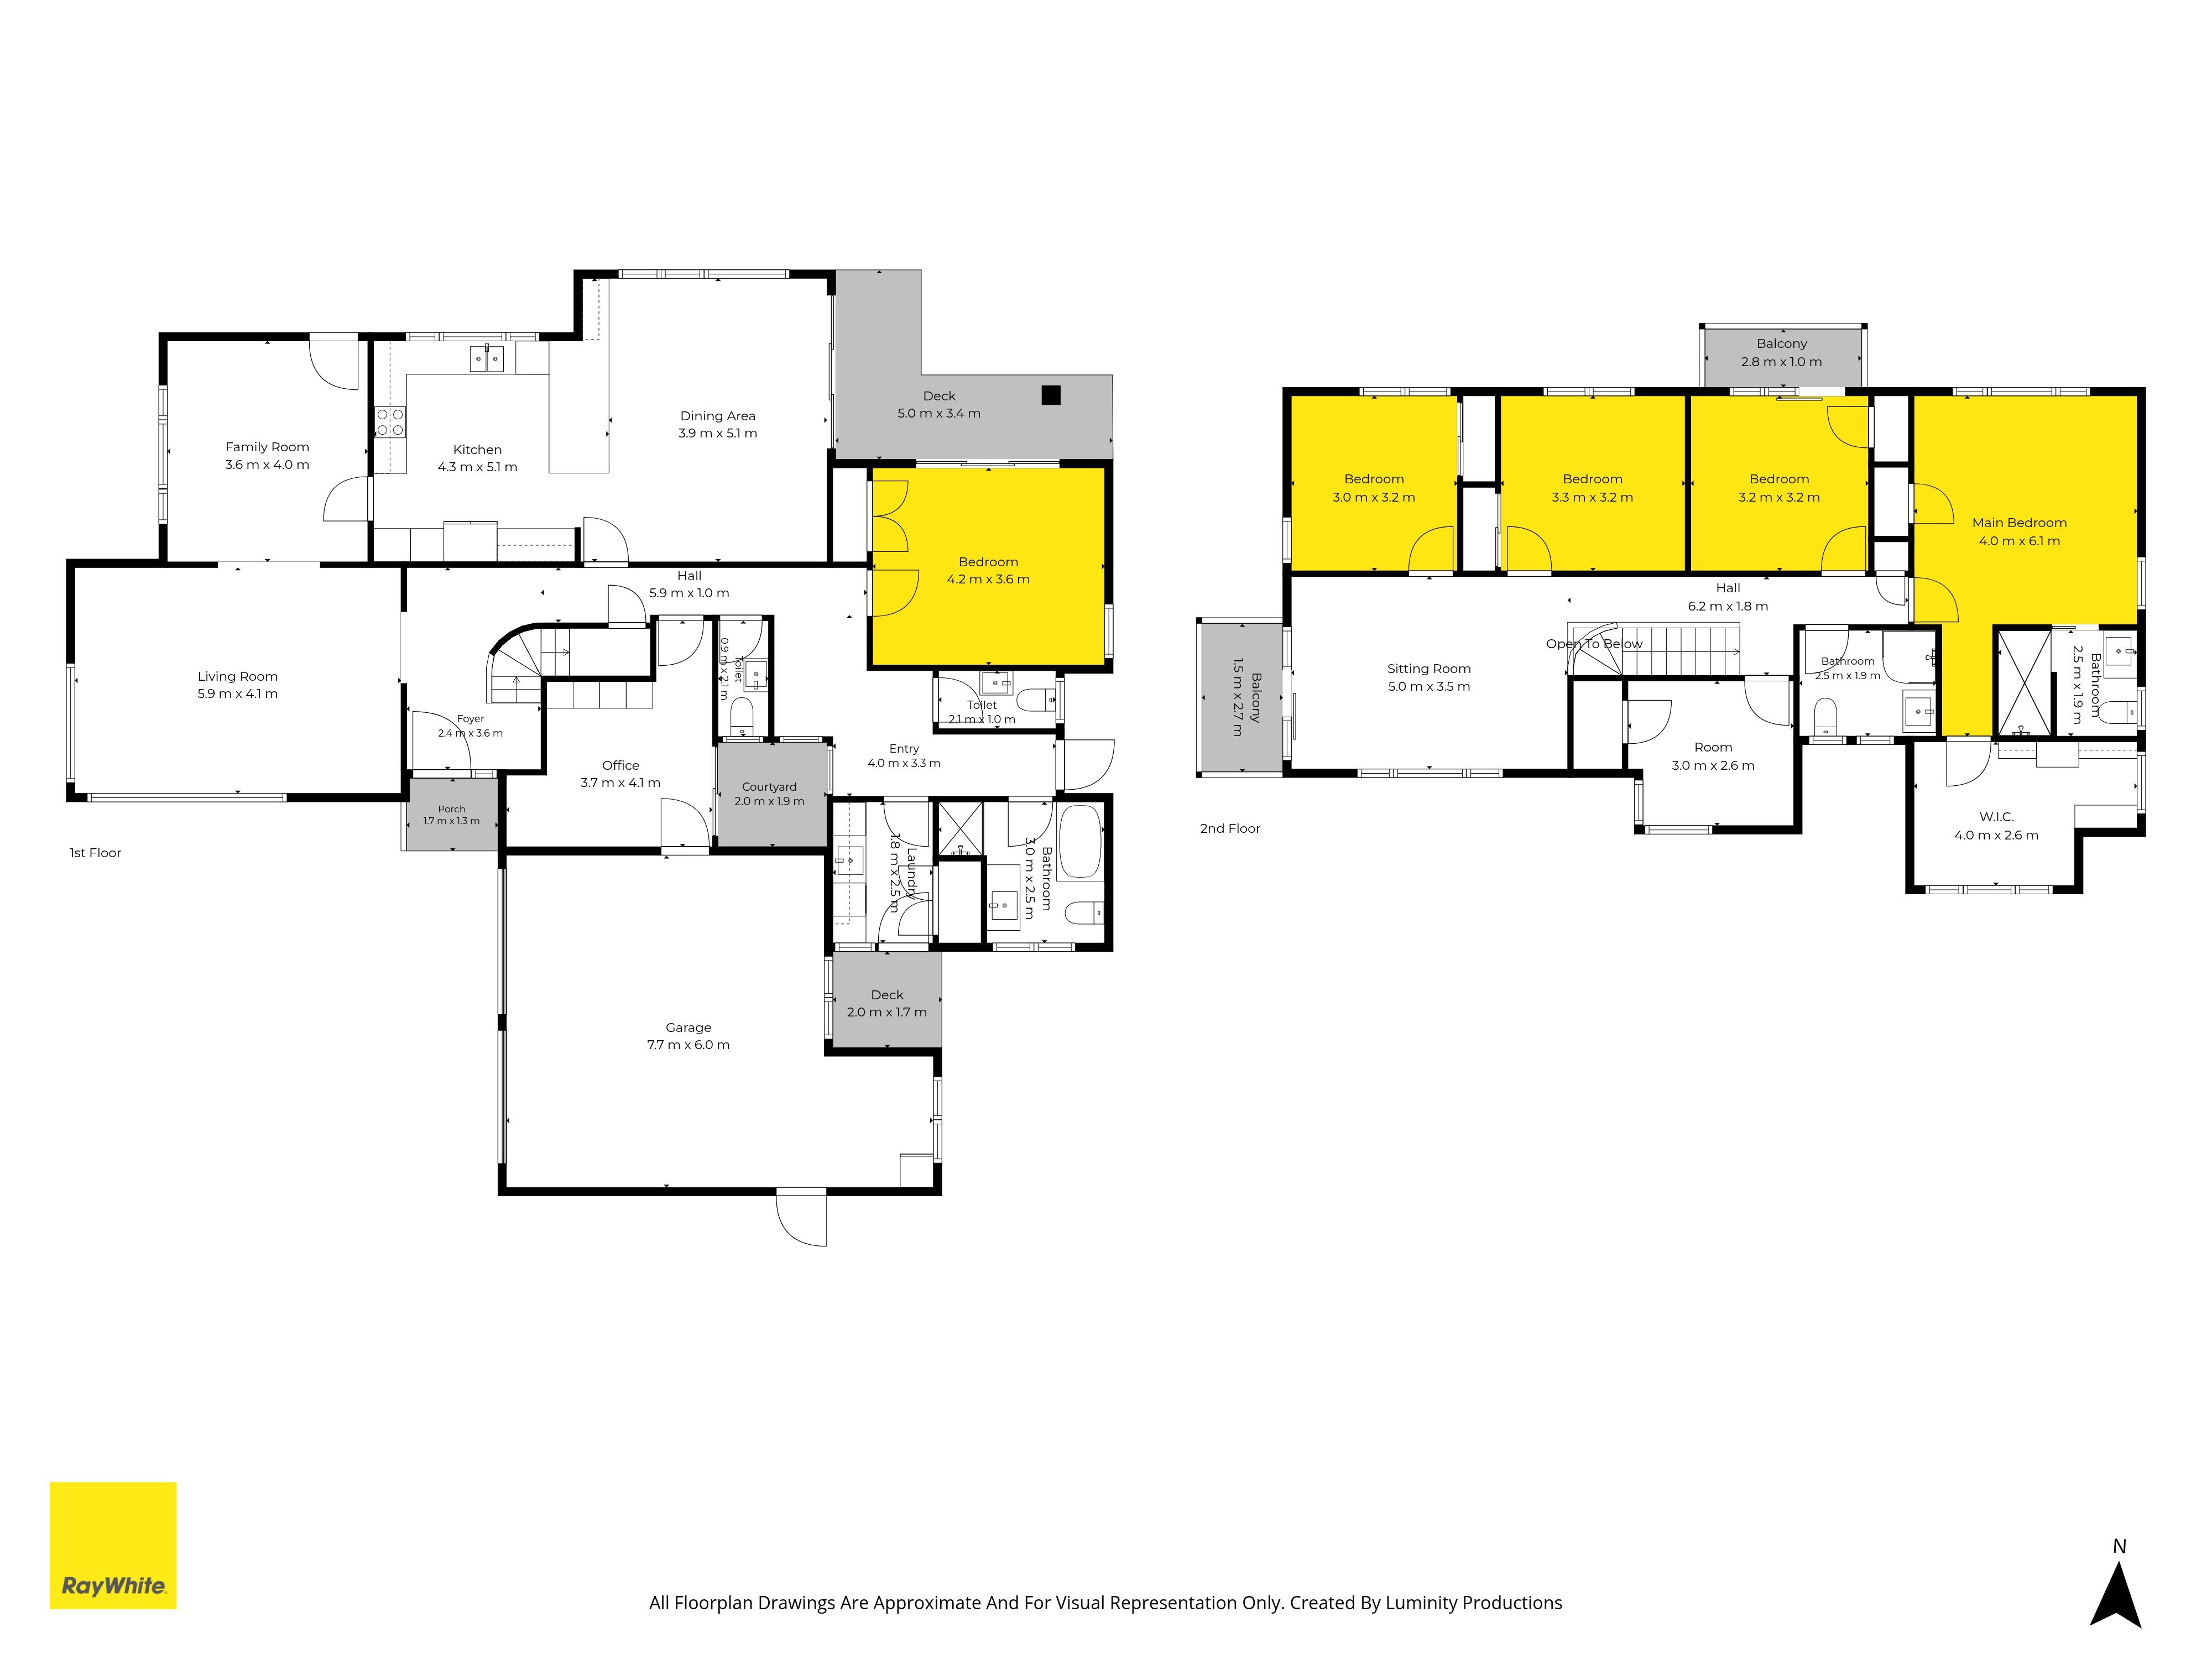
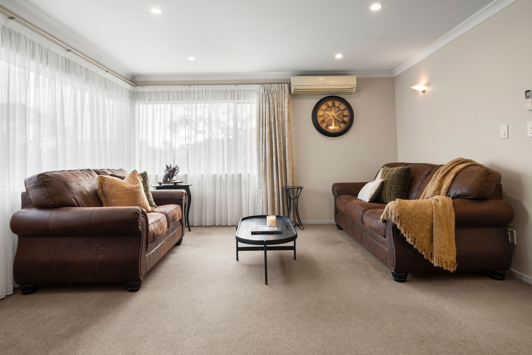
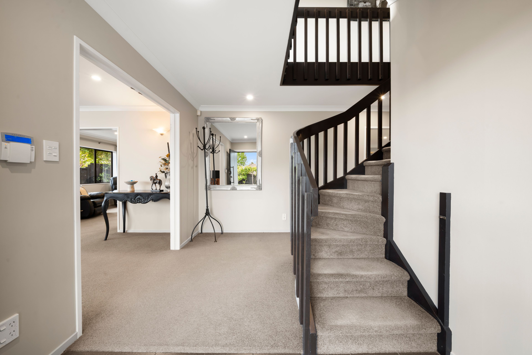
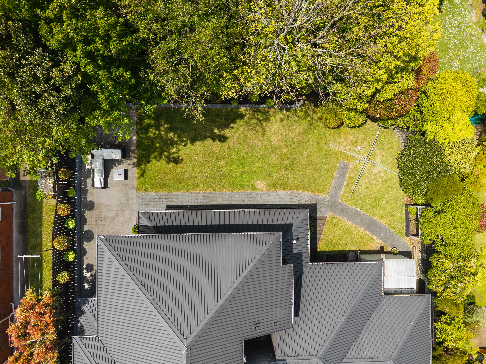
Especially with the space within. The 330m2 is put to intelligent use with 4 living areas, a generous and modern kitchen, 6 bedrooms, 3 1/2 bathrooms, a consulting room ( formerly a Doctors residence), and double internal garage ( plus carport). As we said in the heading, this is a magnificent home with more of everything.
5 Chippewa Place enables you to put everyone you love under the one roof. And then enjoy special family time for many years to come.
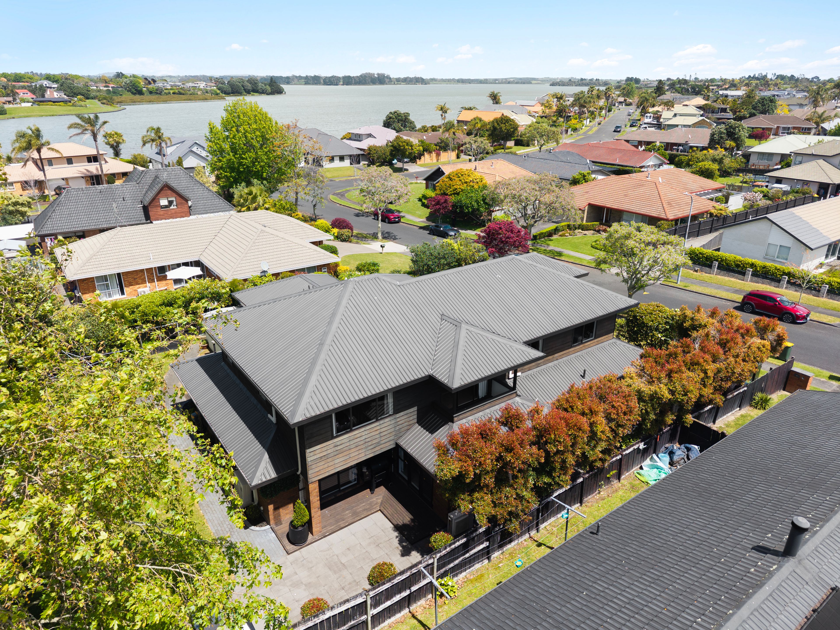
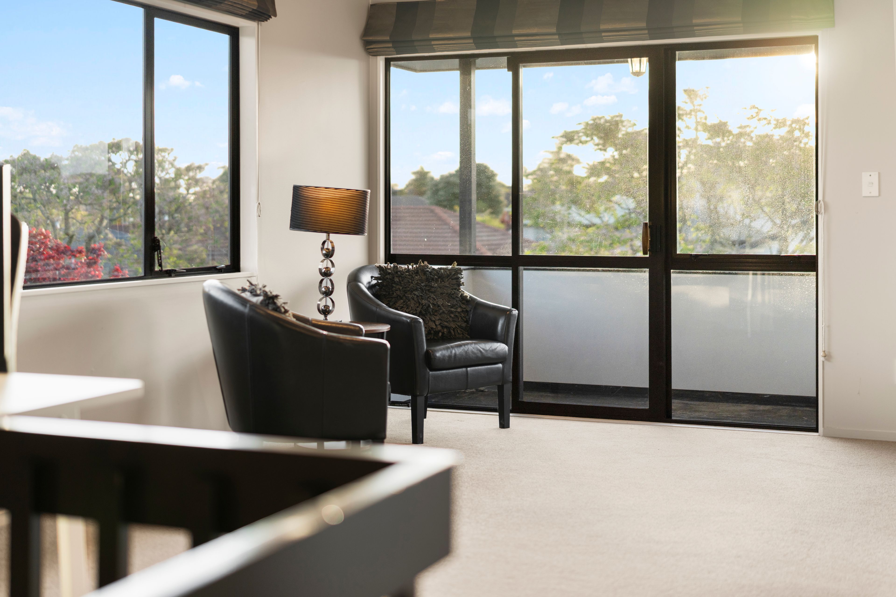
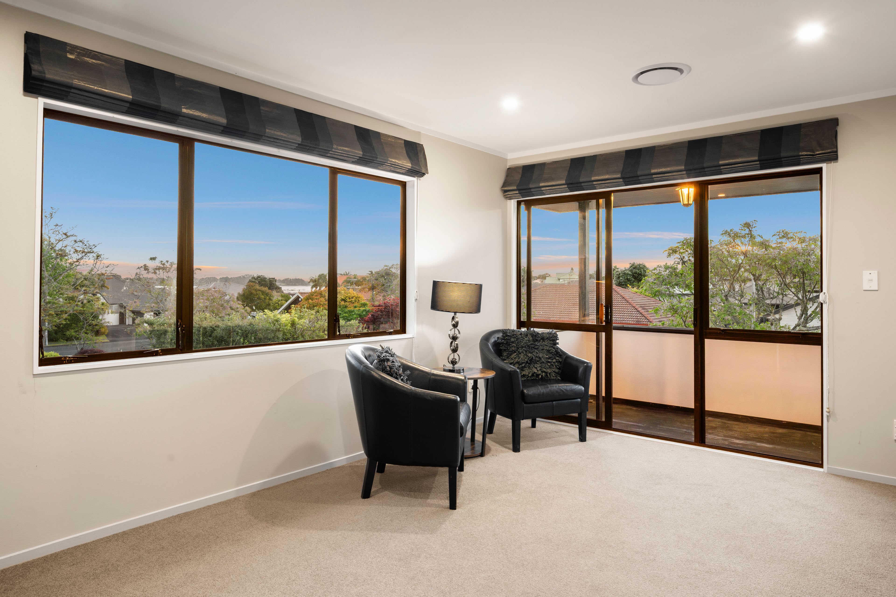
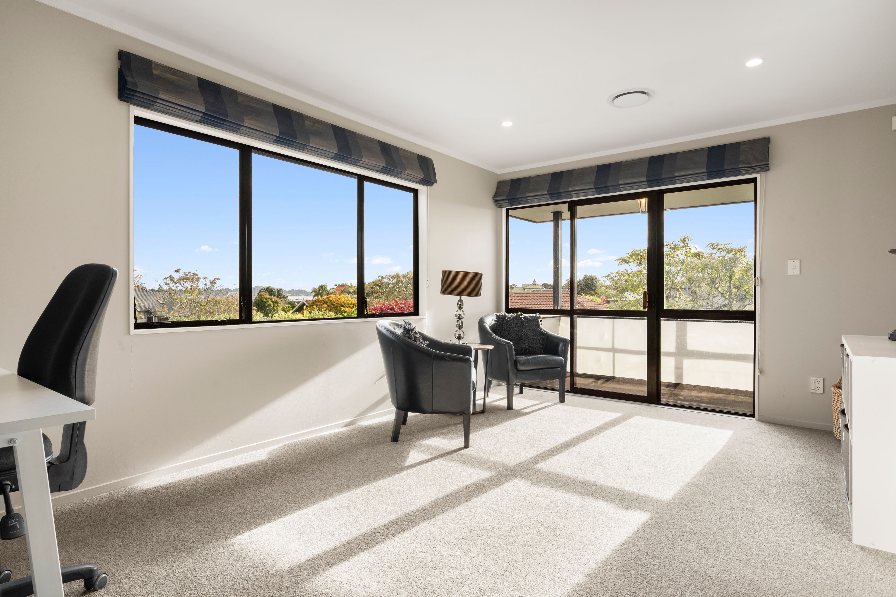
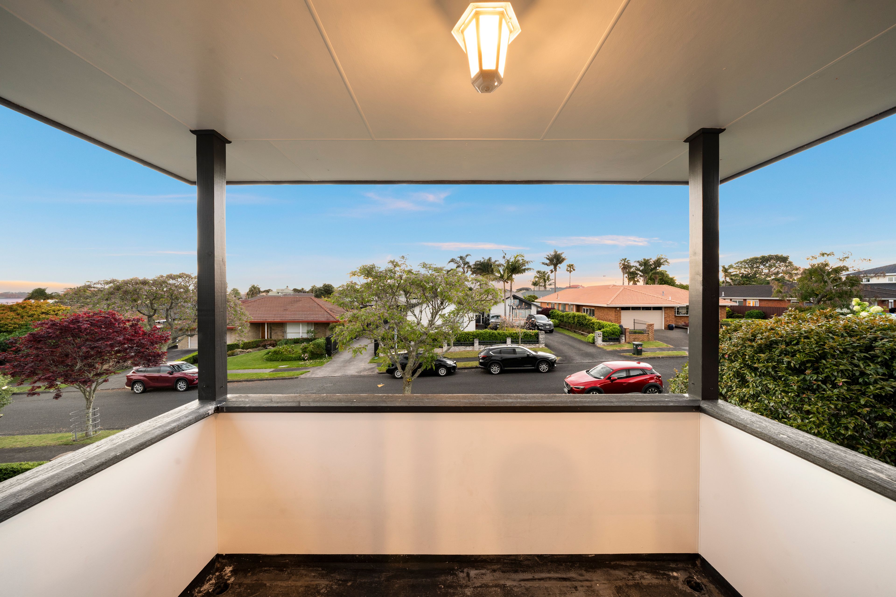
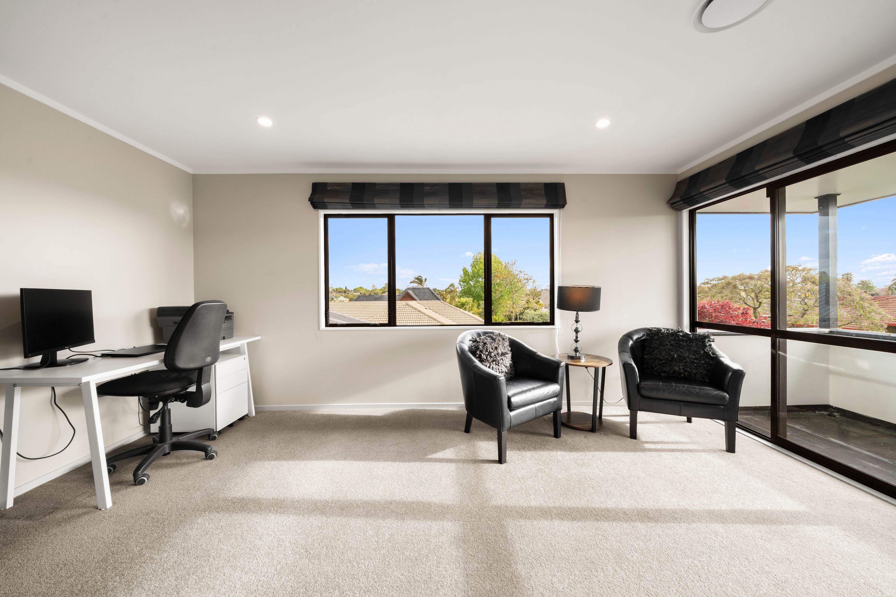
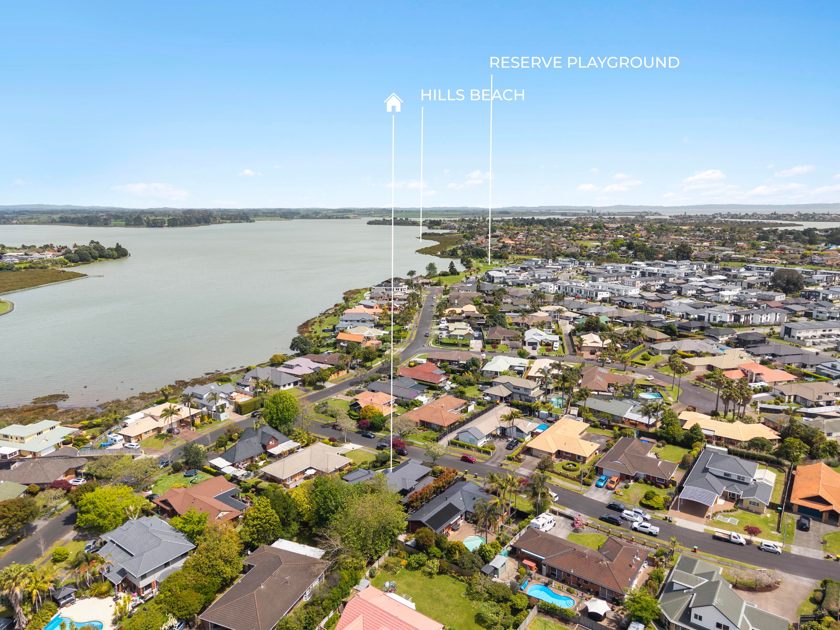
The upstairs lounge, with views out to the harbour, ( and enjoys a covered balcony to the side), enables teenagers and/or children to have their own very special place while the living areas downstairs cater to others in the family.
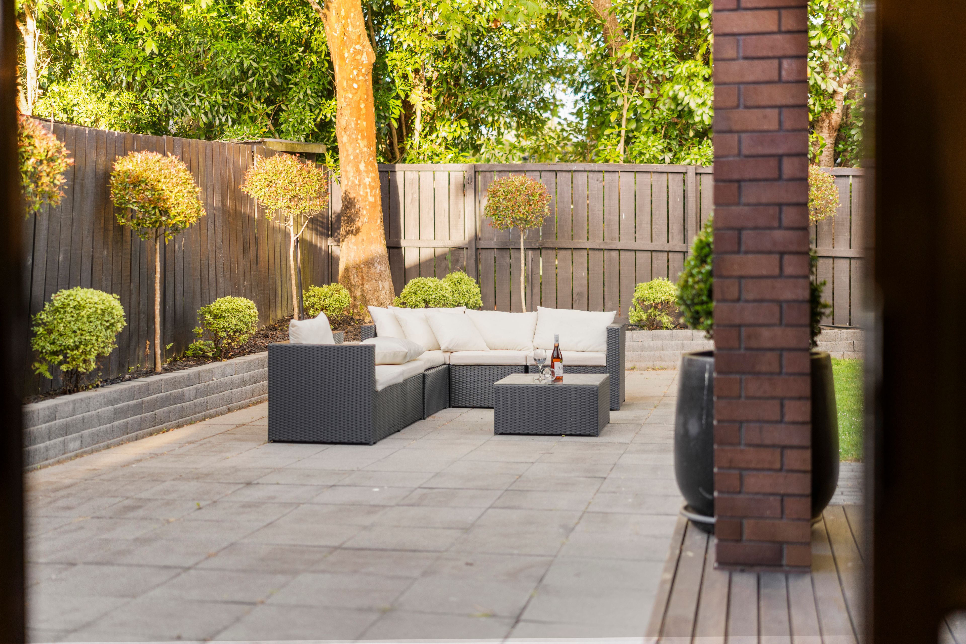
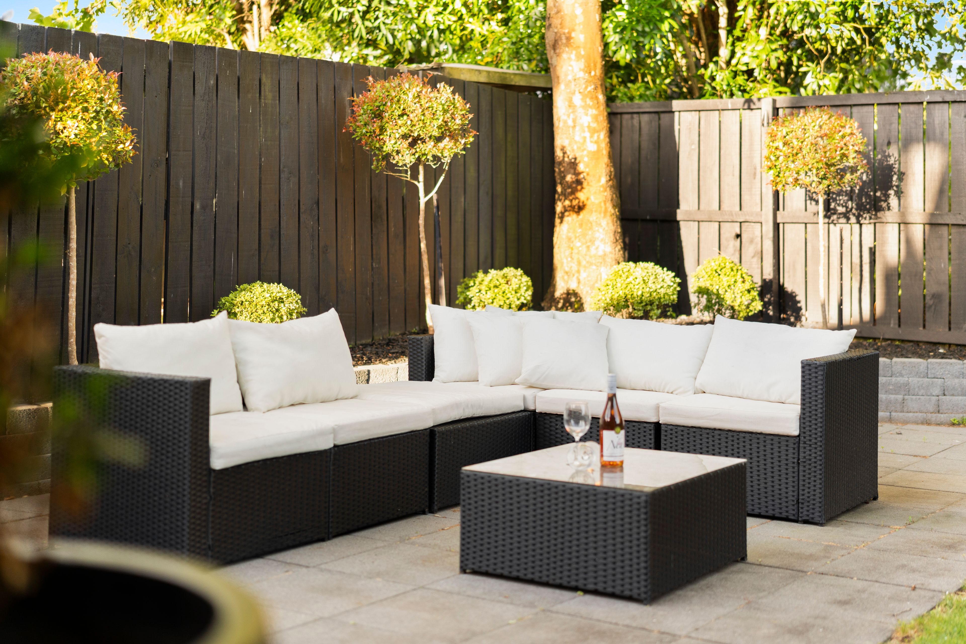
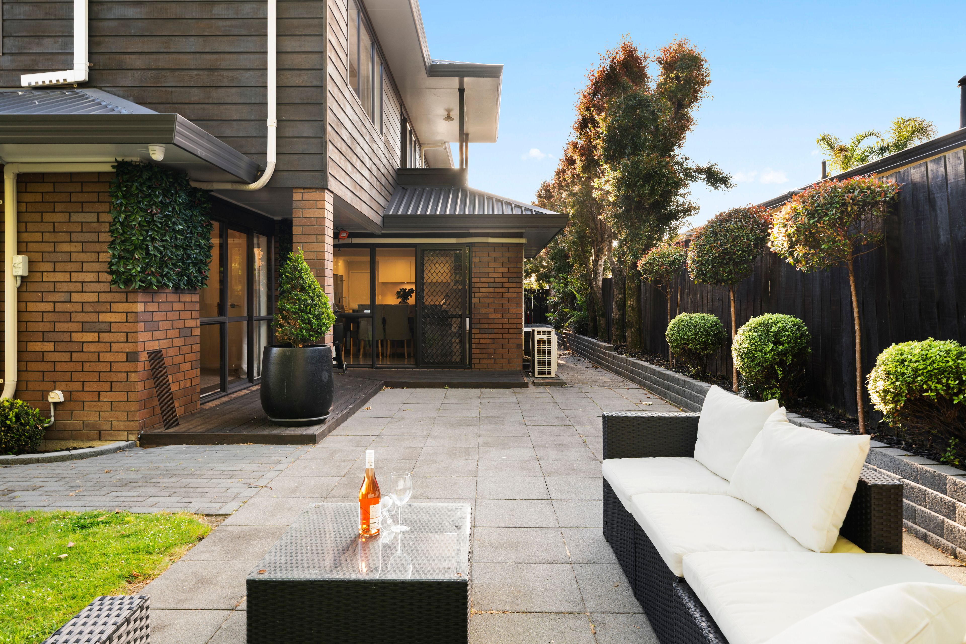
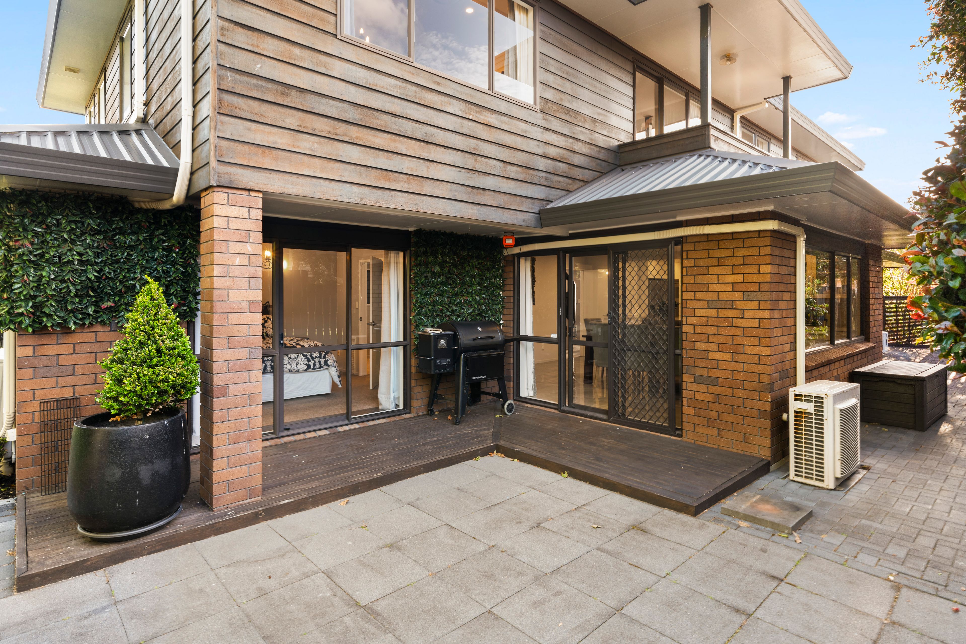
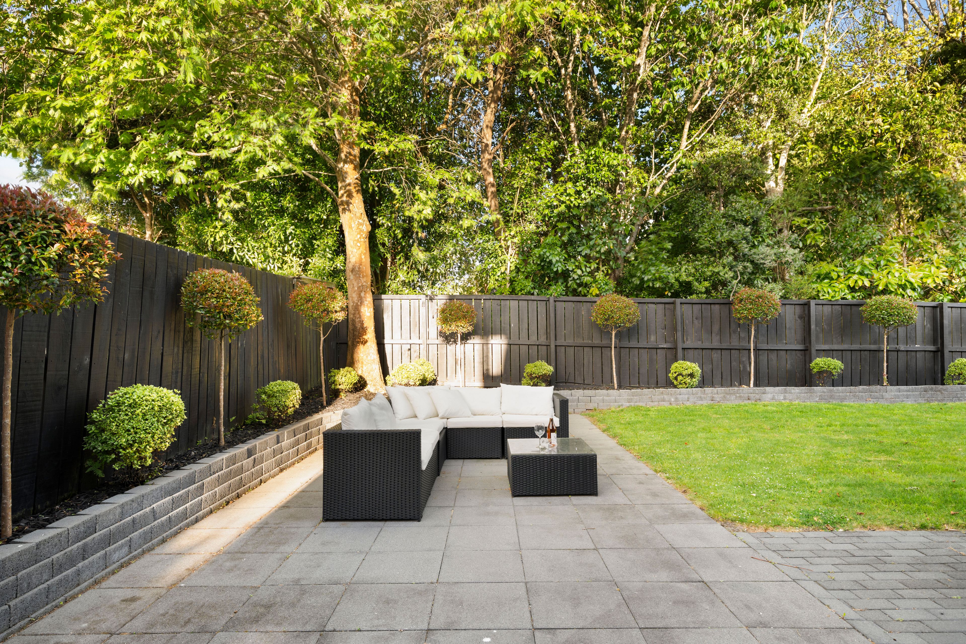
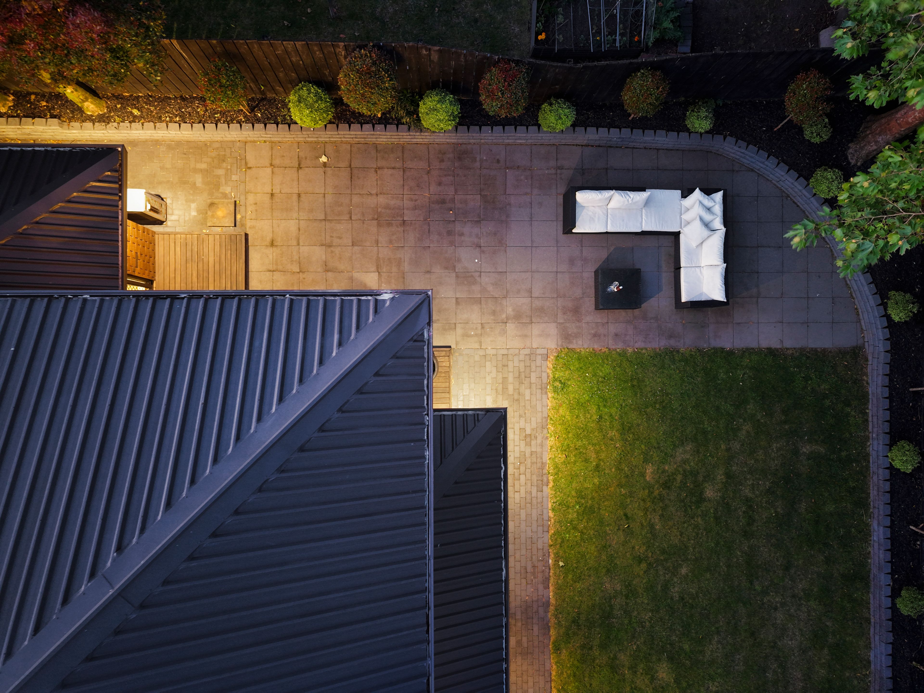
The indoor outdoor flow is exceptional with sheltered yet sunny elfresco dining at your door step.
Our Vendors are off to the country enabling someone else to purchase and enjoy there much loved family home
Come along and enjoy.
Auction (unless sold prior) 18/11/2026 at 11:00 AM in Rooms - 603 Great South Road, Manukau
Disclaimer -This property is being sold by auction or without a price and therefore a price guide can not be provided. The website may have filtered the property into a price bracket for website functionality purposes. All prospective purchasers shall complete their own due diligence, seek legal and expert advice, and satisfy themselves with respect to information supplied during the marketing of this property, including but not limited to: the floor and land sizes, boundary lines, underground services, along with any scheme plans or consents.
- Double Garage
- Internal Access Garage
- Off Street Parking
- Carport
- In Street Gas
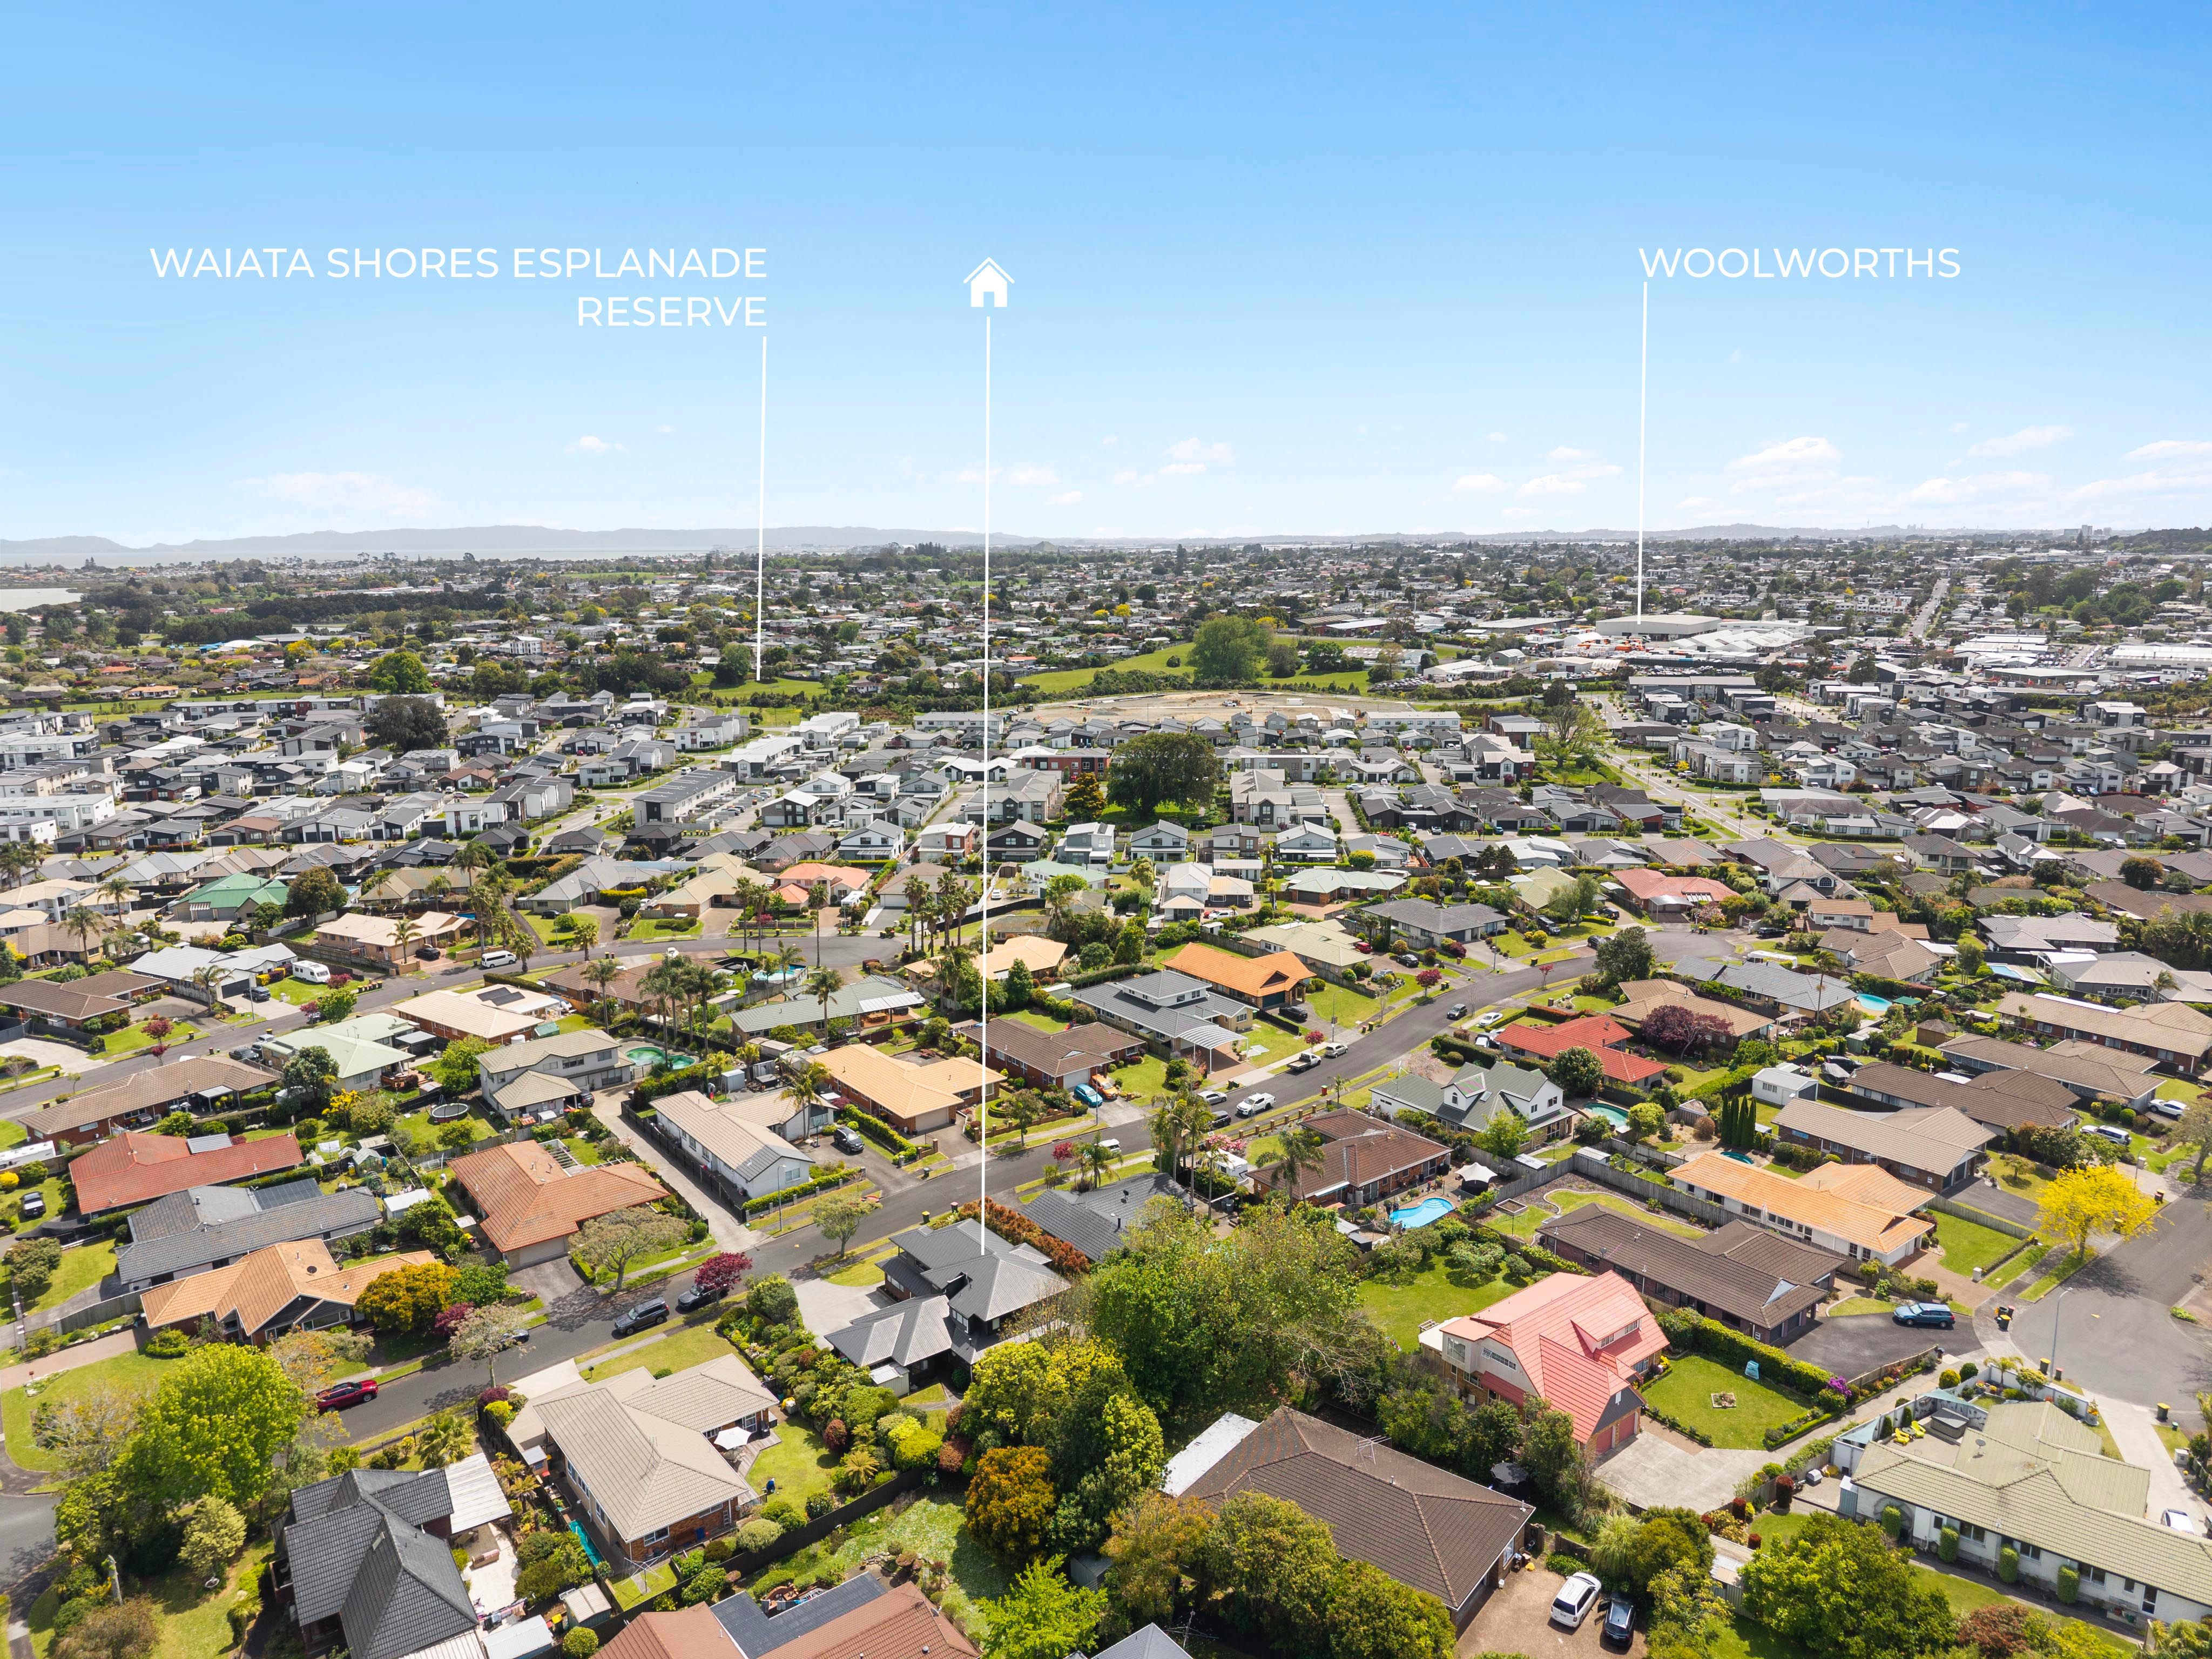
- Shops Nearby
- Public Transport Nearby
- Weatherboard Exterior
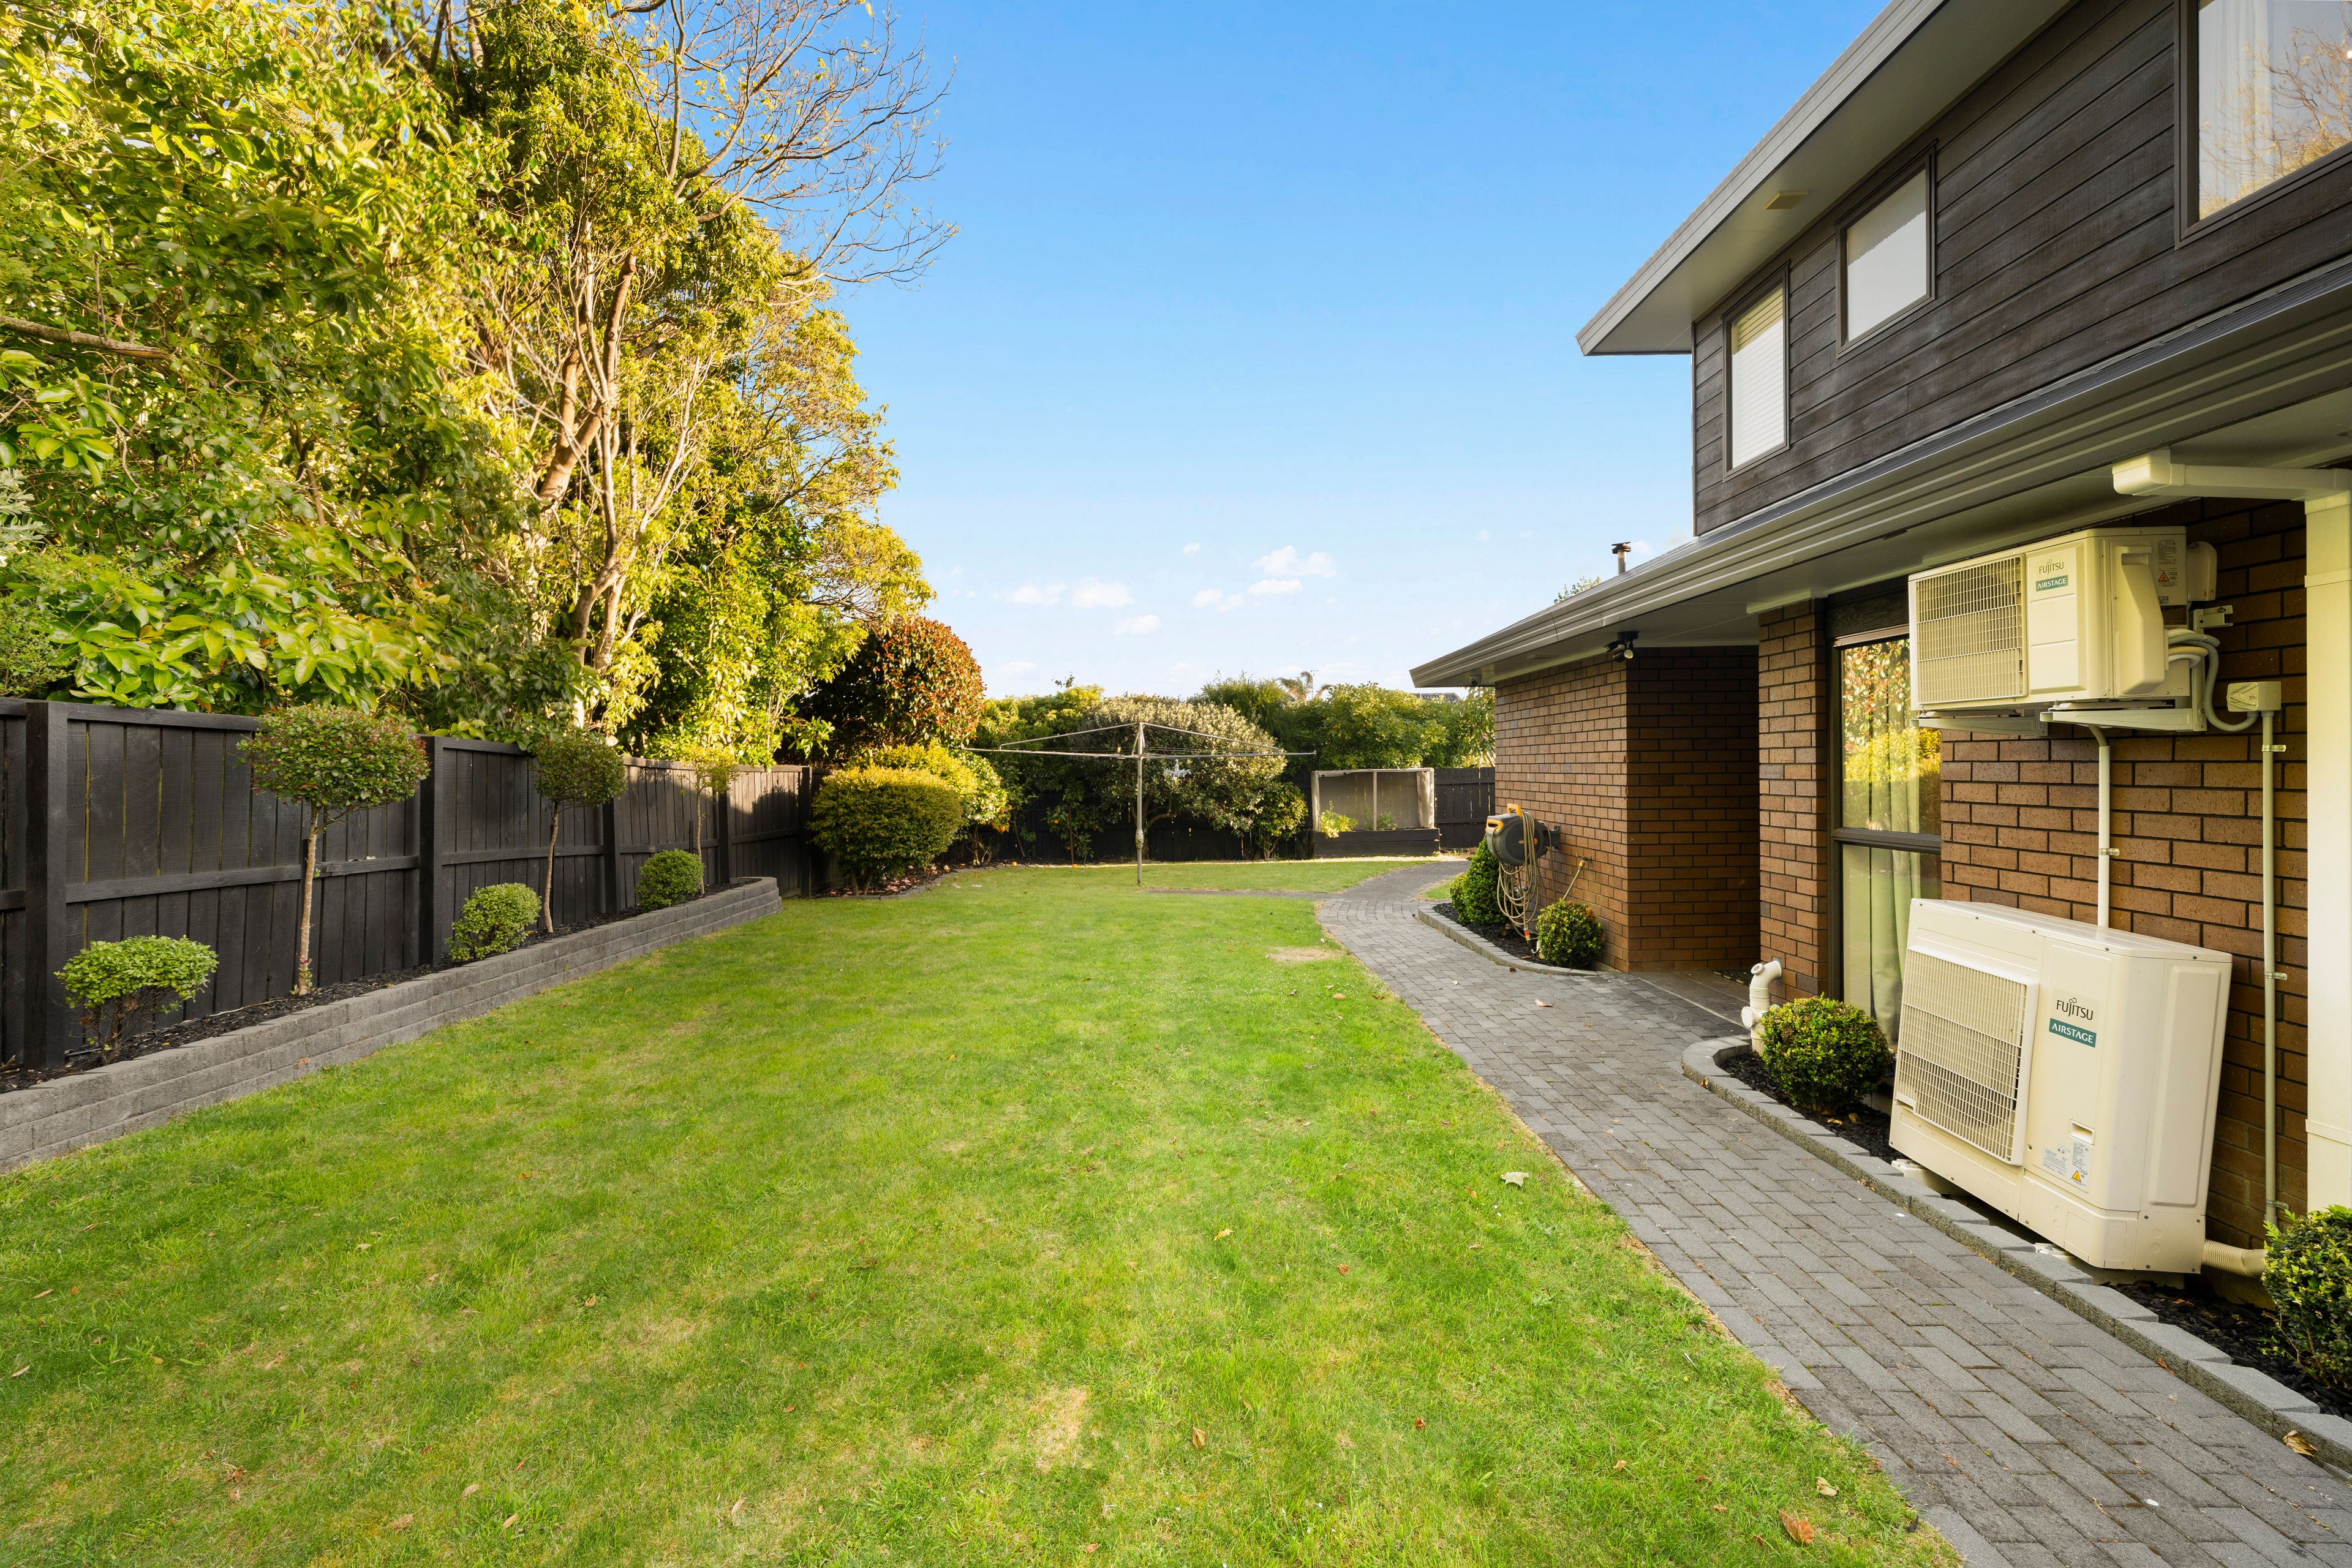
- Fully Fenced
- Northerly and Westerly Aspects
- Electric Stove
- Designer Kitchen
- Separate WC/s
- Ensuite
- Combined Bathroom/s
- Color Steel Roof
- Family Room
- Living Rooms
- Rumpus Room
- Study
- Dining Room
- Separate Lounge/Dining
- Open Plan Dining
- Harbour Sea Views
- Urban Views
- Park Views
- Town Water
- Street Frontage
- Heat Pump
- Underfloor
- Gas Hot Water
- Excellent Exterior Condition
- Excellent Interior Condition
- City Sewage
- Above Ground Level
See all features
- Blinds
- Cooktop Oven
- Rangehood
- Heated Towel Rail
- Extractor Fan
- Curtains
- Dishwasher
- Fixed Floor Coverings
- Light Fittings
- Burglar Alarm
- Drapes
- Garden Shed
- Waste Disposal Unit
- Garage Door Opener
See all chattels
MKU51620
330m²
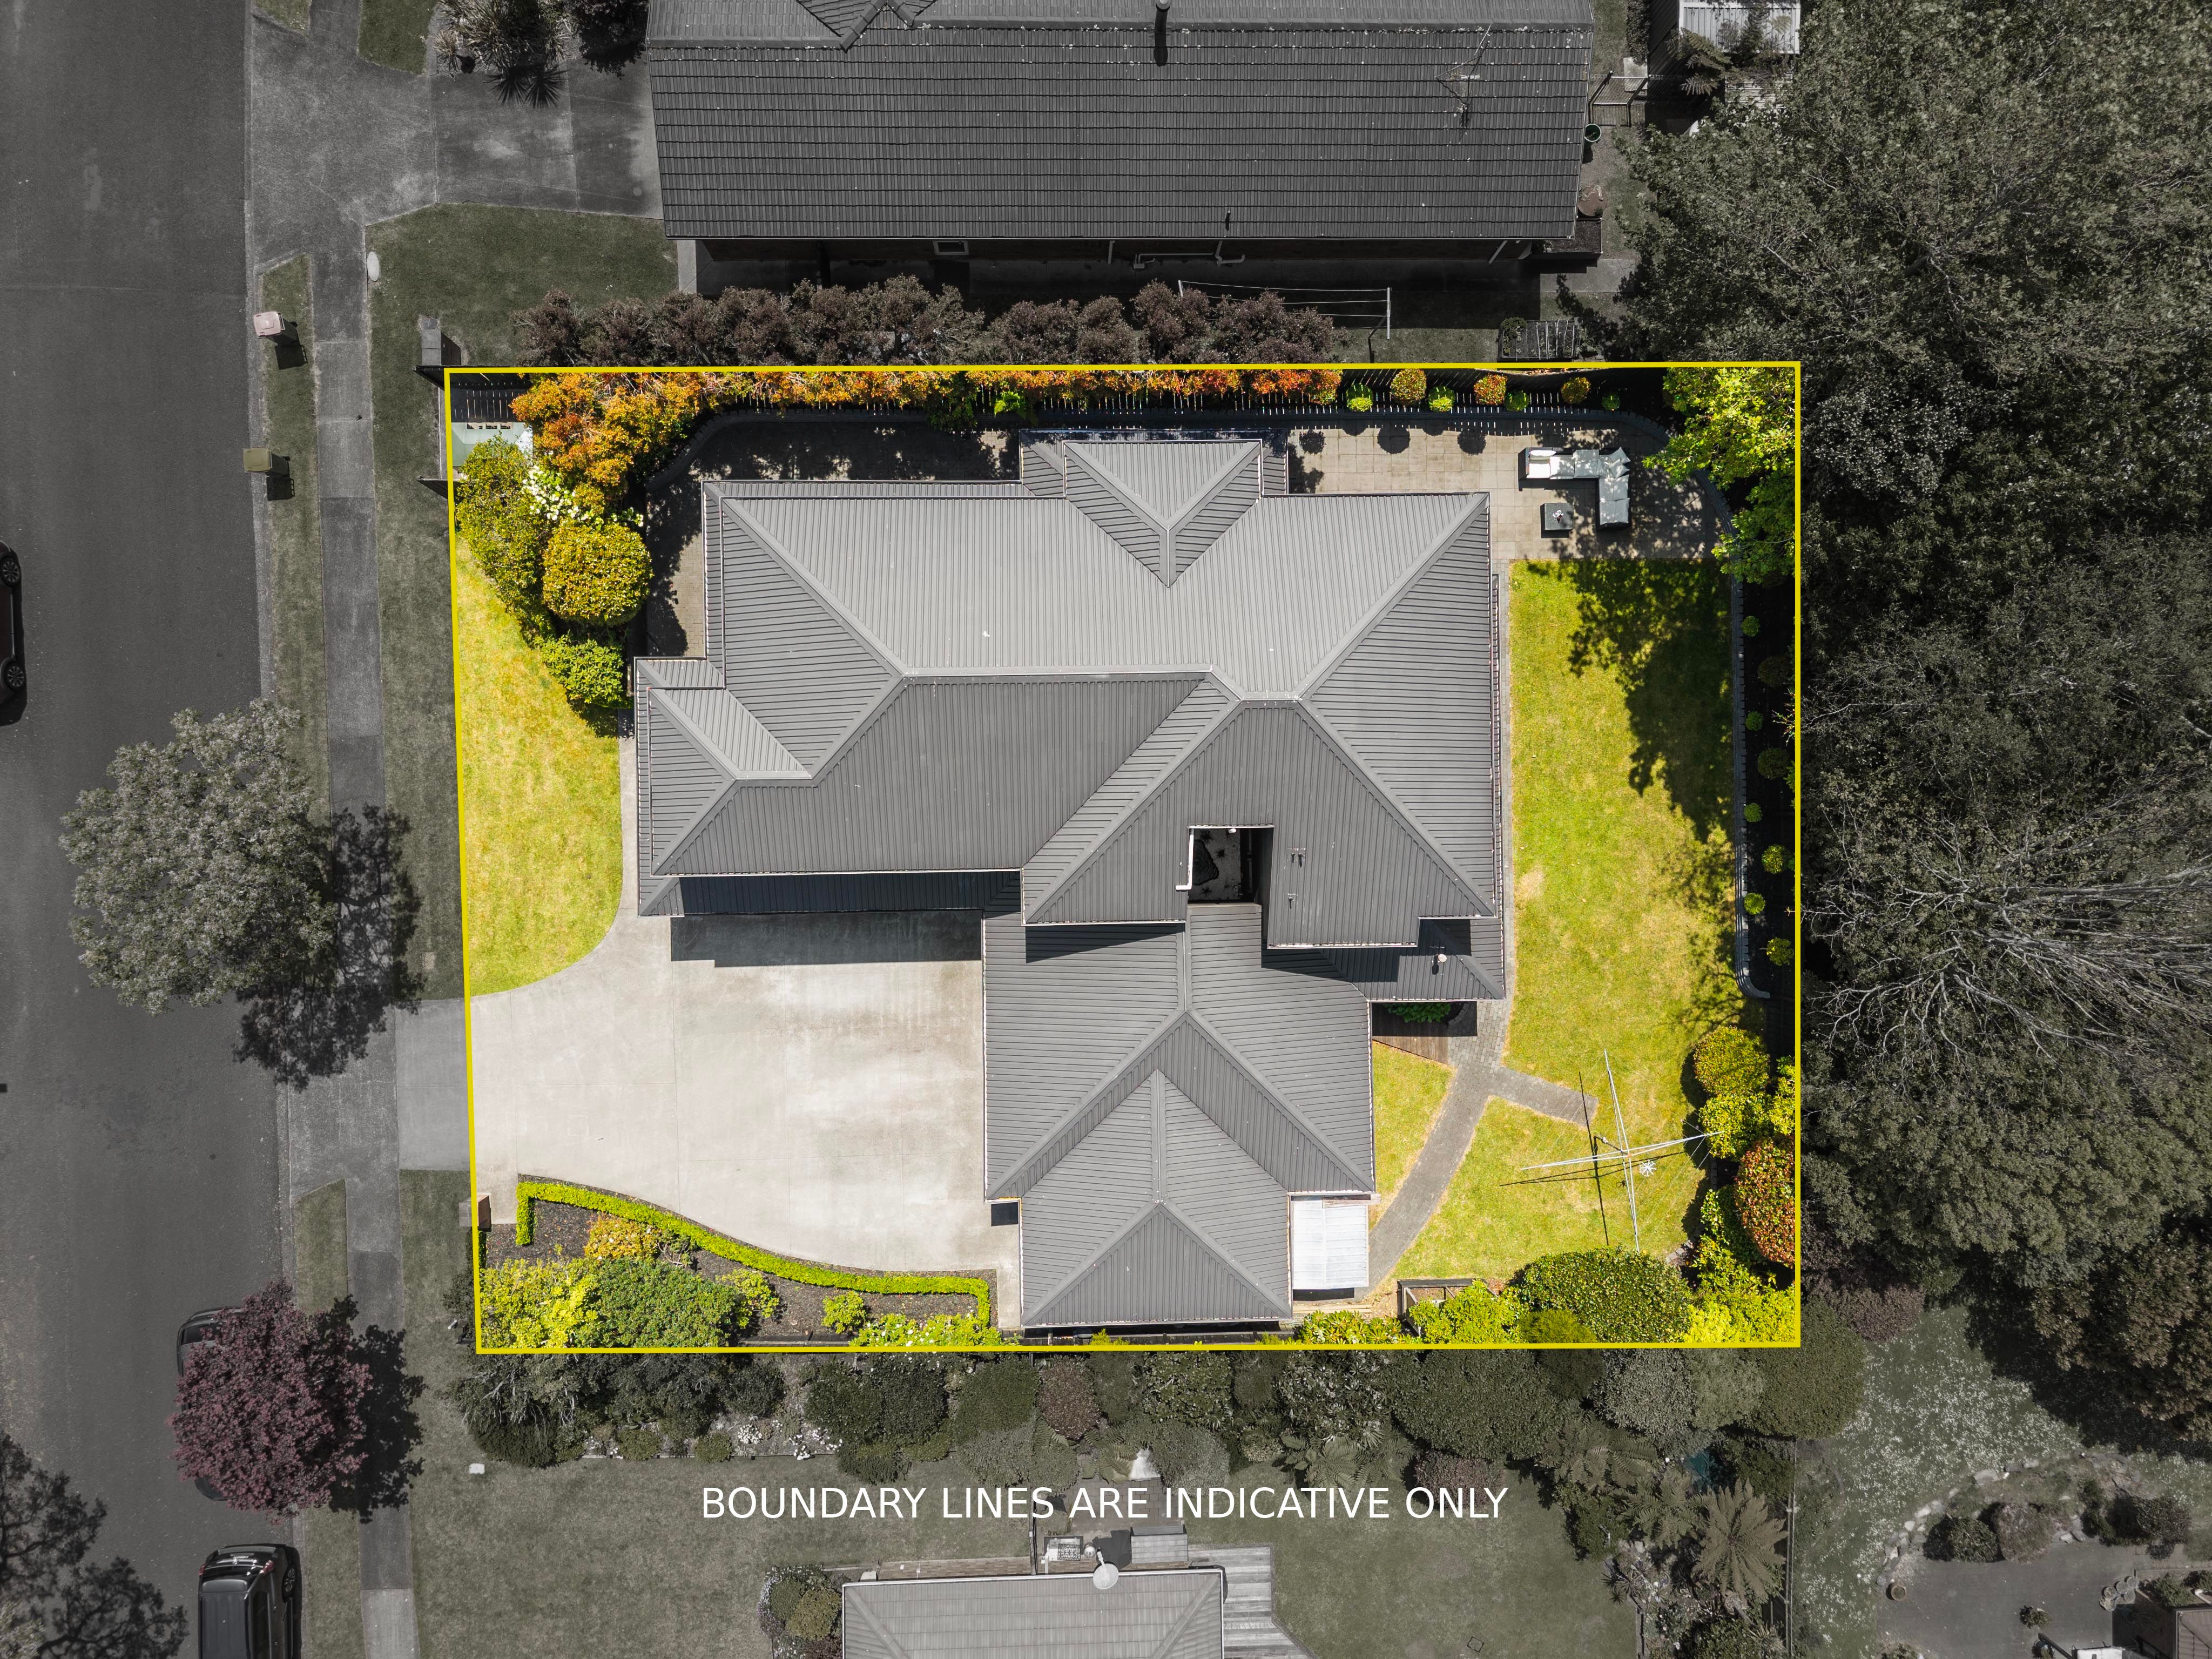
779m² / 0.19 acres
2 garage spaces, 1 carport space and 4 off street parks
1
6
3