
Sold By
- Loading...
- Loading...
- Photos
- Description

House in Orewa
#THEDAY - FINAL NOTICE, URGENT SALE
- 3 Beds
- 2 Baths
- 4 Cars
#THEDAY 26th February 2025 from 12:00 pm at Ray White Manukau (unless sold prior)
The owner has moved and the home needs to be sold.
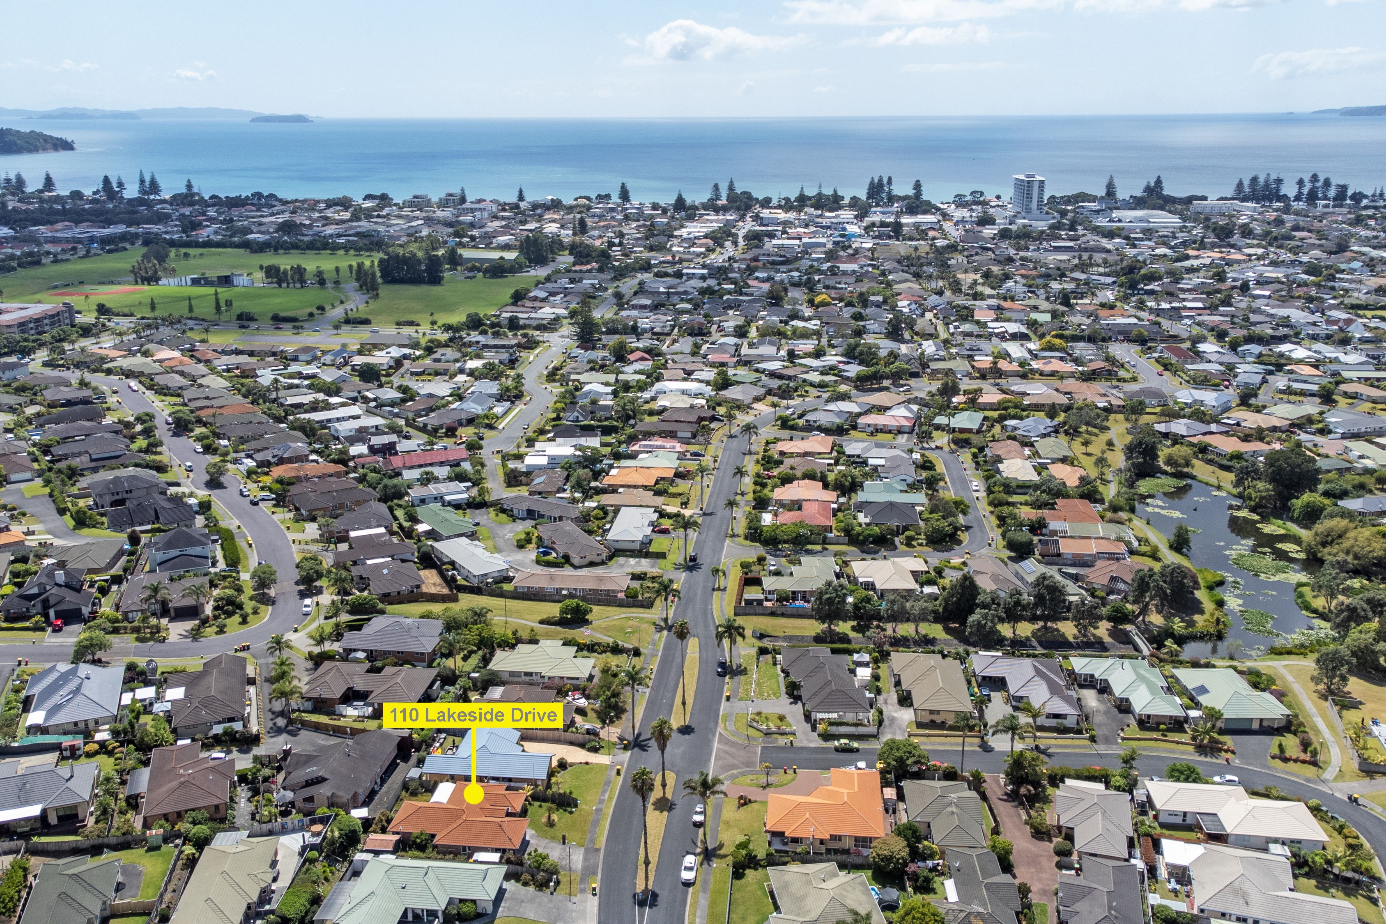
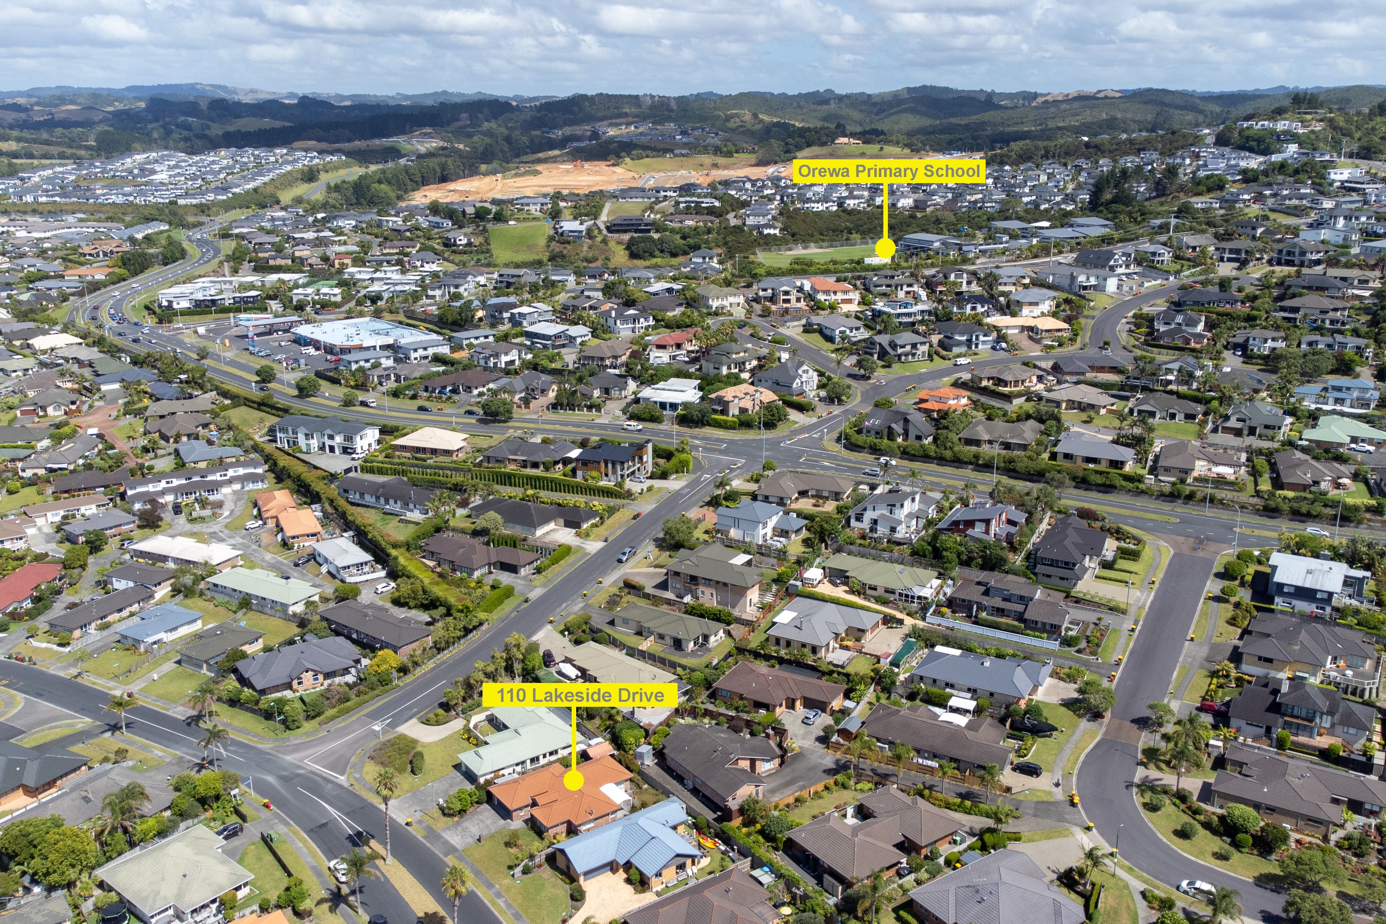
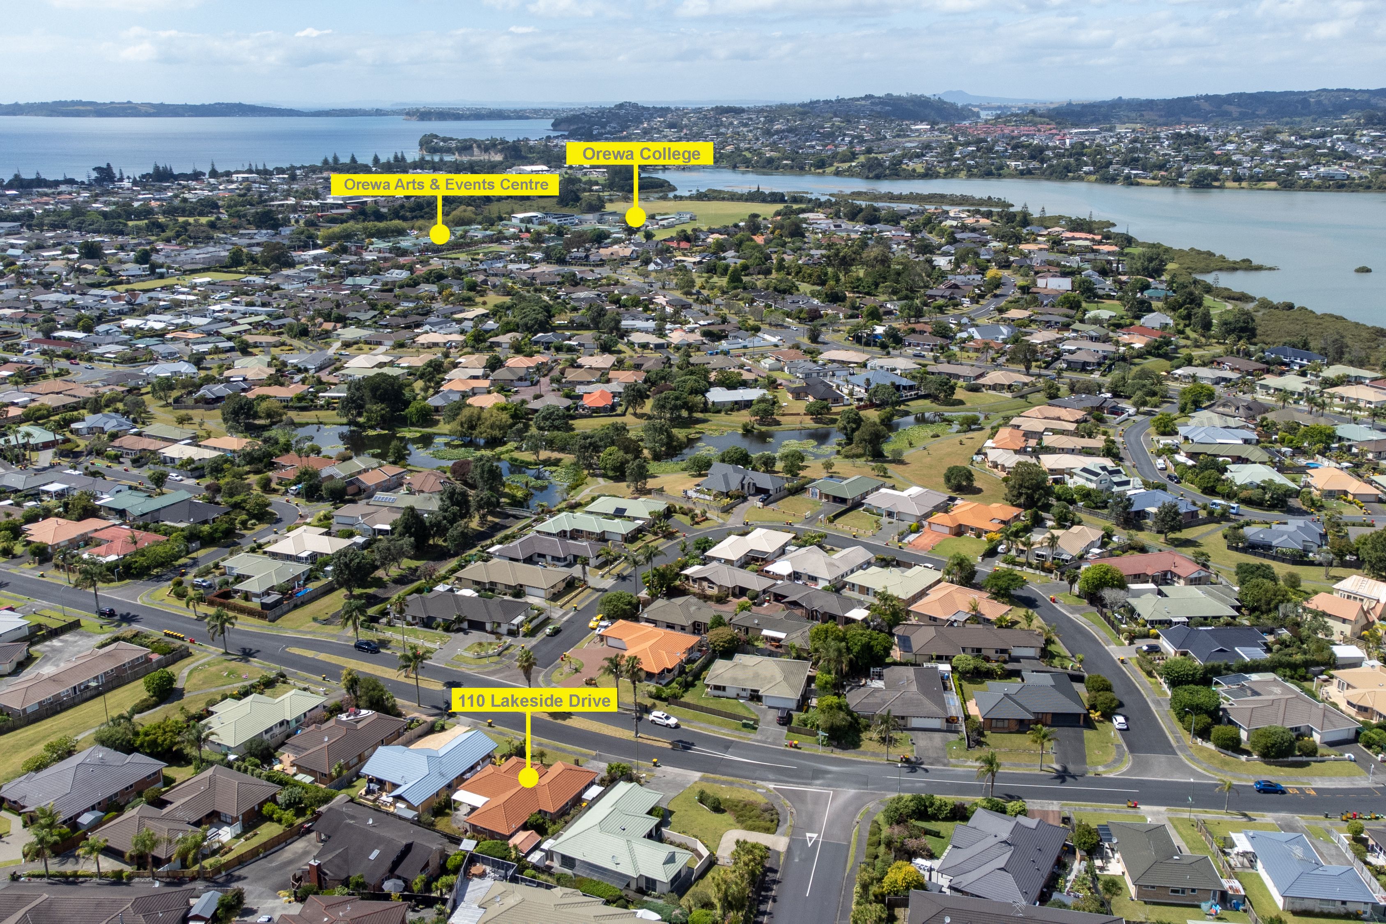
It is a nicely presented family home, located in one of Orewa's most sought-after areas. Just minutes from the motorway, this property is ready for new owners to make it their own.
- Single level brick & tile
- 3 generous bedrooms
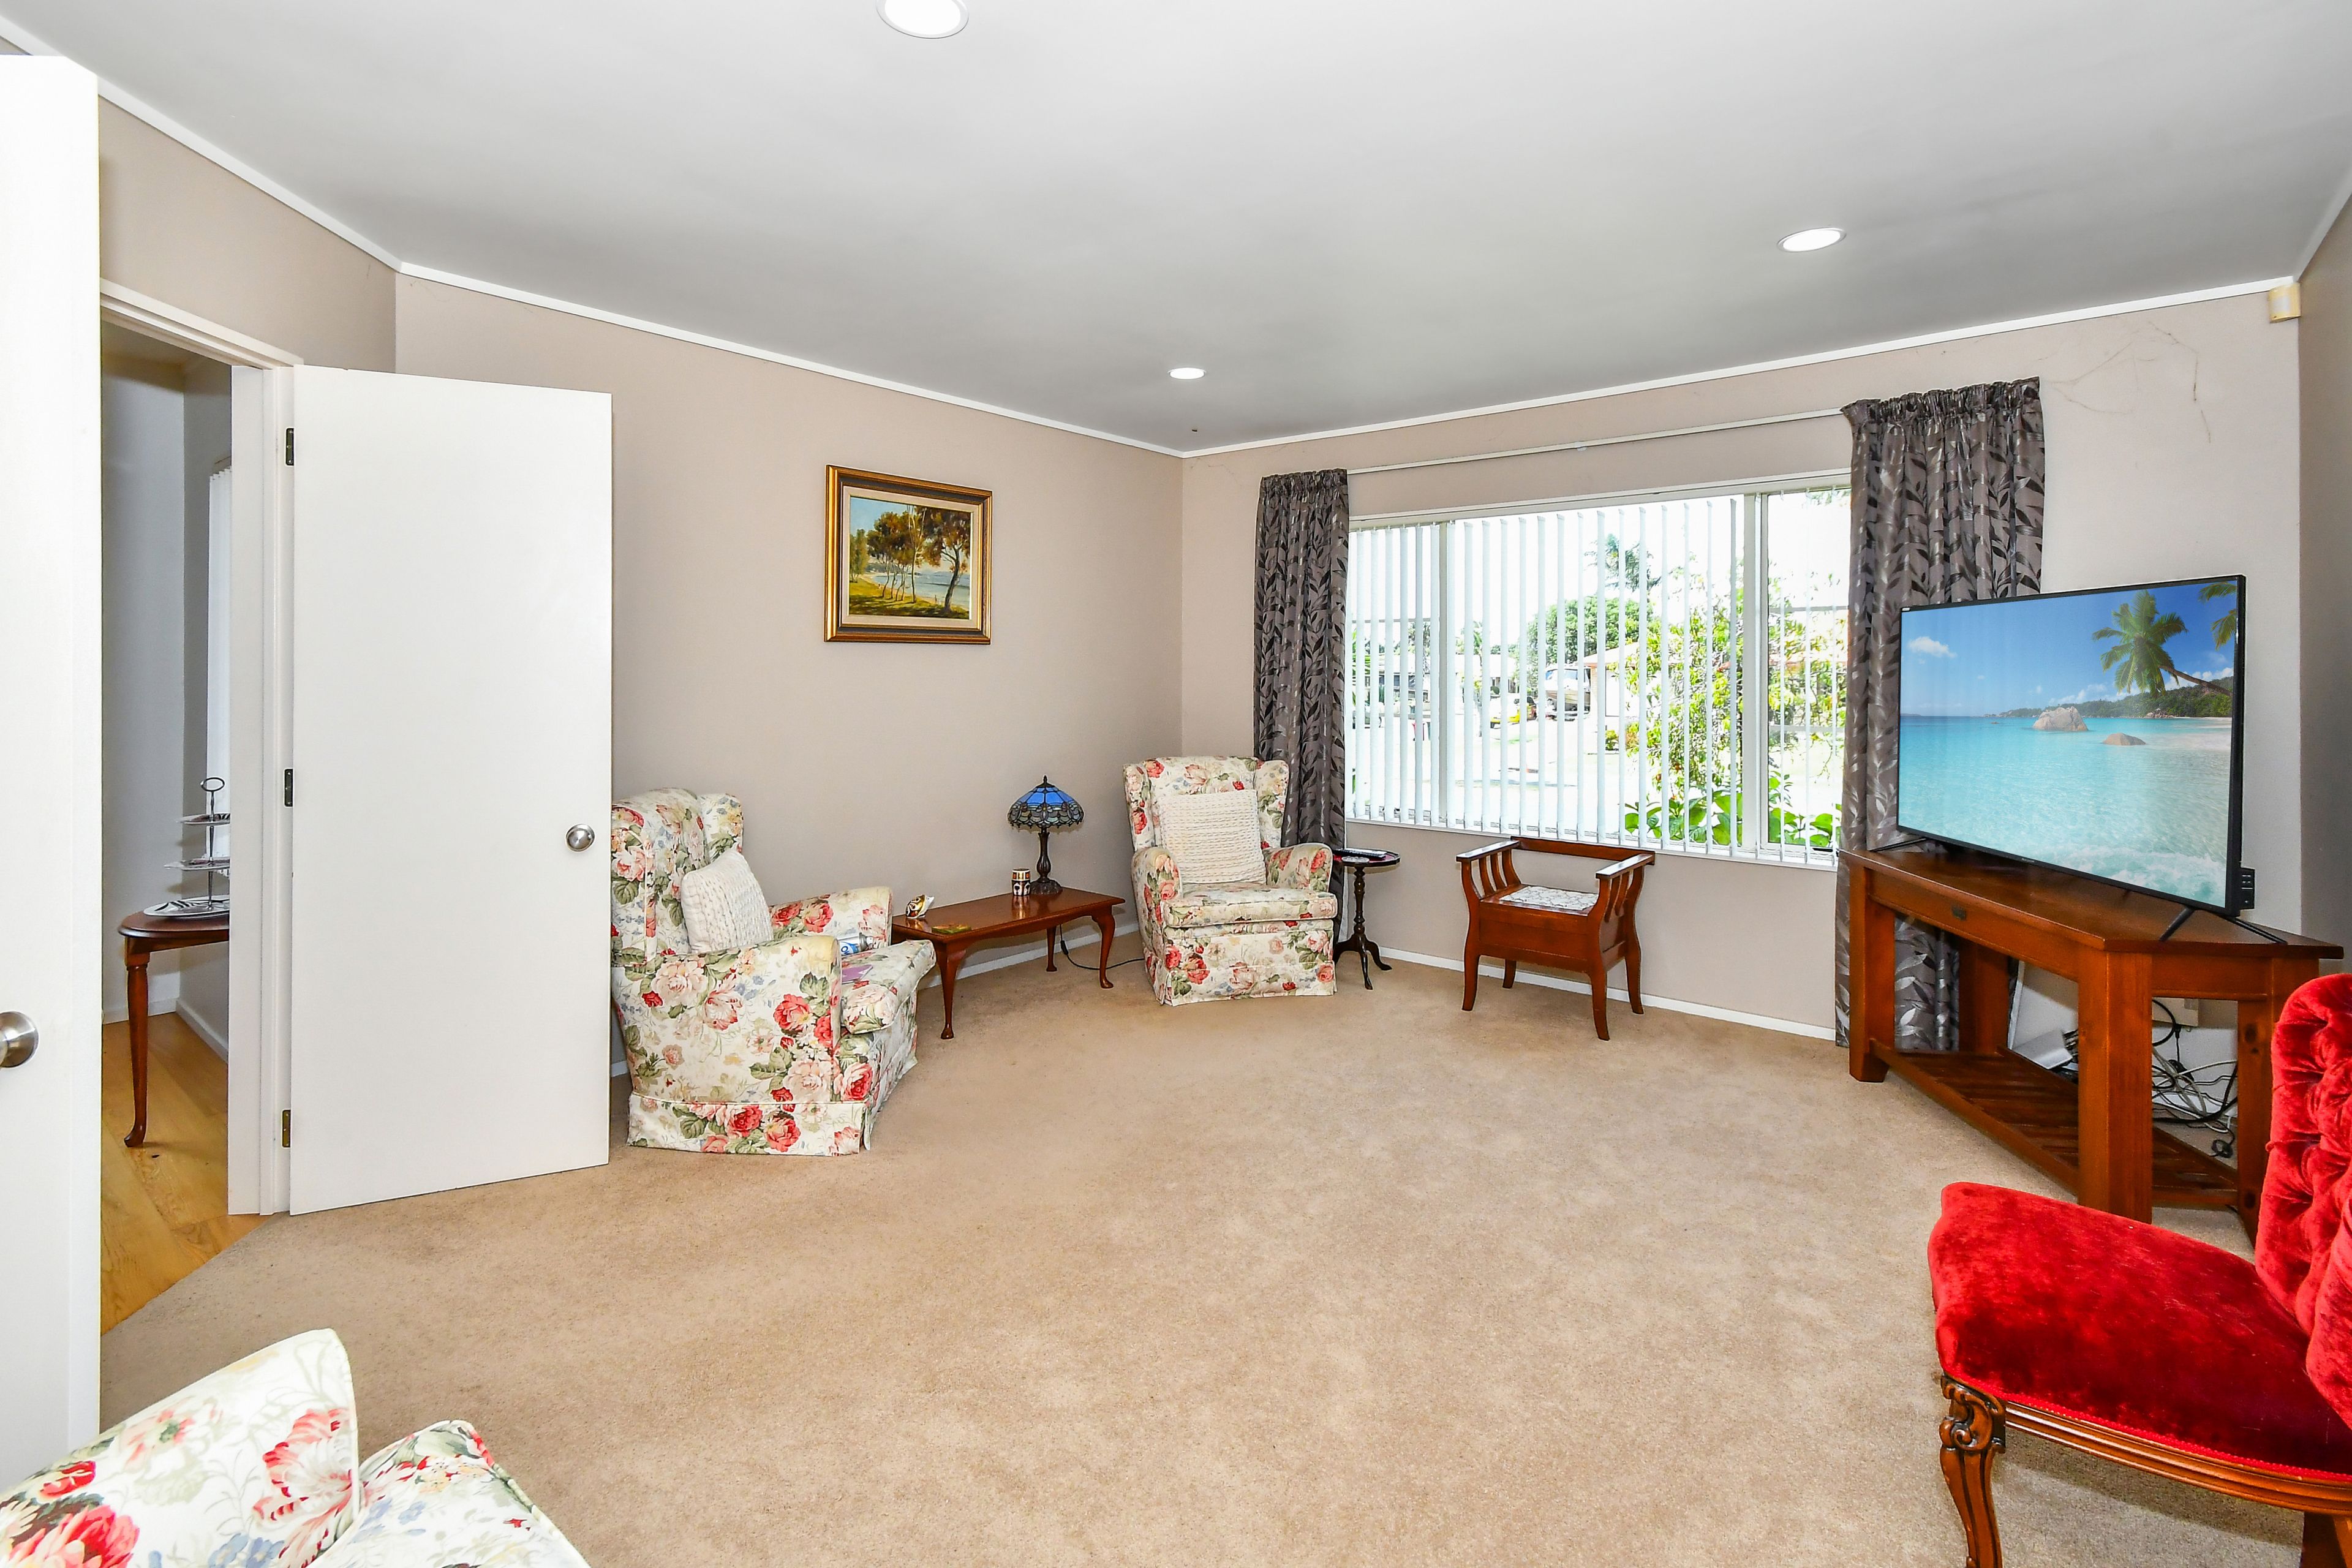
- 2 bathrooms- 2 living areas
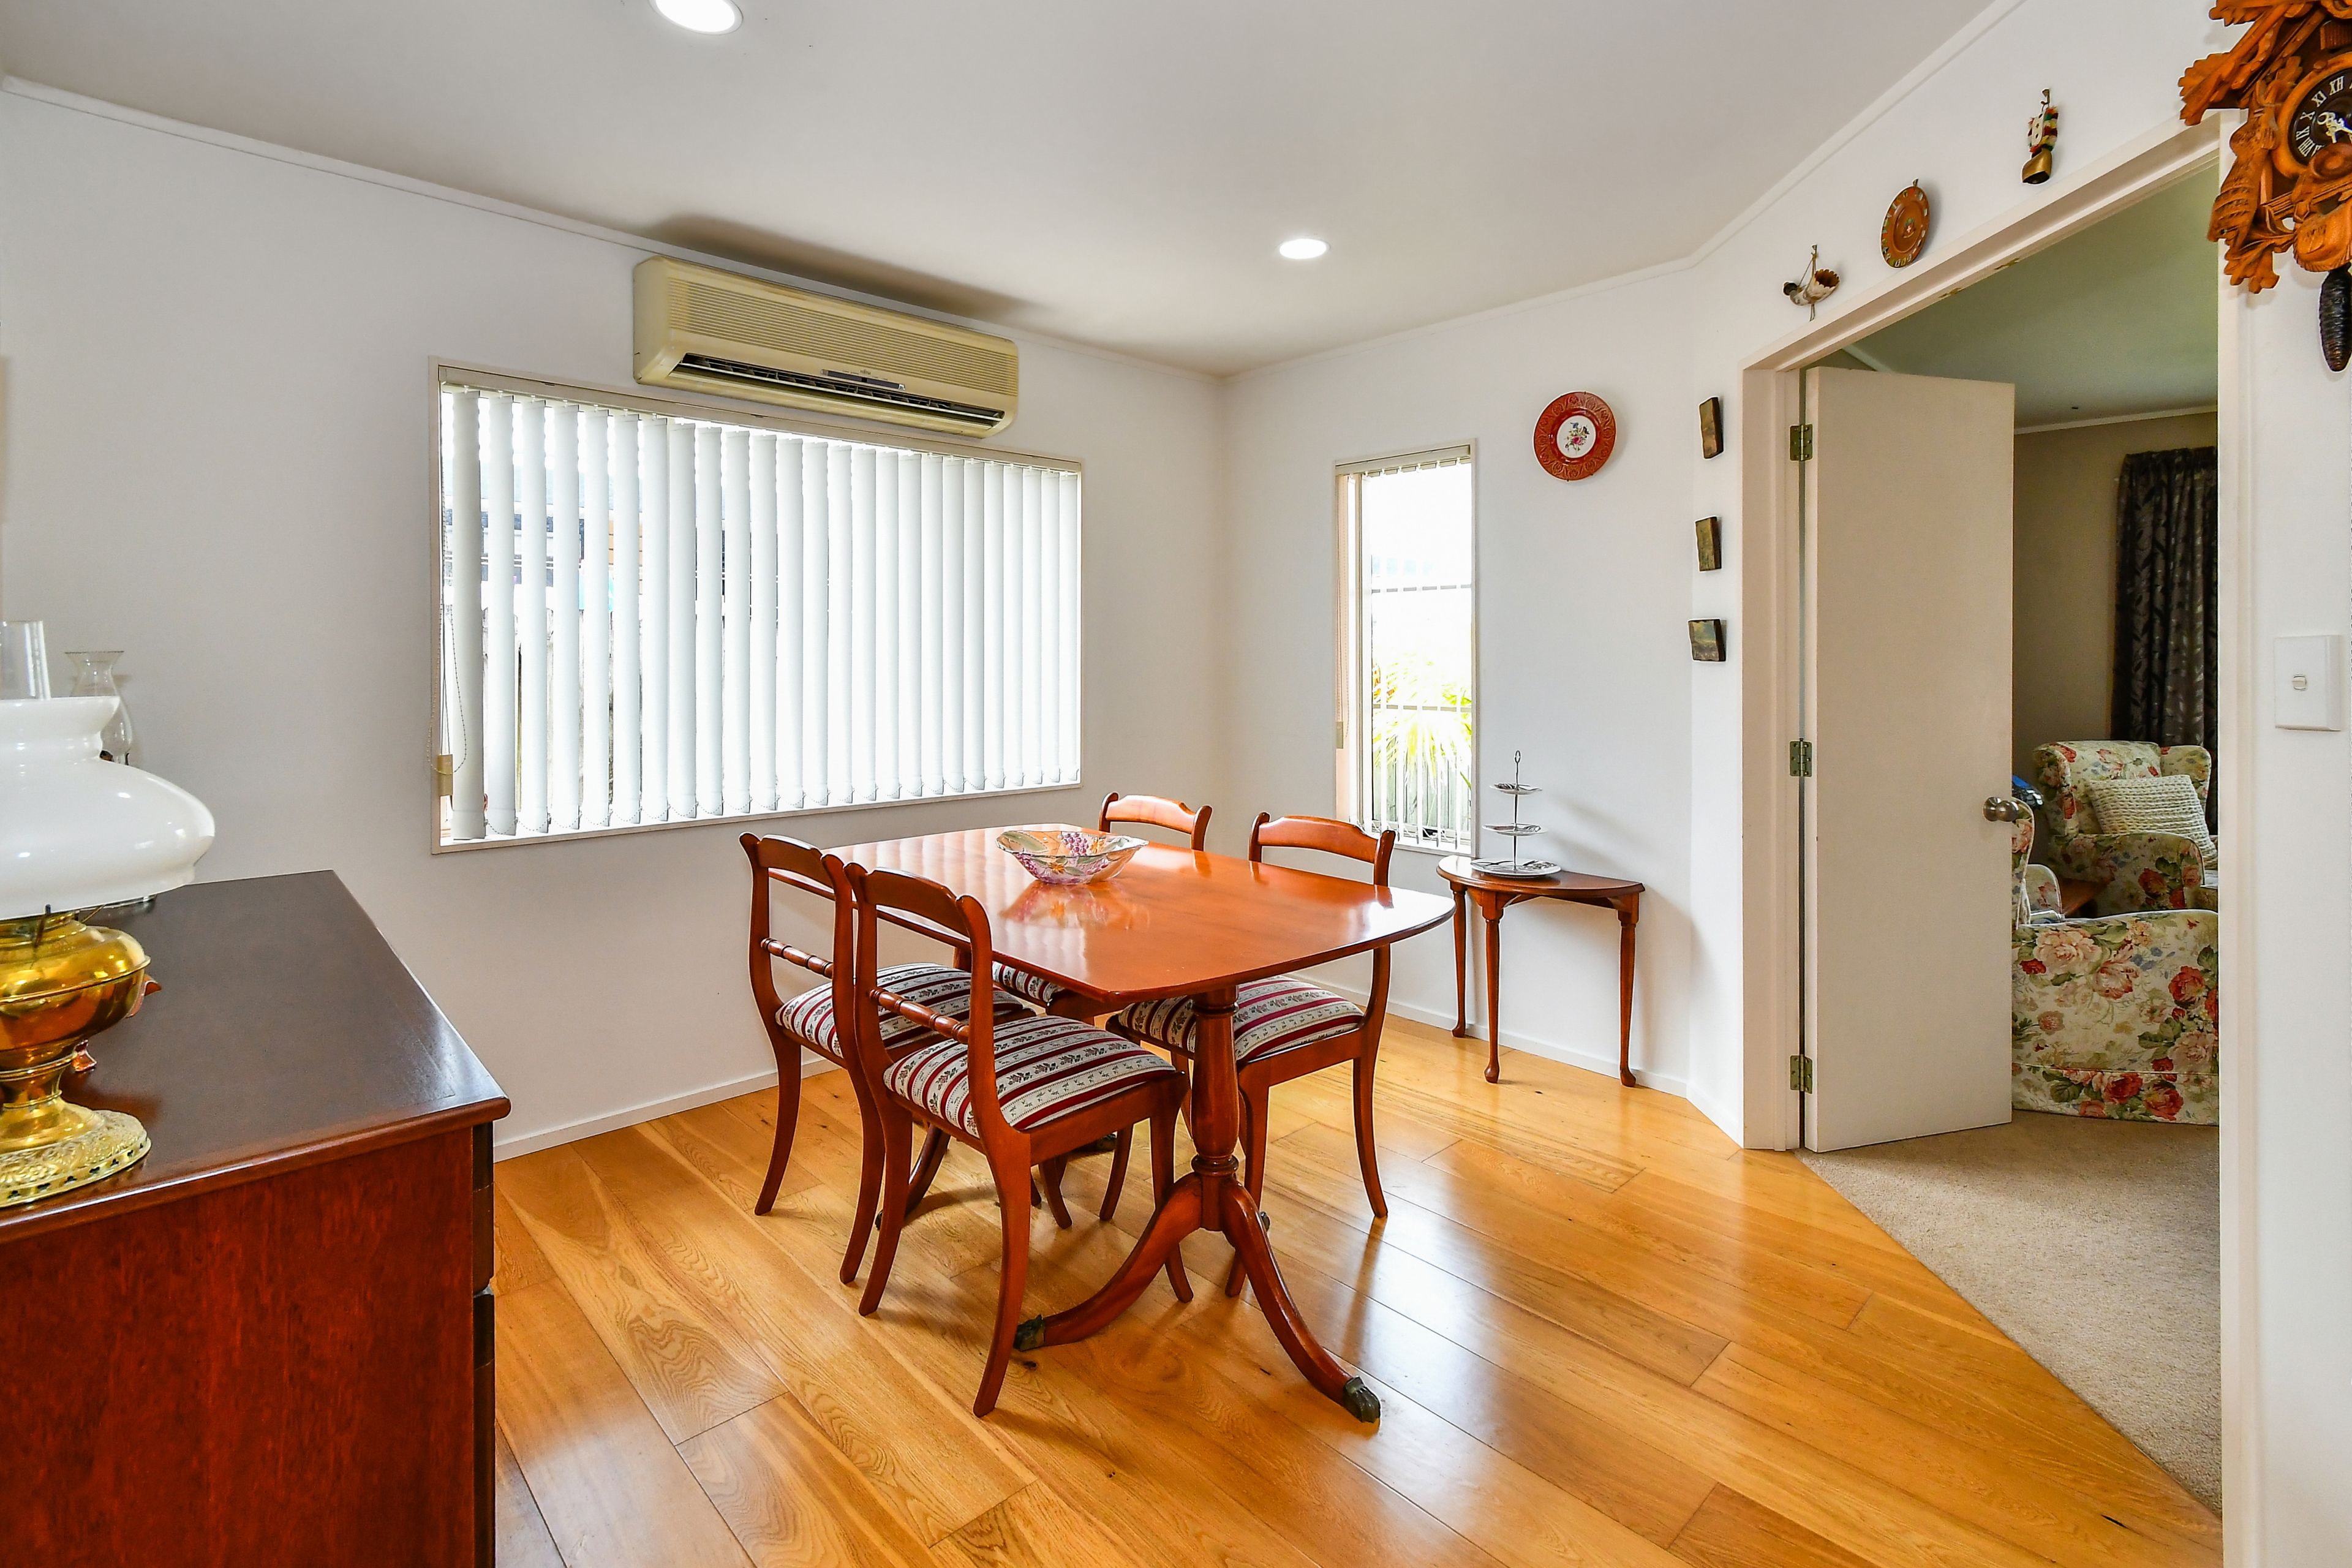
- Separate dining area
- Minutes to beautiful beaches
- Close to excellent schools
- Fenced freehold section
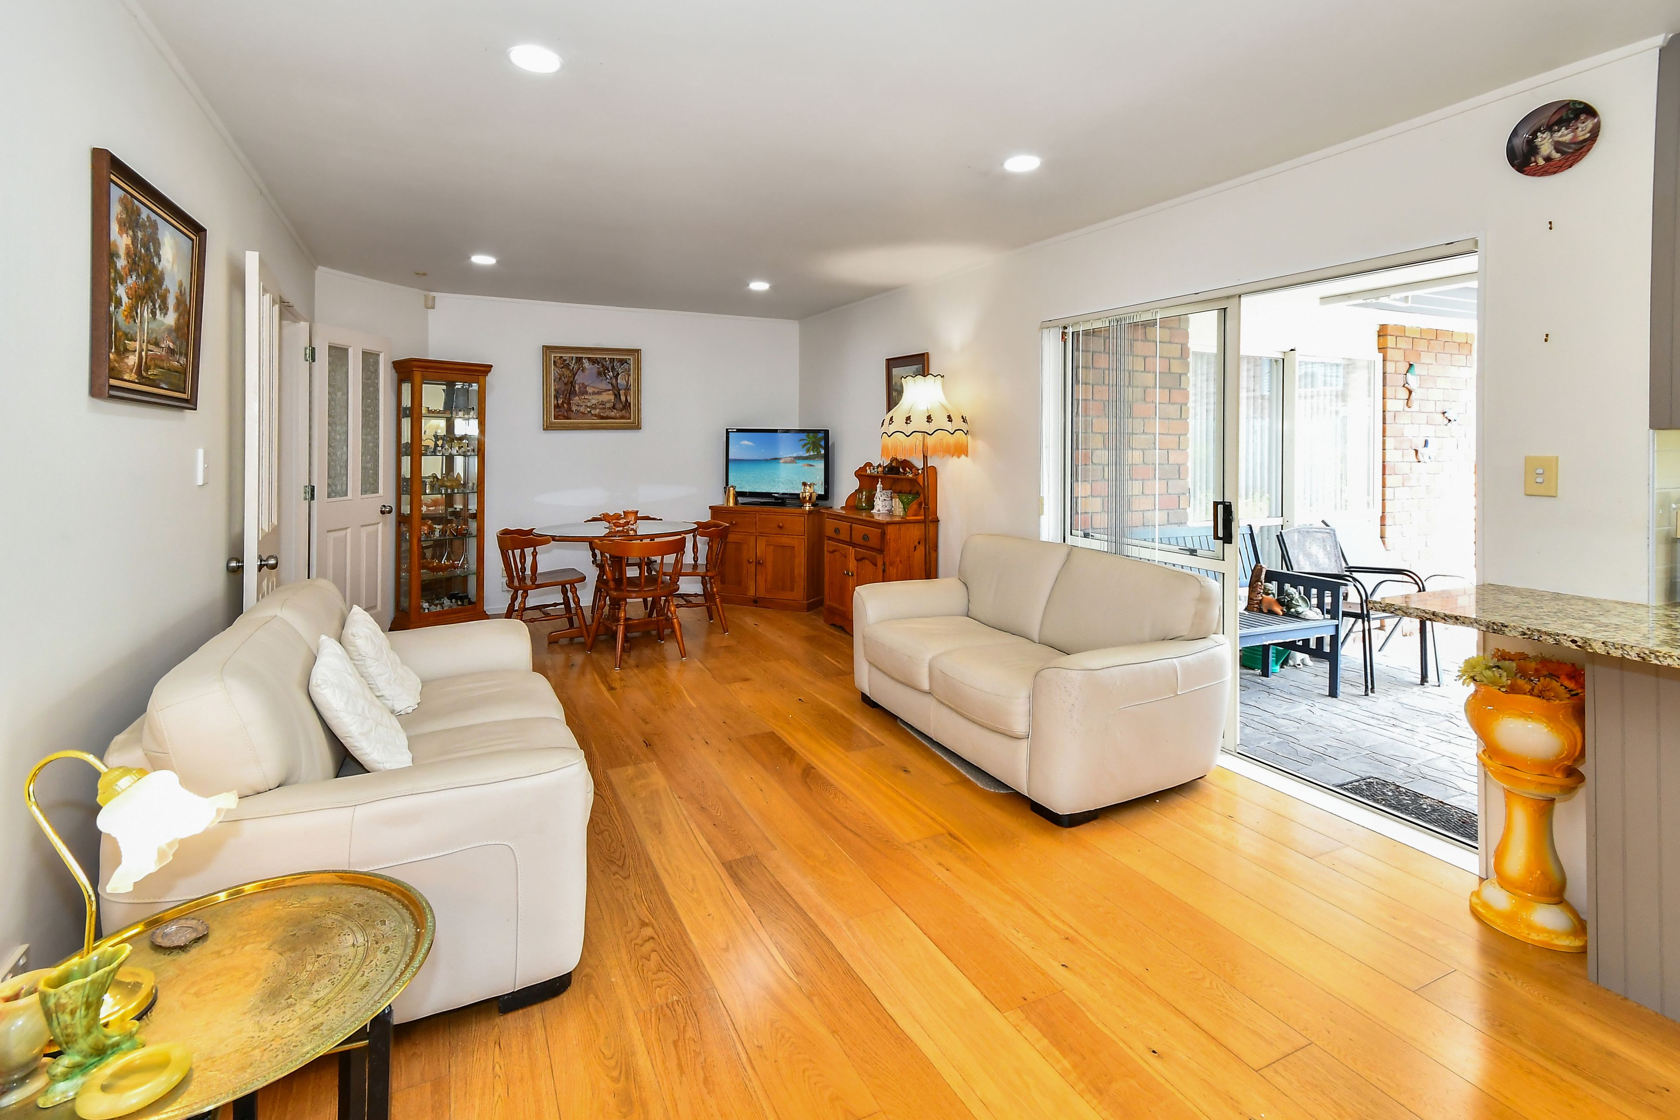
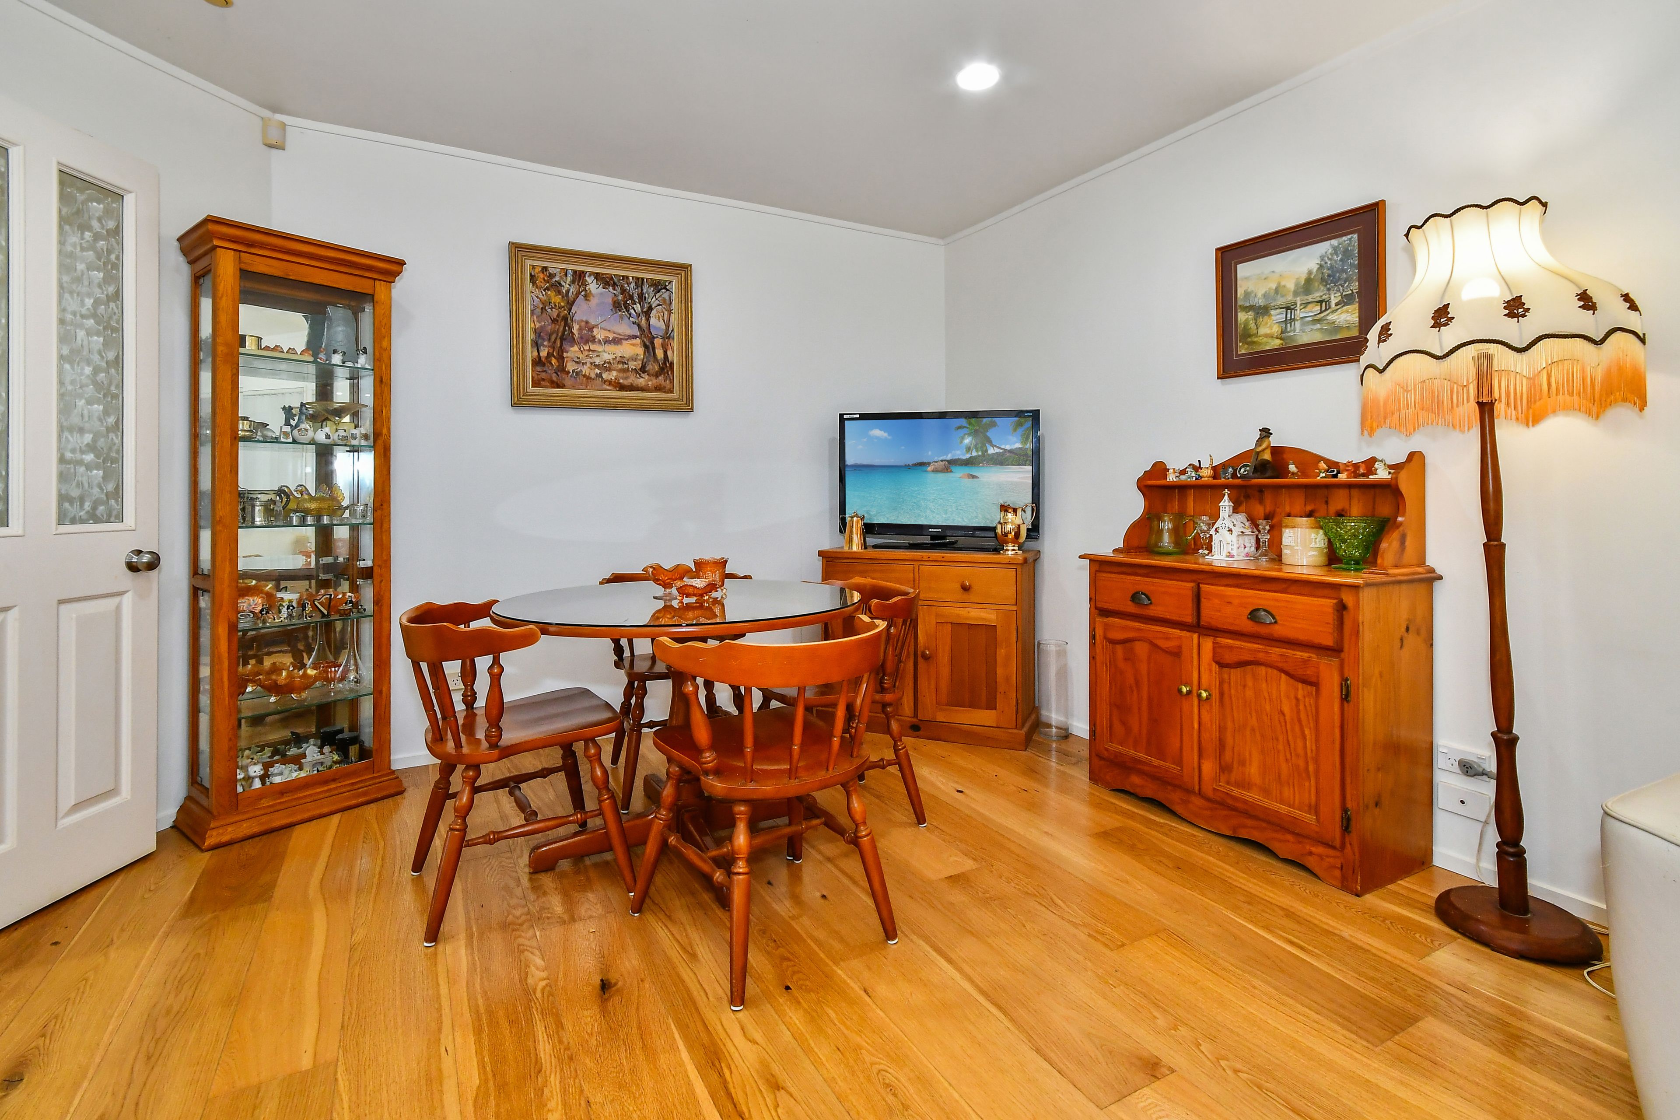
Relax and entertain in the expansive living and dining areas, including a 2nd open-plan living that flows seamlessly to a covered patio and private, fenced backyard. Whether it's a summer barbecue or a quiet evening, this space is designed for both relaxation and entertaining.
This home offers 3 generously sized bedrooms with lovely outdoor flow from the well-appointed master as well.
A double garage and on-site parking completes the picture.
If you're searching for a property with the potential and opportunity to stamp your own personality, this one is a must-see.
Don't miss out - come along to our open homes or organize a private viewing! We can't wait to show you through.
Disclaimer - This property is being sold by auction and therefore a price guide can not be provided. The website may have filtered the property into a price bracket for website functionality purposes. All prospective purchasers shall complete their own due diligence, seek legal and expert advice, and satisfy themselves with respect to information supplied during the marketing of this property, including but not limited to: the floor and land sizes, boundary lines, underground services, along with any scheme plans or consents.
- Double Garage
- Off Street Parking
- Internal Access Garage
- Shops Nearby
- Public Transport Nearby
- Fully Fenced
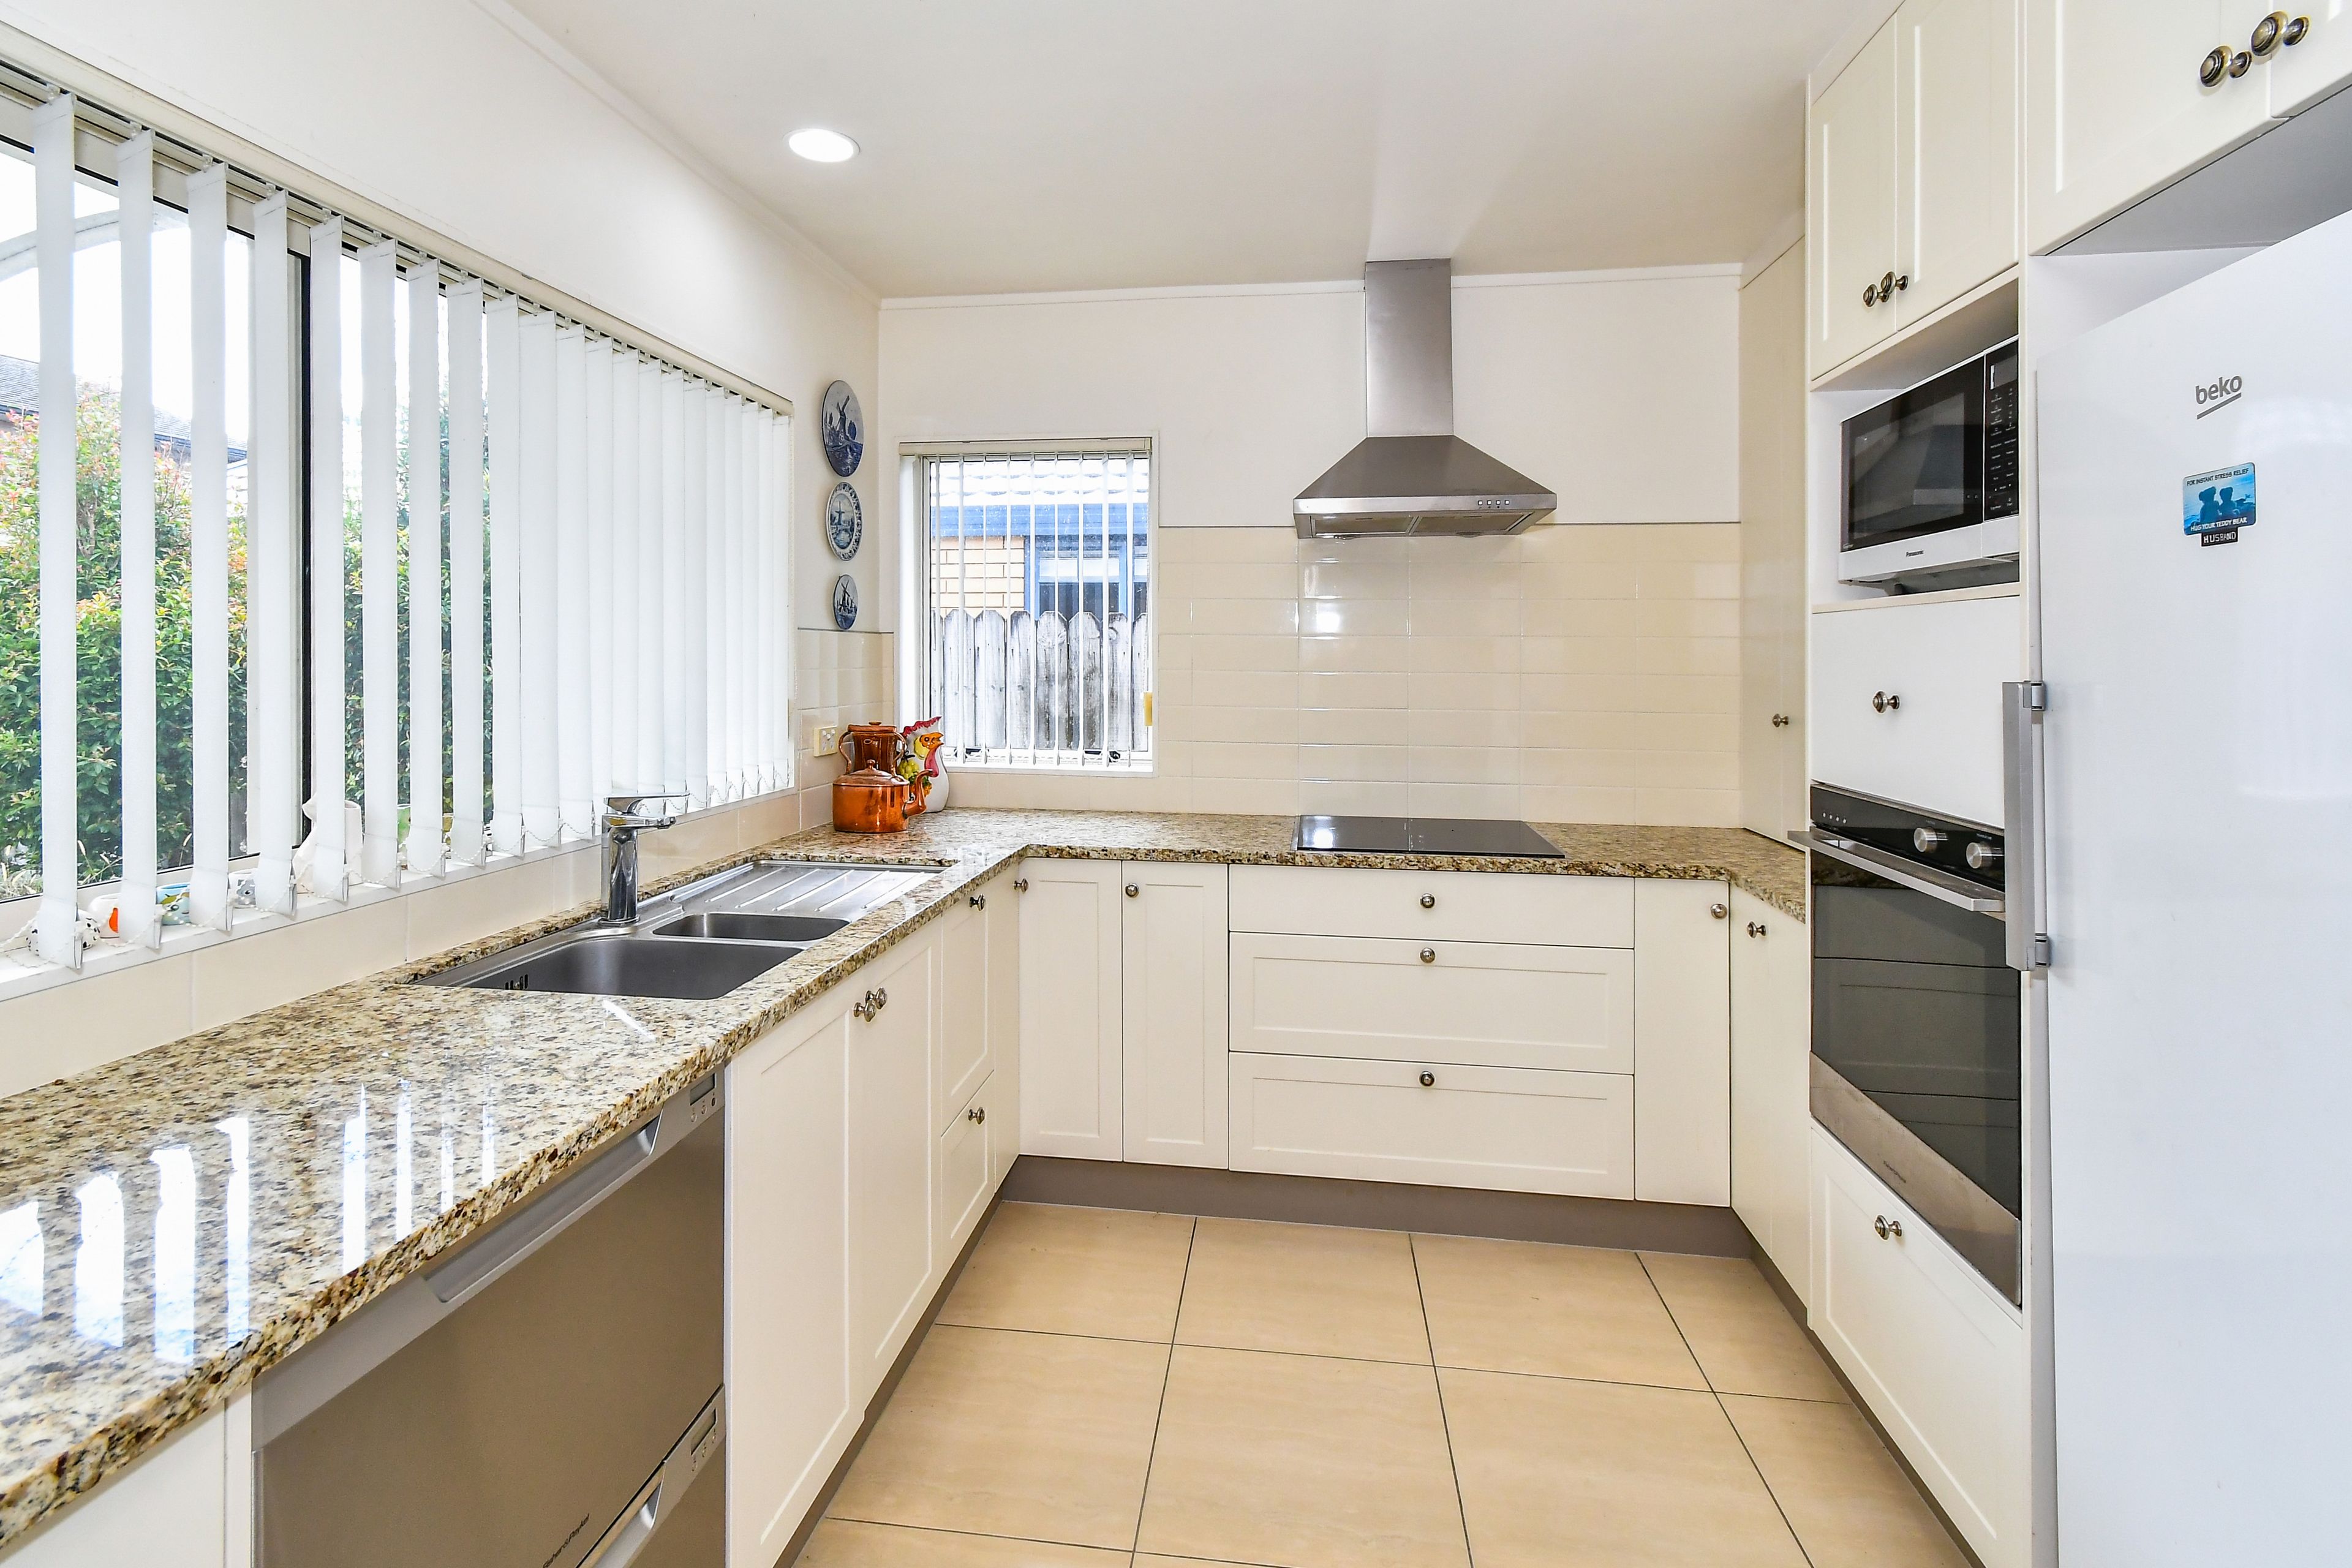
- Electric Stove
- Standard Kitchen
- Open Plan Kitchen
- Ensuite
- Combined Bathroom/s
- Concrete Tile Roof
- Family Room
- Living Rooms
- Dining Room
- Combined Lounge/Dining
- Open Plan Dining
- Urban Views
- Town Water
- Street Frontage
- Heat Pump
- Electric Hot Water
- Good Exterior Condition
- Good Interior Condition
- City Sewage
- Above Ground Level
See all features
- Blinds
- Cooktop Oven
- Rangehood
- Extractor Fan
- Heated Towel Rail
- Curtains
- Dishwasher
- Fixed Floor Coverings
- Light Fittings
- Drapes
- Garden Shed
See all chattels
MKU42810
200m²
559m² / 0.13 acres
2 garage spaces and 2 off street parks
1
3
2