Are you interested in inspecting this property?
Get in touch to request an inspection.
House for Sale in Pukekohe
Space to Gather, Room to Unwind
- 4 Beds
- 2 Baths
- 3 Cars
Next Steps:
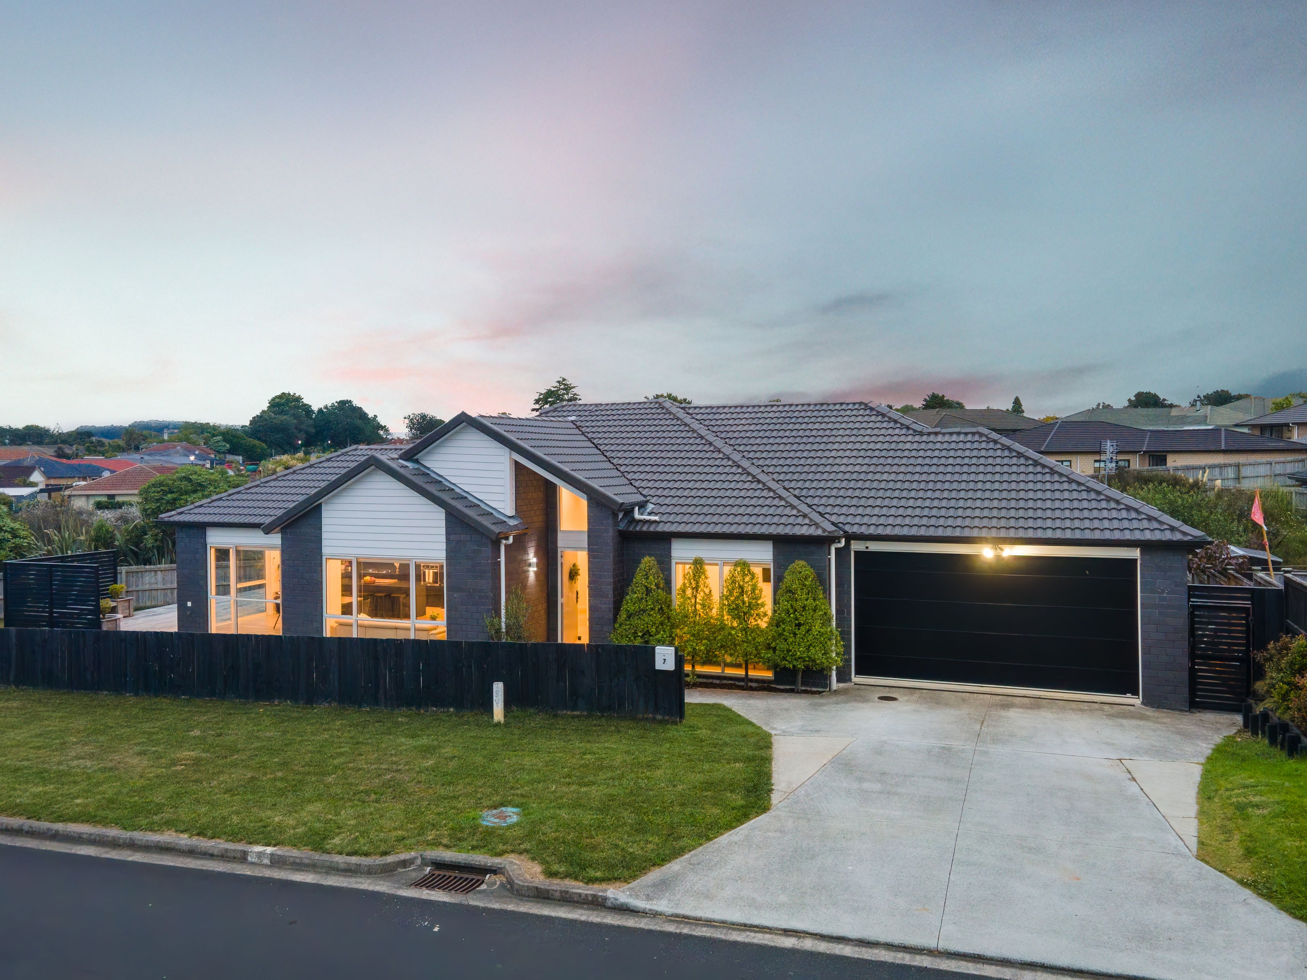
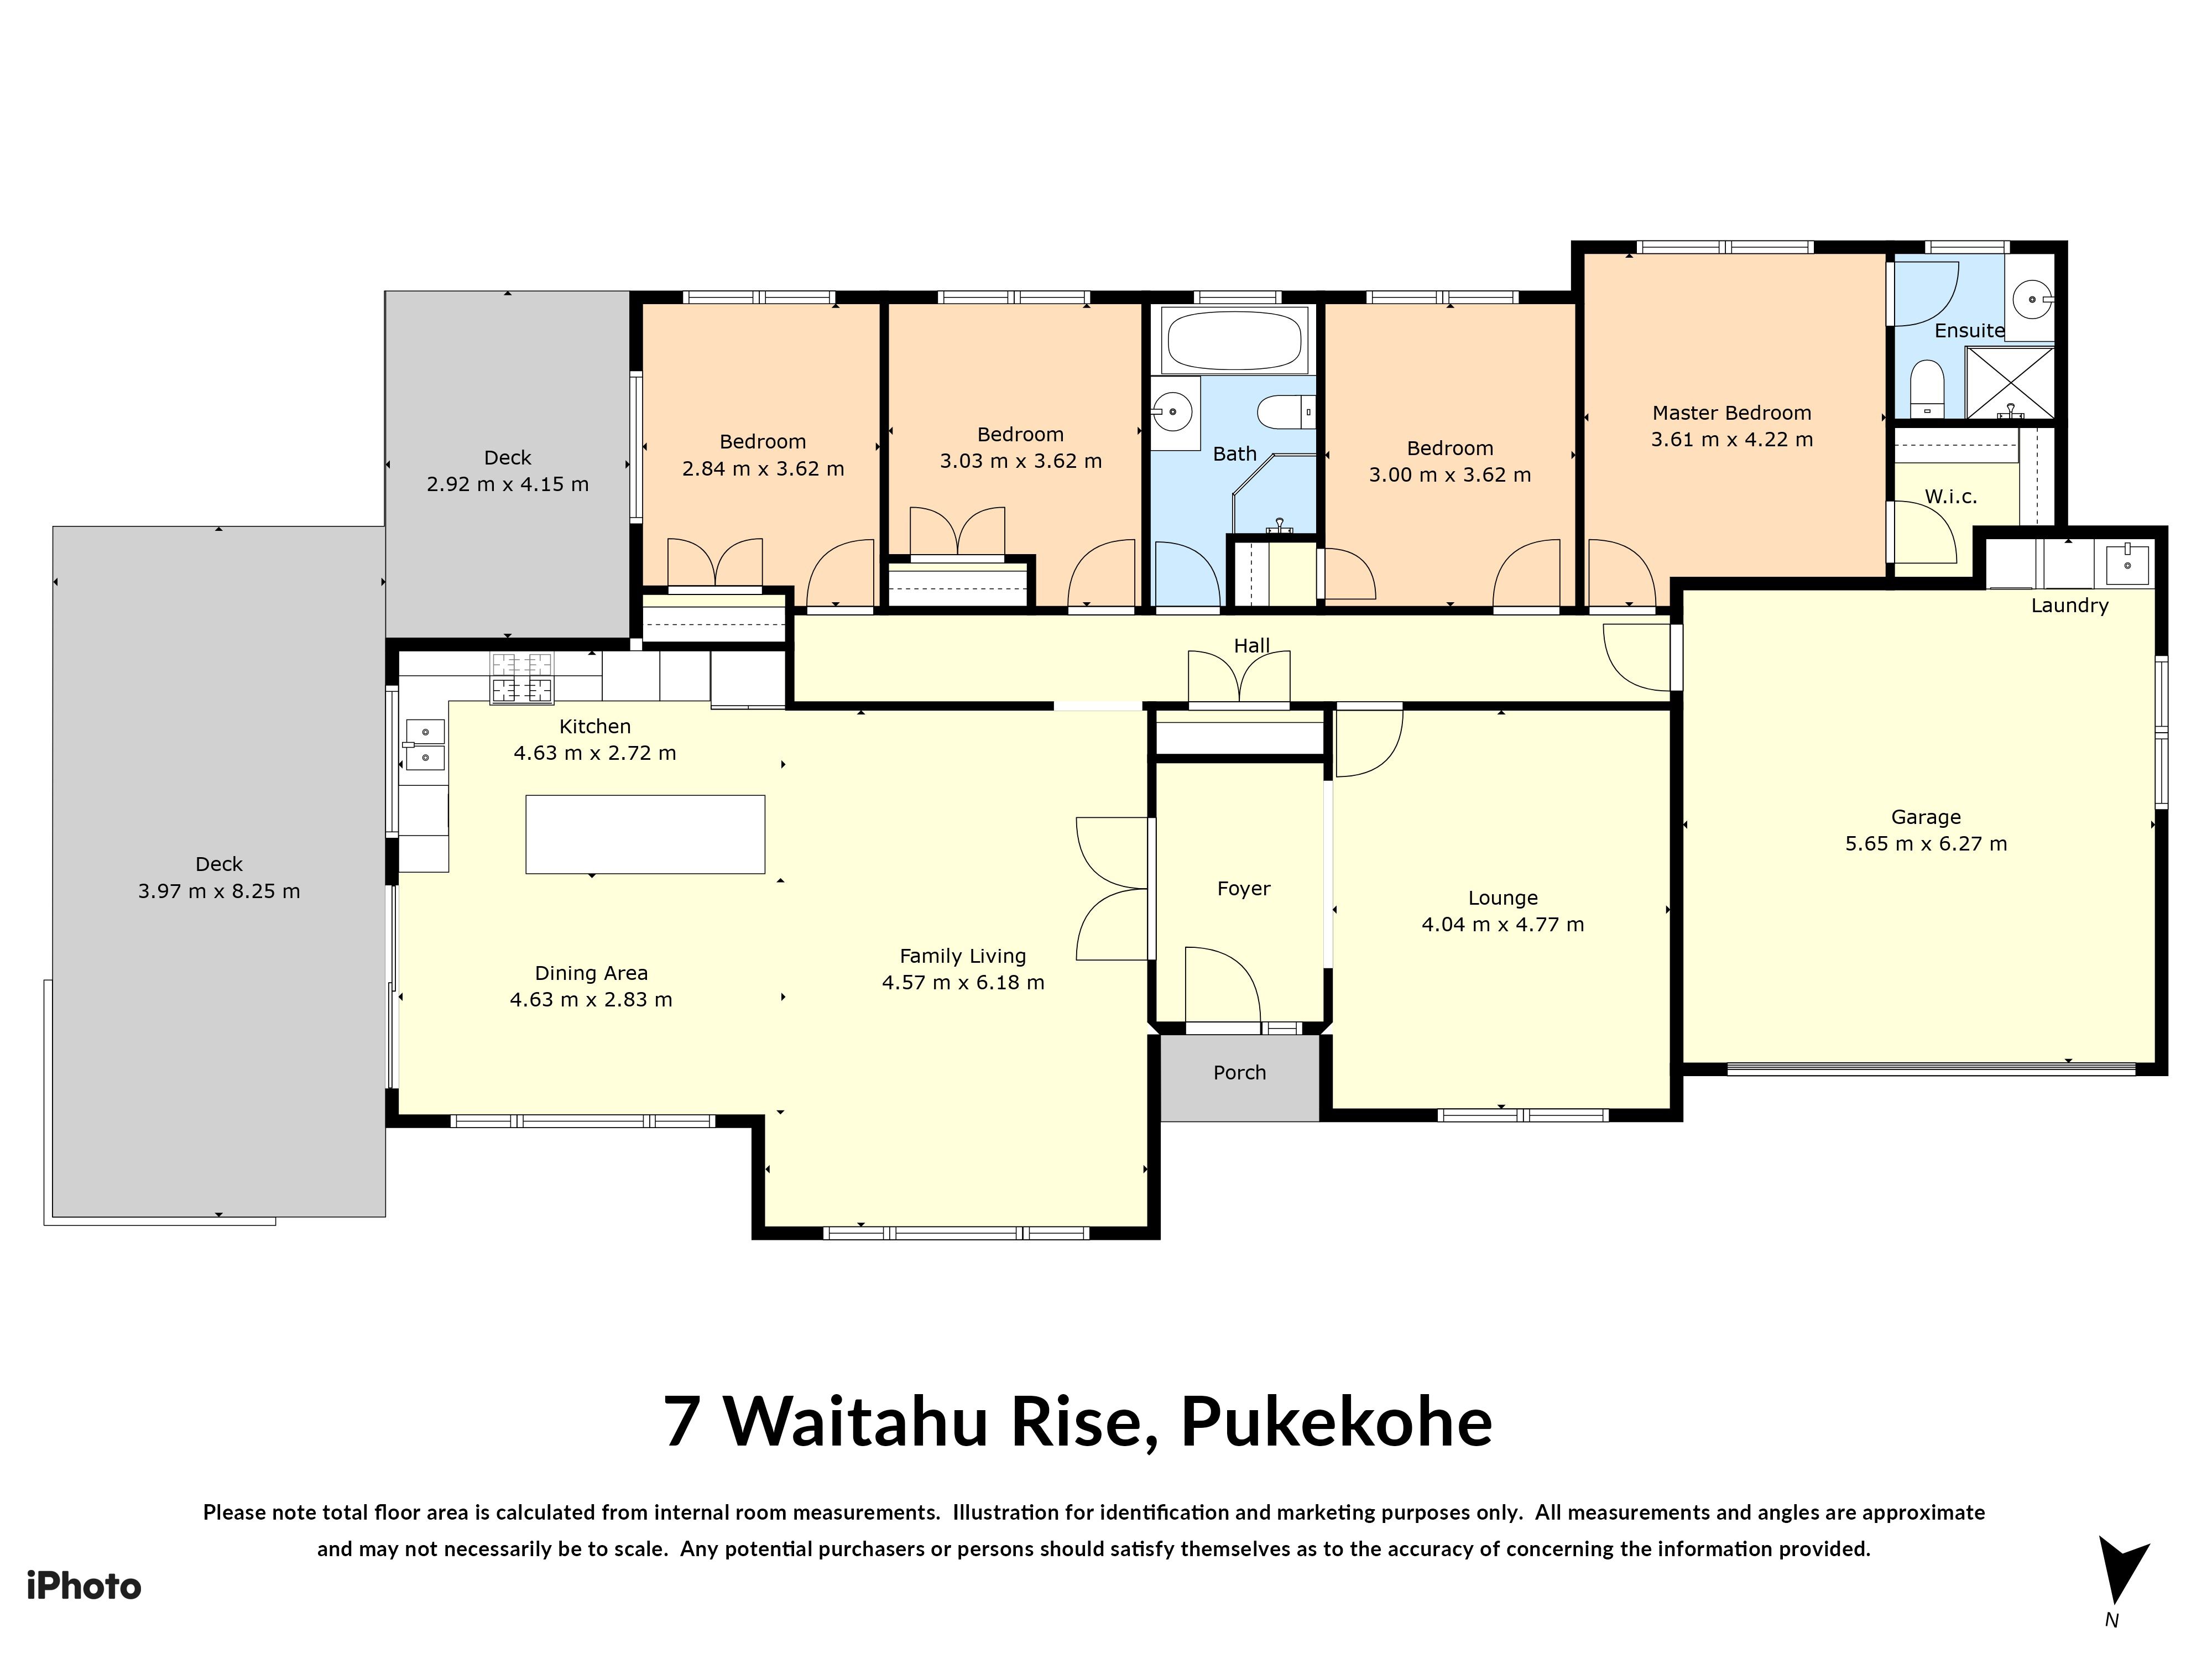
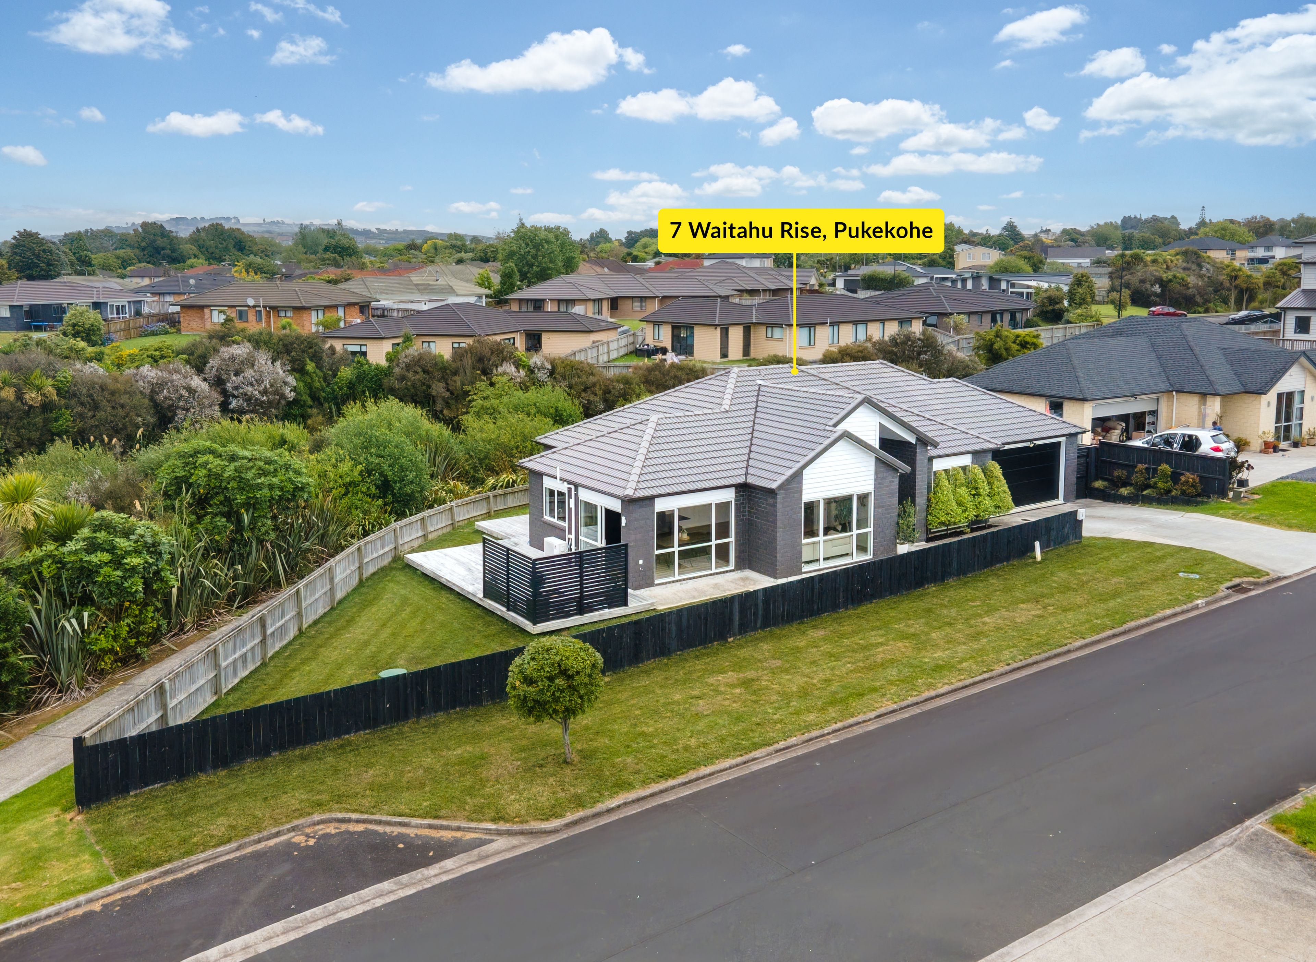
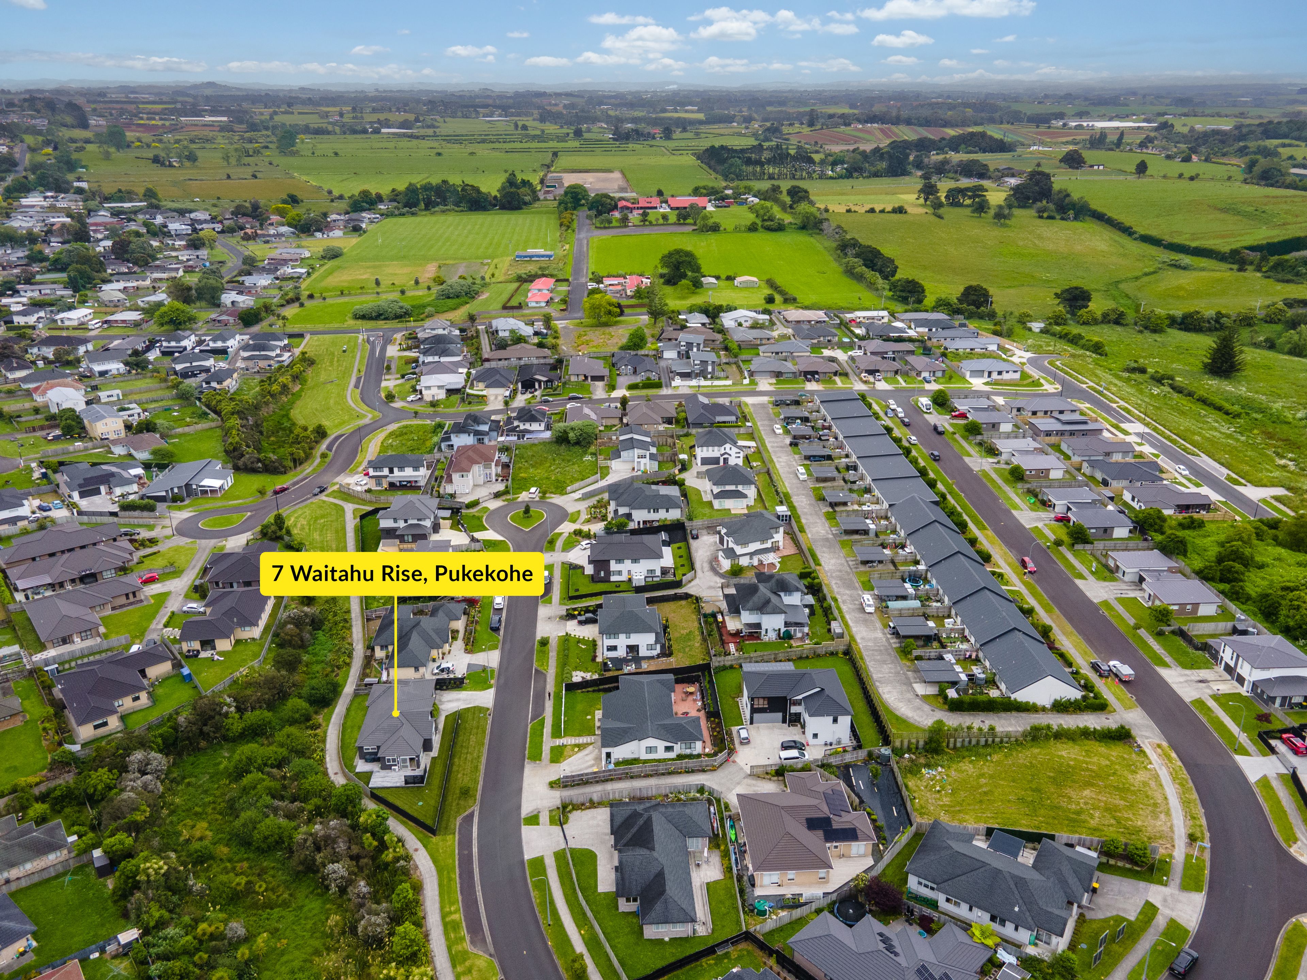
Enjoy comfortable family living in this beautifully presented brick and tile home, positioned on a 549 square metre freehold site in a peaceful cul de sac. With a floor area of over 200 square metres, more or less, generous living spaces and inviting outdoor entertaining, this is a home designed to make everyday life easy.
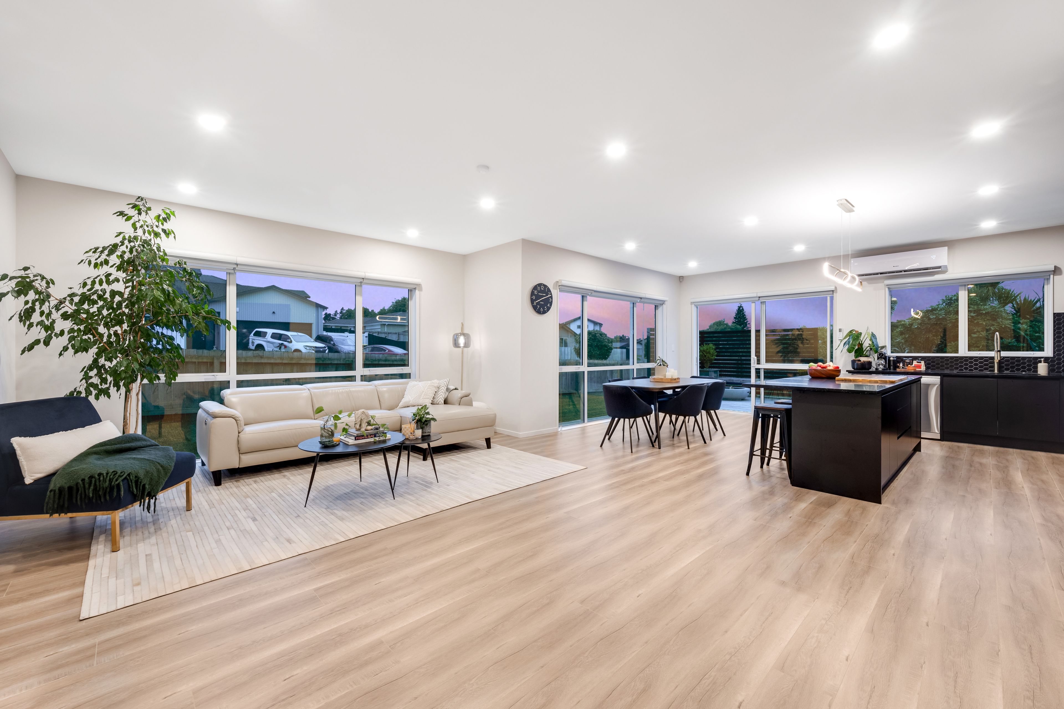
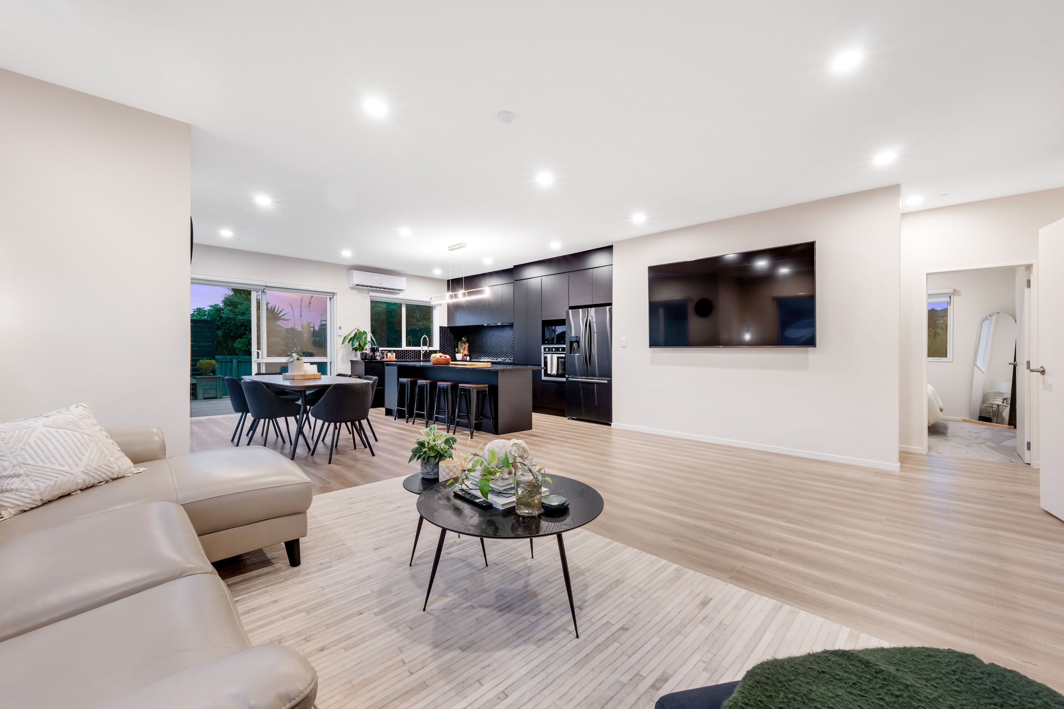
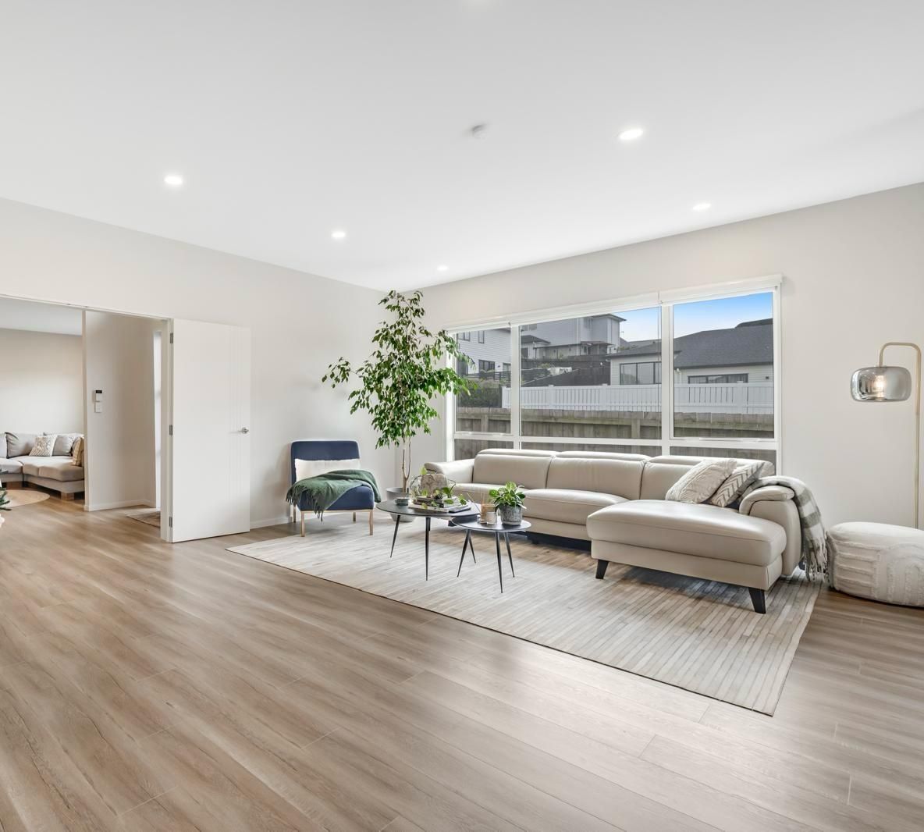
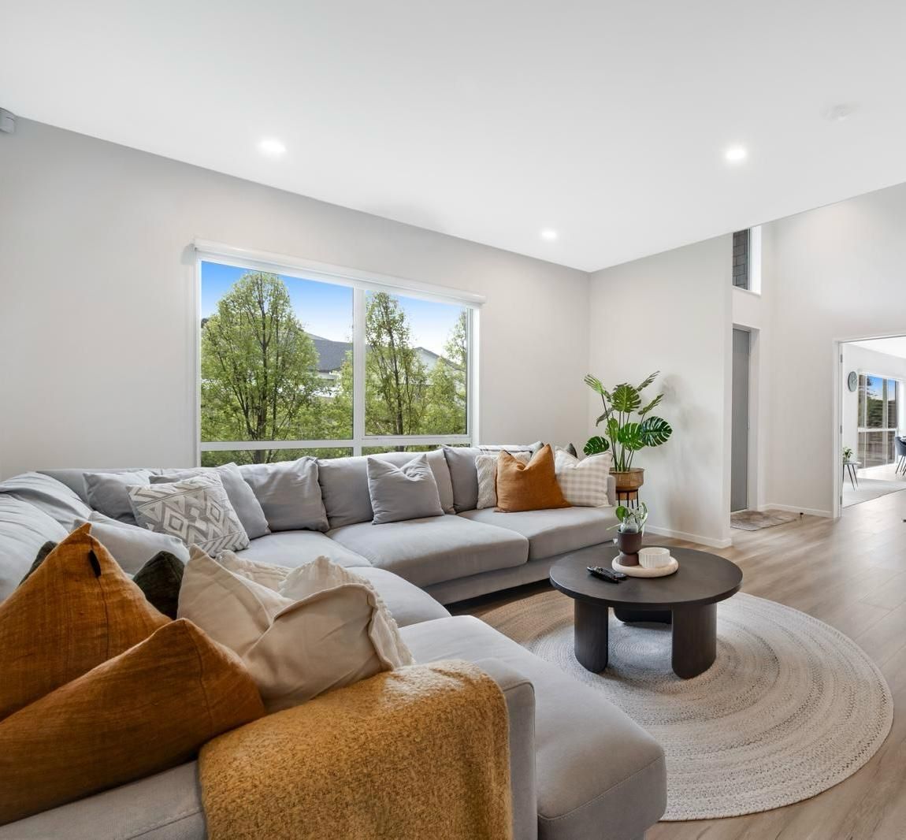
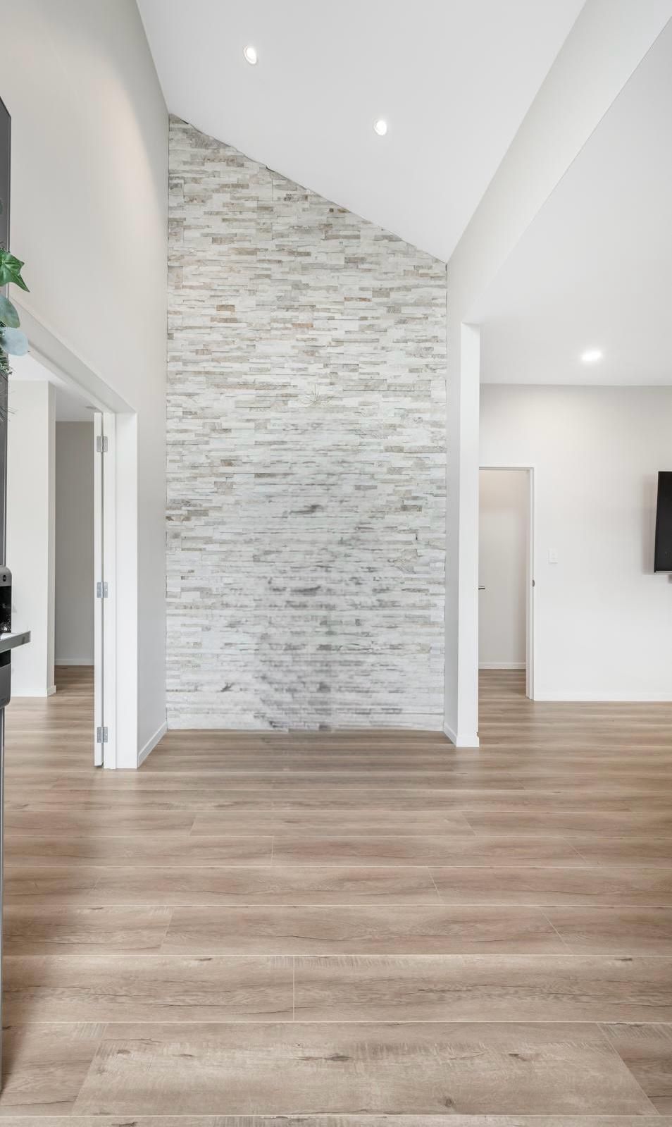
High stud ceilings create a wonderful sense of space, while multiple living areas give everyone room to come together or enjoy some quiet time. Whether you are hosting friends, relaxing with family or settling in for a movie, the versatile layout has you covered.
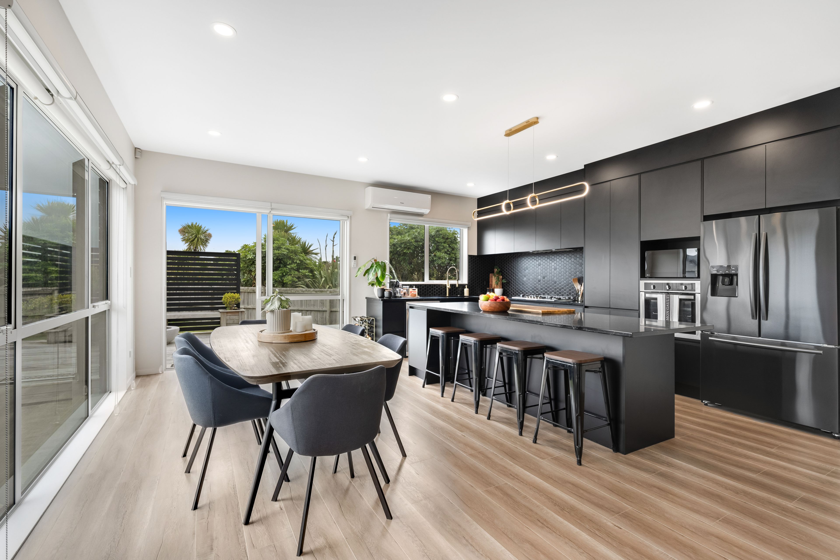
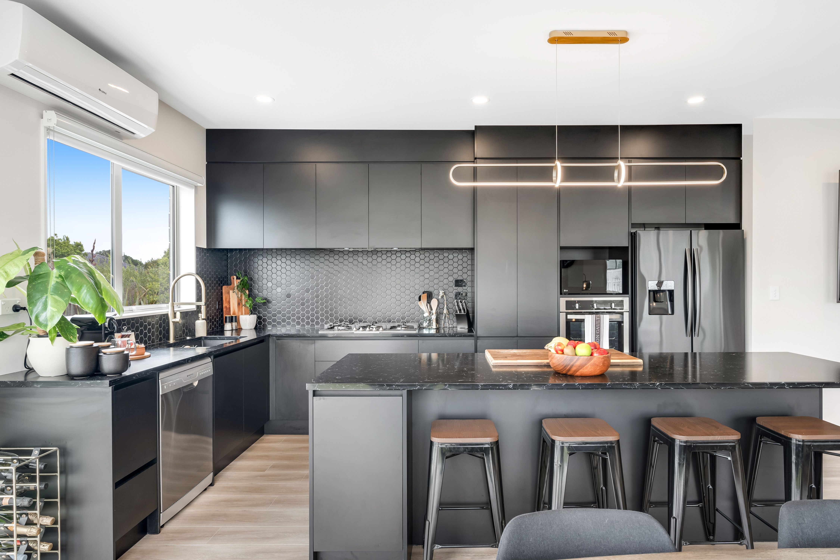
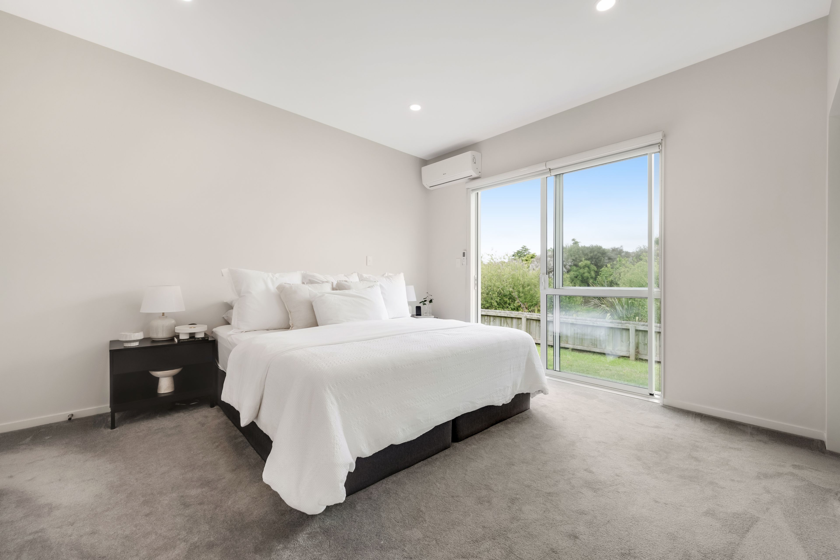
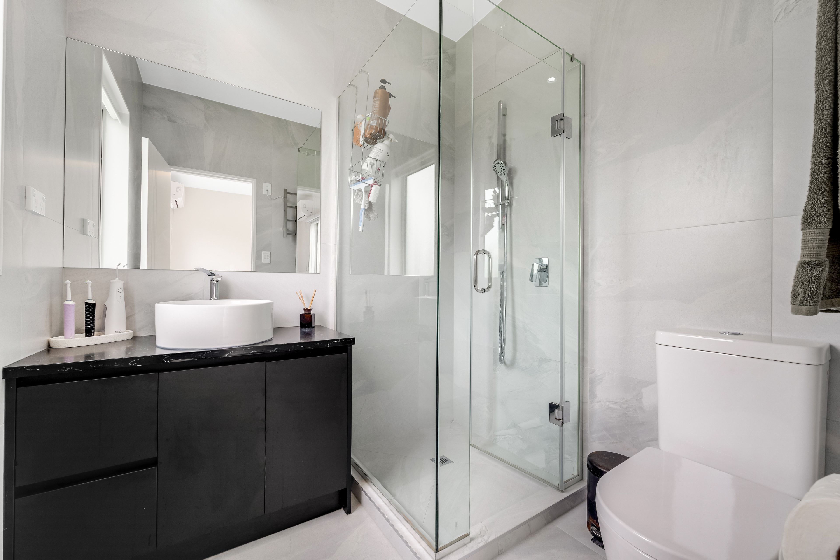
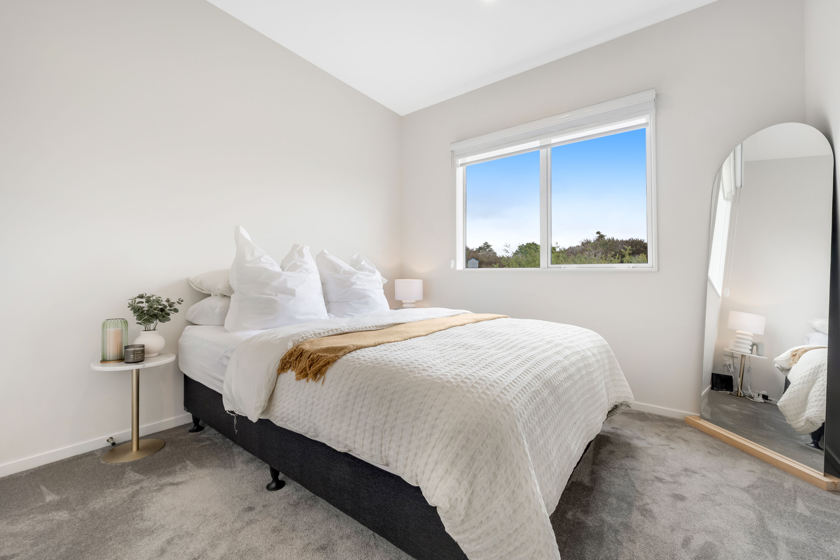
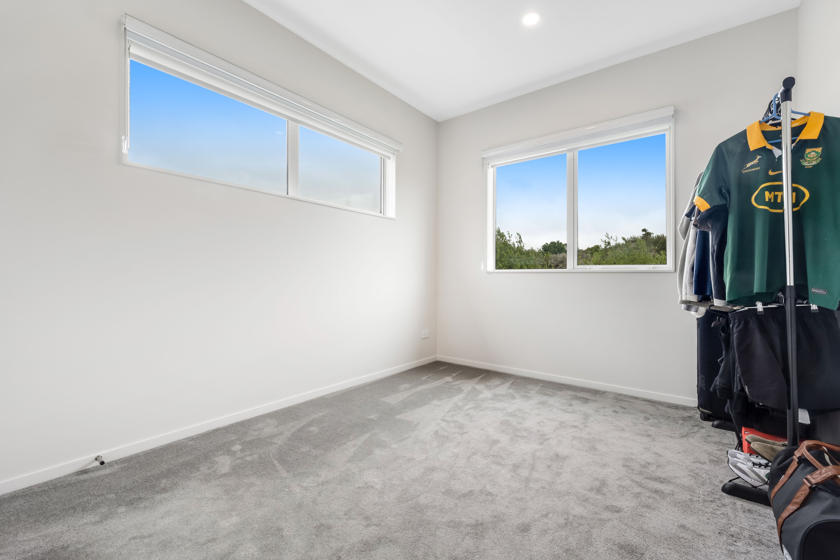
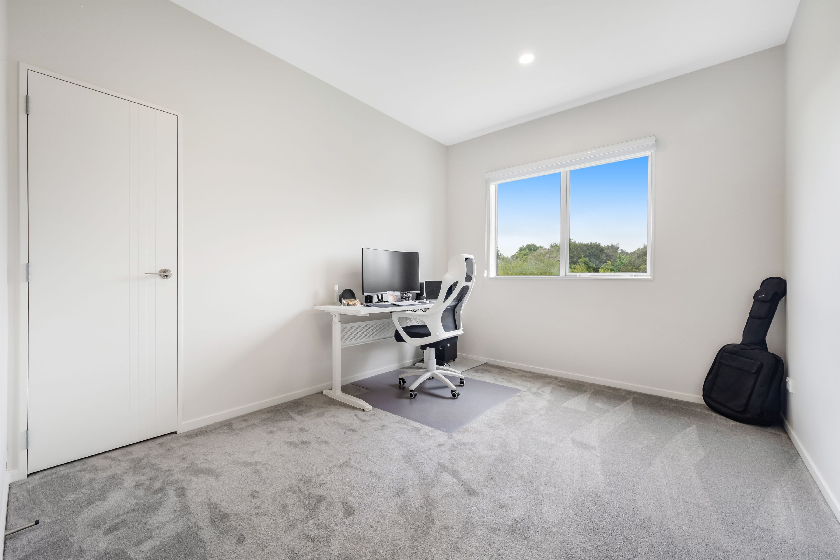
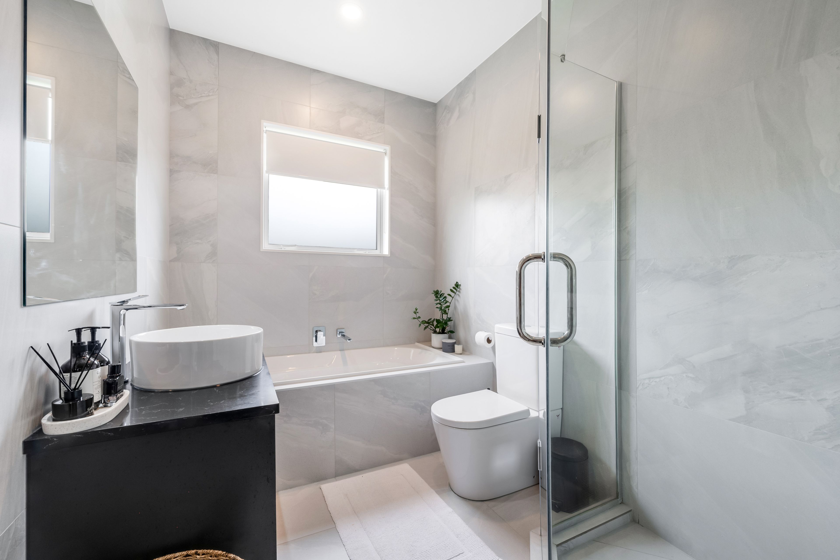
The kitchen brings style and practicality to the heart of the home, featuring quality appliances, gas cooking and sleek finishes. Four double bedrooms provide ample accommodation, including a master bedroom complete with its own ensuite and walk in wardrobe. A well appointed family bathroom serves the remaining bedrooms.
Double glazing and two heat pumps help keep the home comfortable throughout the seasons. The double internal access garage features carpeting and an insulated door, while additional off street parking provides extra convenience.
Outside, the sunny backyard offers plenty of space to relax and entertain. Expansive decking and a welcoming sitting area set the scene for summer barbecues, morning coffees and leisurely afternoons.
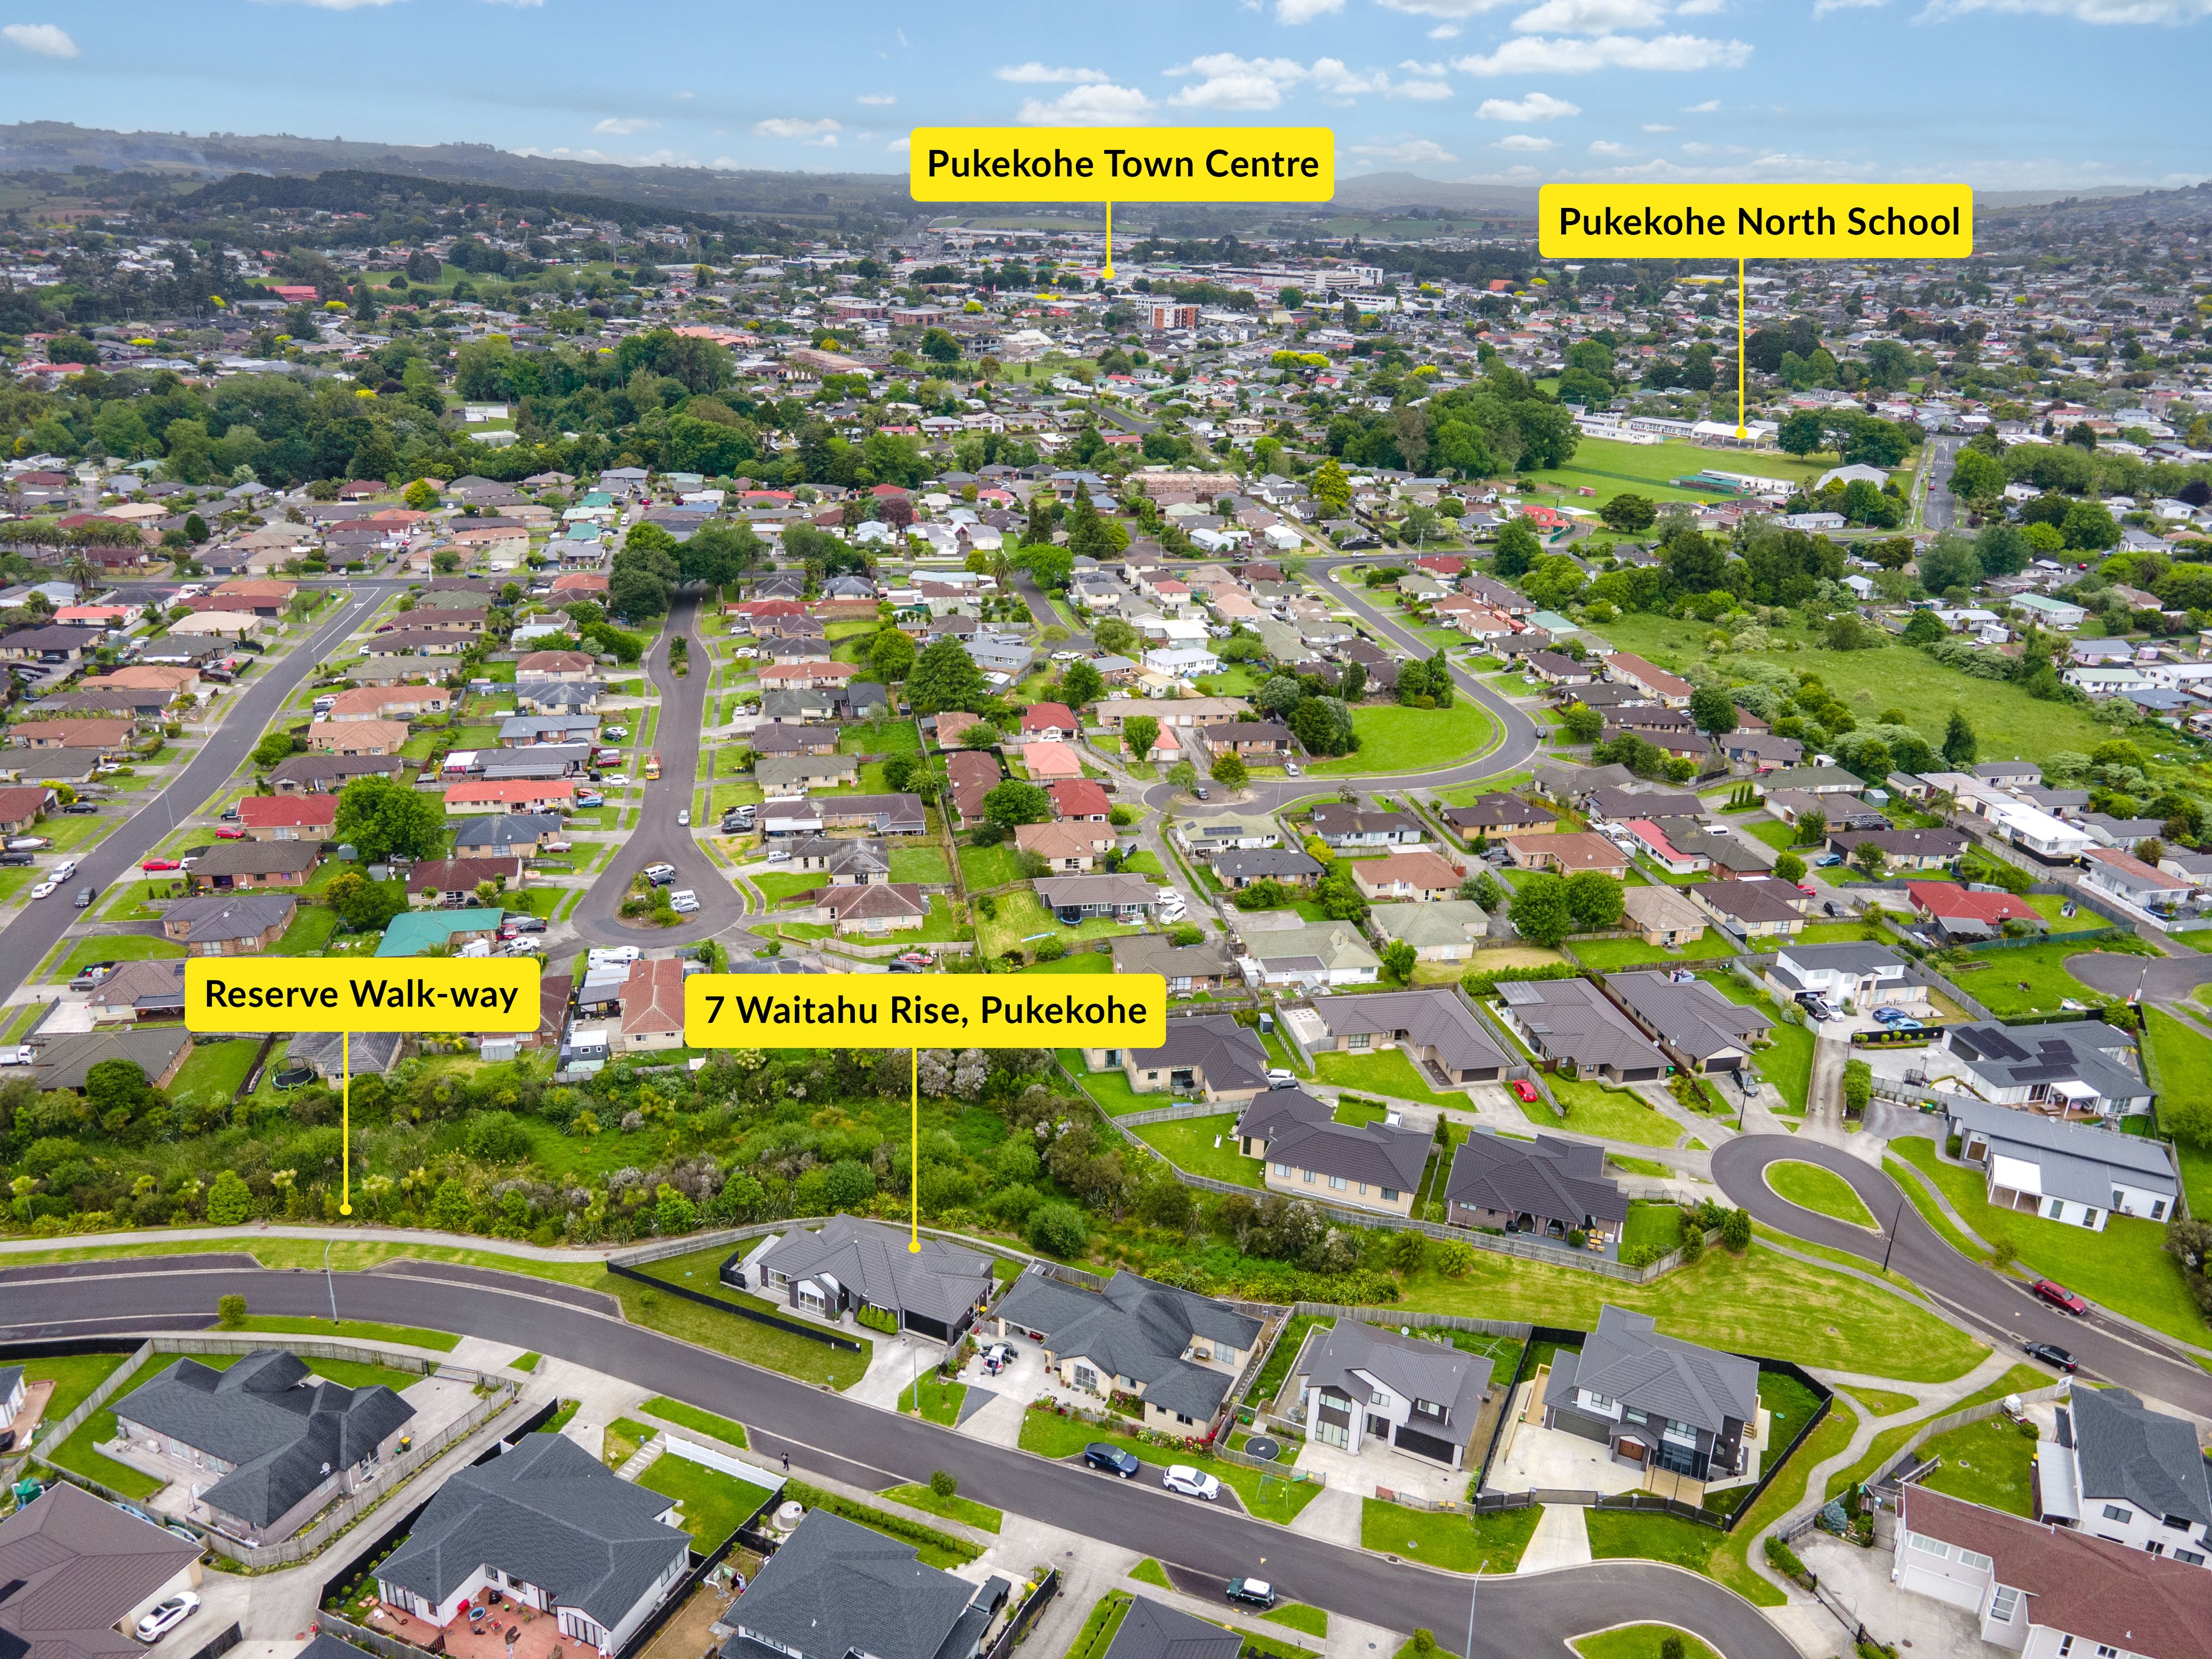
The location adds to the appeal, with nearby reserves to explore and New World supermarket a short stroll away. Pukekohe Town Centre is just minutes away by car, offering shops, cafes and dining, with motorway access also within easy reach.
Space, comfort and convenience come together in this appealing family home. Contact us today to arrange your viewing.
Disclaimer - This property is being sold by auction or without a price and therefore, a price guide
can not be provided. The website may have filtered the property into a price bracket for website functionality purposes. All prospective purchasers shall complete their own due diligence, seek legal and expert advice, and satisfy themselves with respect to information supplied during the marketing of this property, including but not limited to: the floor and land sizes, boundary lines, underground services, along with any scheme plans or consents.
- Dining Room
- Family Room
- Living Rooms
- Gas Hot Water
- Heat Pump
- Modern Kitchen
- Open Plan Kitchen
- Open Plan Dining
- Combined Bathroom/s
- Ensuite
- Separate Lounge/Dining
- Reticulated Gas Stove
- Excellent Interior Condition
- Internal Access Garage
- Double Garage
- Off Street Parking
- Partially Fenced
- Concrete Tile Roof
- Weatherboard Exterior
- Excellent Exterior Condition
- Northerly Aspect
- Bush Views
- City Sewage
- Town Water
- Street Frontage
- Level With Road
- In Street Gas
- Public Transport Nearby
- Shops Nearby
See all features
- Extractor Fan
- Blinds
- Burglar Alarm
- Garage Door Opener
- Rangehood
- Fixed Floor Coverings
- Dishwasher
- Waste Disposal Unit
- Heated Towel Rail
- Cooktop Oven
See all chattels
MKU50411
108m²
549m² / 0.13 acres
2 garage spaces and 1 off street park
1
4
2
Next Steps:
Agents
- Loading...
- Loading...